Welcome to 202 Matthew Drive, a spacious family home in the heart of Vaughan - East Woodbridge. Offering approximately 1,744 sq. ft above grade, this well-maintained residence features 3 bedrooms, 4 bathrooms. Designed with functionality in mind, the home offers spacious principal rooms, abundant natural light, and a traditional layout perfect for everyday living and entertaining. The recently updated kitchen features a stylish new backsplash, updated cabinets, and quartz countertop. Upstairs, you'll find 3 generously sized bedrooms, including a large primary with a large ensuite. With a FULLY RENOVATED BASEMENT, offering a second kitchen and separate entrance from the garage + AN EXERCISE ROOM TO MAINTAIN THAT HEALTHY LIFESTYLE. Conveniently located near top-rated schools, parks, trails, Vaughan Mills, Cortellucci Vaughan Hospital, restaurants, transit, and Highways 400, 407, and 427 A rare opportunity especially if you're looking to grow your family. This home is perfect for an UP-SIZER_ Also close to every AMENITY POSSIBLE and SHOPPING RIGHT AROUND THE CORNER
Under contract
Street View
C$1,099,999
202 Matthew Dr, Vaughan, ON L4L 9B1
3beds
4baths
Single Family Residence
Built in ----
2,437 Square Feet Lot
$-- Zestimate®
C$--/sqft
C$-- HOA
What's special
Spacious principal roomsAbundant natural lightTraditional layoutRecently updated kitchenStylish new backsplashUpdated cabinetsQuartz countertop
- 8 days |
- 13 |
- 0 |
Zillow last checked:
Listing updated:
Listed by:
REMAX YOUR COMMUNITY REALTY
Source: TRREB,MLS®#: N13511866 Originating MLS®#: Toronto Regional Real Estate Board
Originating MLS®#: Toronto Regional Real Estate BoardFacts & features
Interior
Bedrooms & bathrooms
- Bedrooms: 3
- Bathrooms: 4
Primary bedroom
- Level: Second
- Dimensions: 4.1 x 5.6
Bedroom 2
- Level: Second
- Dimensions: 4.2 x 3.6
Bedroom 3
- Level: Second
- Dimensions: 3 x 3.6
Exercise room
- Level: Basement
- Dimensions: 3.1 x 4
Family room
- Level: Basement
- Dimensions: 2.9 x 3.8
Family room
- Level: Main
- Dimensions: 4.1 x 3.1
Kitchen
- Level: Basement
- Dimensions: 2.3 x 4.4
Kitchen
- Level: Main
- Dimensions: 5.69 x 5.2
Living room
- Level: Main
- Dimensions: 3 x 4
Heating
- Forced Air, Gas
Cooling
- Central Air
Features
- Central Vacuum
- Flooring: Carpet Free
- Basement: Finished,Separate Entrance
- Has fireplace: Yes
Interior area
- Living area range: 1500-2000 null
Video & virtual tour
Property
Parking
- Total spaces: 4
- Parking features: Private, Garage Door Opener
- Has garage: Yes
Features
- Stories: 2
- Pool features: None
Lot
- Size: 2,437 Square Feet
- Features: Fenced Yard, Library, Park, Place Of Worship, Public Transit, Rec./Commun.Centre
Details
- Parcel number: 032880421
Construction
Type & style
- Home type: SingleFamily
- Property subtype: Single Family Residence
Materials
- Brick
- Foundation: Poured Concrete
- Roof: Shingle
Utilities & green energy
- Sewer: Sewer
Community & HOA
Location
- Region: Vaughan
Financial & listing details
- Annual tax amount: C$4,652
- Date on market: 7/2/2026
REMAX YOUR COMMUNITY REALTY
REMAX YOUR COMMUNITY REALTY
By pressing Contact Agent, you agree that the real estate professional identified above may call/text you about your search, which may involve use of automated means and pre-recorded/artificial voices. You don't need to consent as a condition of buying any property, goods, or services. Message/data rates may apply. You also agree to our Terms of Use. Zillow does not endorse any real estate professionals. We may share information about your recent and future site activity with your agent to help them understand what you're looking for in a home.
Price history
Price history is unavailable.
Public tax history
Tax history is unavailable.
Climate risks
Neighborhood: Woodbridge
Nearby schools
GreatSchools rating
No schools nearby
We couldn't find any schools near this home.
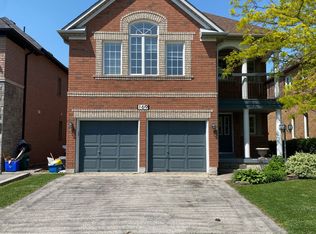
- C$3,5004 bd3 ba-- sqft169 Matthew Dr, Vaughan, ON L4L9B1For Rent
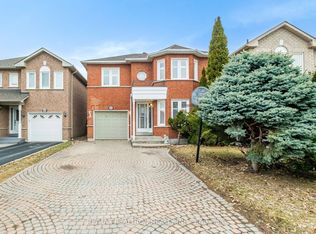
- C$1,099,0004 bd3 ba-- sqft68 Lavender Pl, Vaughan, ON L4L9B3For Sale
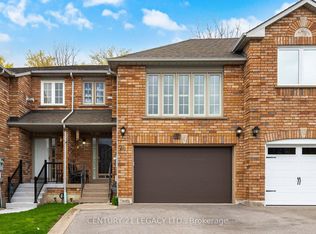
- C$1,079,8883 bd4 ba-- sqft28 Wildfire Rd, Vaughan, ON L4L8Y9For Sale
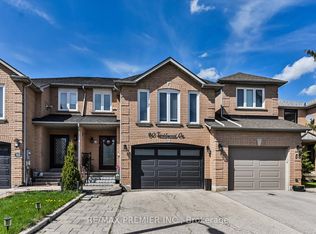
- C$1,120,0003 bd4 ba-- sqft60 Tumbleweed Ct, Vaughan, ON L4L8Y6For Sale
- C$1,315,0004 bd4 ba-- sqft70 Embassy Dr, Vaughan, ON L4L5B1For Sale
- C$900,0003 bd3 ba1.3k sqft88 Michelle Dr, Vaughan, ON L4L9B9Pending
- C$1,189,0004 bd4 ba-- sqft38 Zucchet Ct, Vaughan, ON L4L8T7For Sale
- C$1,279,0004 bd4 ba-- sqft205 Blue Willow Dr, Vaughan, ON L4L9E1For Sale
Similar homes
- C$1,079,8883 bd4 ba-- sqft28 Wildfire Rd, Vaughan, ON L4L 8Y9For SaleMLS ID #N13549556, CENTURY 21 LEGACY LTD.. TRREB
- C$1,189,0004 bd4 ba-- sqft38 Zucchet Ct, Vaughan, ON L4L 8T7For Sale
 MLS ID #N13532442, RE/MAX REALTRON REALTY INC.. TRREB
 - C$1,150,0003 bd2 ba-- sqft135 Andrea Ln, Vaughan, ON L4L 1E6For Sale
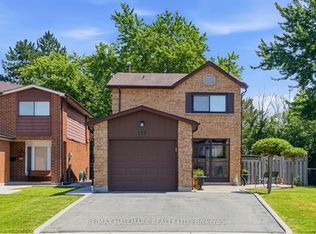 MLS ID #N13539984, RE/MAX HALLMARK REALTY LTD.. TRREB
 - C$1,099,0004 bd3 ba-- sqft68 Lavender Pl, Vaughan, ON L4L 9B3For SaleMLS ID #N12931218, RE/MAX REALTRON REALTY INC.. TRREB
- C$1,249,0004 bd3 ba-- sqft47 Velvet Cres, Vaughan, ON L4L 5E8For SaleMLS ID #N13551952, ROYAL LEPAGE REAL ESTATE SERVICES LTD.. TRREB
- C$1,099,9994 bd4 ba-- sqft157 Misty Meadow Dr, Vaughan, ON L4L 3V6For SaleMLS ID #N13497286, ROYAL LEPAGE MAXIMUM REALTY. TRREB
- C$1,149,0003 bd2 ba-- sqft36 Willis Rd, Vaughan, ON L4L 2S2For SaleMLS ID #N13523600, RE/MAX PREMIER INC.. TRREB
- C$999,0003 bd2 ba-- sqft112 Andrea Ln, Vaughan, ON L4L 1E7For SaleMLS ID #N13499998, RE/MAX EXPERTS. TRREB
- C$1,120,0003 bd4 ba-- sqft60 Tumbleweed Ct, Vaughan, ON L4L 8Y6For SaleMLS ID #N13232698, RE/MAX PREMIER INC.. TRREB
- C$1,315,0004 bd4 ba-- sqft70 Embassy Dr, Vaughan, ON L4L 5B1For SaleMLS ID #N13499434, EXP REALTY. TRREB
- C$1,069,9003 bd3 ba-- sqft36 Brougham Dr, Vaughan, ON L4L 3E1For SaleMLS ID #N12923044, HOMELIFE/ROMANO REALTY LTD.. TRREB
- C$1,159,9004 bd4 ba-- sqft115 Misty Meadow Dr, Vaughan, ON L4L 3X1For SaleMLS ID #N13421528, RE/MAX GOLD REALTY INC.. TRREB
- C$1,279,0004 bd4 ba-- sqft205 Blue Willow Dr, Vaughan, ON L4L 9E1For SaleMLS ID #N13165526, RE/MAX CHAMPIONS REALTY INC.. TRREB
- C$1,249,0003 bd4 ba-- sqft149 Jeanne Dr W, Vaughan, ON L4L 1X8For SaleMLS ID #N13423712, RIGHT AT HOME REALTY INC.. TRREB
- C$1,150,0005 bd2 ba1.6k sqft153 Clarence St, Vaughan, ON L4L 1L4For SaleMLS ID #40841599, Bryan Jaskolka, Salesperson, CMI REAL ESTATE INC. ITSO
- C$1,429,9004 bd4 ba-- sqft19 Ivano Mews, Vaughan, ON L4L 7T7For SaleMLS ID #N13525348, REMAX YOUR COMMUNITY REALTY. TRREB
- C$939,9993 bd2 ba-- sqft130 Andrea Ln, Vaughan, ON L4L 1E7For SaleMLS ID #N13485440, REMAX YOUR COMMUNITY REALTY. TRREB
- C$1,198,8003 bd3 ba-- sqft36 Helen St, Vaughan, ON L4L 3S3For SaleMLS ID #N13214006, SUTTON GROUP-ADMIRAL REALTY INC.. TRREB
- C$1,649,9005 bd4 ba-- sqft19 Western Skies Ct, Vaughan, ON L4L 8B6For SaleMLS ID #N13532492, RIGHT AT HOME REALTY INC.. TRREB
- C$959,9993 bd4 ba-- sqft52 Pottery Pl, Vaughan, ON L4L 9H6For SaleMLS ID #N13048724, ROYAL LEPAGE MAXIMUM REALTY. TRREB
Nearby cities
Nearby neighborhoods
Nearby zip codes
Other Vaughan Topics
