It's very rare that a house like this comes on the market! Minutes from Moncus Park and downtown. This is a one-owner, custom built home nestled on a quiet street with mature trees and landscaping; it is a gem in the middle of town. With a horseshoe front driveway and a second extended driveway to the side load carport on the back of the home you have plenty of parking for cars, trailers, boats etc. The covered front porch is perfect for rocking chairs and sipping coffee in the morning. Stepping into the foyer you are greeted with an oversized formal dining room on one side, with large picture windows looking out into the peaceful surroundings of the front and side yard. As you continue into the heart of the home, the open living room and kitchen area are anchored around the large wood burning fireplace with an oversized hearth to sit on during chilly nights. The open concept of the kitchen and living room give you tons of options for a busy lifestyle, a large island that accommodates barstools for casual meals, space for a breakfast nook and ample space for seating surrounding the fireplace. The kitchen was updated with more storage, solid surface countertops, multiple pot drawers, appliance garage, double oven, walk in pantry, a butler's pantry/ flex space. The island also has space for a wine fridge and additional storage. It is truly made for easy entertaining.
Pending
$450,000
202 N Arlington Dr, Lafayette, LA 70503
3beds
2,487sqft
:
Get pre-qualified$2,815/mo
Single Family Residence
Built in 1974
0.37 Acres Lot
$-- Zestimate®
$181/sqft
$-- HOA
What's special
Appliance garageHorseshoe front drivewayMultiple pot drawersSolid surface countertopsWalk in pantryDouble ovenOversized formal dining room
- 187 days |
- 426 |
- 13 |
Zillow last checked:
Listing updated:
Listed by:
Elise Landry,
Keaty Real Estate Team 337-235-7770,
Nicole Bringard,
Keaty Real Estate Team
Source: RAA,MLS#: 2500005333
Facts & features
Interior
Bedrooms & bathrooms
- Bedrooms: 3
- Bathrooms: 2
- Full bathrooms: 2
Heating
- Central, Electric, Heat Pump
Cooling
- Central Air, Zoned
Appliances
- Included: Induction Cooktop, Dishwasher, Electric Cooktop, Electric Stove Con
- Laundry: Electric Dryer Hookup, Washer Hookup
Features
- Bookcases, Built-in Features, Computer Nook, Double Vanity, Kitchen Island, Walk-in Pantry, Walk-In Closet(s), Granite Counters
- Flooring: Concrete, Tile, Vinyl Tile, Wood
- Windows: Window Treatments, Double Pane Windows
- Number of fireplaces: 1
- Fireplace features: 1 Fireplace, Wood Burning
Interior area
- Total interior livable area: 2,487 sqft
Video & virtual tour
Property
Parking
- Total spaces: 2
- Parking features: Attached, Carport
- Carport spaces: 2
Features
- Stories: 1
- Patio & porch: Covered, Deck, Open, Porch
- Exterior features: Lighting
- Has private pool: Yes
- Pool features: Gunite, In Ground
- Has spa: Yes
- Spa features: Heated, Outdoor
- Fencing: Other,Partial,Wood
Lot
- Size: 0.37 Acres
- Dimensions: 85 x 190
- Features: 0 to 0.5 Acres, Dead-End, Landscaped
Details
- Additional structures: Pergola, Storage
- Parcel number: 6045005
- Zoning: Residential
Construction
Type & style
- Home type: SingleFamily
- Architectural style: Ranch
- Property subtype: Single Family Residence
Materials
- Brick Veneer, Brick
- Foundation: Slab
- Roof: Asbestos Shingle
Condition
- Resale
- Year built: 1974
Details
- Builder name: Owner
Utilities & green energy
- Electric: Elec: City
- Gas: Gas: Atmos
- Sewer: Public Sewer
Community & HOA
Community
- Subdivision: South College Park
Location
- Region: Lafayette
Financial & listing details
- Price per square foot: $181/sqft
- Tax assessed value: $198,230
- Annual tax amount: $2,086
- Date on market: 1/20/2026
- Electric utility on property: Yes
Estimated market value
Not available
Estimated sales range
Not available
Not available
Price history
| Date | Event | Price |
|---|---|---|
| 7/17/2026 | Pending sale | $450,000$181/sqft |
Source:  RAA #2500005333 Report a problem RAA #2500005333 Report a problem | ||
| 1/20/2026 | Listed for sale | $450,000$181/sqft |
Source: RAA #2500005333 Report a problem | ||
| 12/23/2025 | Listing removed | $450,000$181/sqft |
Source: RAA #2500005333 Report a problem | ||
| 11/7/2025 | Listed for sale | $450,000$181/sqft |
Source: RAA #2500005333 Report a problem | ||
Public tax history
| Year | Property taxes | Tax assessment |
|---|---|---|
| 2024 | $2,086 +4% | $19,823 +3.4% |
| 2023 | $2,005 +12.5% | $19,170 +12.5% |
| 2022 | $1,783 -0.3% | $17,039 |
| 2021 | $1,789 +0.3% | $17,039 |
| 2020 | $1,783 +4.3% | $17,039 |
| 2019 | $1,710 -1.7% | $17,039 |
| 2018 | $1,739 +57.2% | $17,039 |
| 2017 | $1,106 | $17,039 0% |
| 2015 | $1,106 +0% | $17,040 |
| 2013 | $1,106 +57.8% | $17,040 +7.9% |
| 2011 | $701 +0.2% | $15,790 |
| 2010 | $699 -28.7% | $15,790 |
| 2008 | $982 +58.6% | $15,790 +29.2% |
| 2006 | $619 +0.7% | $12,220 |
| 2005 | $615 +35.2% | $12,220 +8.2% |
| 2002 | $455 +7.2% | $11,290 |
| 2001 | $424 +198.6% | $11,290 +41.3% |
| 2000 | $142 | $7,990 |
Find assessor info on the county website
Monthly payment
Est. payment
Payment breakdown
Explore the cost of this home by adjusting the details. Changes won't be saved.Climate risks
Neighborhood: 70503
Nearby schools
GreatSchools rating
- 8/10Woodvale Elementary SchoolGrades: PK-5Distance: 0.5 mi
- 9/10L.J. Alleman Middle SchoolGrades: 6-8Distance: 0.9 mi
- 9/10Lafayette High SchoolGrades: 9-12Distance: 1.2 mi
Schools provided by the listing agent
- Elementary: Woodvale
- Middle: L J Alleman
- High: Lafayette
Source: RAA. This data may not be complete. We recommend contacting the local school district to confirm school assignments for this home.
- $199,800-- bd-- ba1.5k sqft204 N Arlington Dr, Lafayette, LA 70503Off Market
- $238,800-- bd-- ba2.1k sqft142 N Arlington Dr, Lafayette, LA 70503Off Market
- $108,600-- bd-- ba1.5k sqft143 Arlington Dr, Lafayette, LA 70503Off Market
- $494,4003 bd3 ba2.8k sqft201 N Arlington Dr, Lafayette, LA 70503Off Market
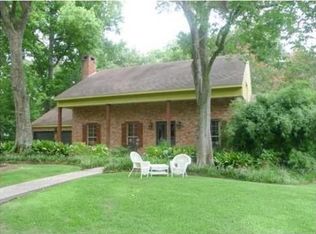
- $372,800-- bd-- ba3k sqft127 Acadian Dr, Lafayette, LA 70503Off Market
- $176,500-- bd-- ba-- sqft140 Arlington Dr, Lafayette, LA 70503Off Market
- $380,300-- bd-- ba2.8k sqft140 Arlington Dr, Lafayette, LA 70503Off Market
- $182,0004 bd2 ba2k sqft141 Arlington Dr, Lafayette, LA 70503Off Market
A local agent can set up tours, give advice and negotiate with sellers.
A local lender can help you make sure your offer is ready when you are.
Similar homes
- $335,0003 bd2 ba2.5k sqft101 S Arlington Dr, Lafayette, LA 70503For Sale

 MLS ID #2600005943, Amy Braun, Compass. RAA
 - $425,0004 bd3 ba3.1k sqft213 Miller St, Lafayette, LA 70503For Sale
 MLS ID #2500006049, Wesley Stonicher, Keller Williams Realty Acadiana. RAA
 - $369,0003 bd2 ba2.4k sqft241 Grand Ave, Lafayette, LA 70503For Sale
 MLS ID #2600004094, Suzanne D'Ambrosio, Epique Realty. RAA
 - $480,0004 bd2 ba2.7k sqft350 Teljean Rd, Lafayette, LA 70503For Sale
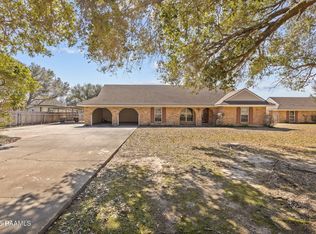 MLS ID #2600000538, MaryBeth Walsh, NextHome Cutting Edge Realty. RAA
 - $500,0004 bd4 ba3.6k sqft103 Prosperity Cir, Lafayette, LA 70508For Sale
 MLS ID #2026013396, Angelle Davis, CENTURY 21 Bessette Flavin. ROAM MLS
 - $386,0004 bd2 ba2k sqft104 Hyacinth Dr, Lafayette, LA 70506For SaleMLS ID #2600006797, Lan L Huynh, HUNCO Real Estate. RAA
- $550,0003 bd3 ba2.9k sqft106 Teche Dr, Lafayette, LA 70503For SaleMLS ID #2500004598, Arla Slaughter, Compass. RAA
- $335,0004 bd3 ba2.6k sqft610 E Demanade Dr, Lafayette, LA 70503For SaleMLS ID #2600002927, Elaina Thrasher, EXP Realty, LLC. RAA
- $234,0003 bd2 ba2.5k sqft200 Crawford St, Lafayette, LA 70506For SaleMLS ID #2600006758, Charlotte Quebedeaux, EXP Realty, LLC. RAA
- $445,0004 bd3 ba3.3k sqft116 Warwicke Dr, Lafayette, LA 70508For SaleMLS ID #2600001222, Billy Pritchard, Dream Home Realty, LLC. RAA
- $374,0003 bd3 ba2.2k sqft123 Croft Row, Lafayette, LA 70503For SaleMLS ID #2600005873, Jennifer L Steen, Compass. RAA
- $389,0003 bd3 ba2.8k sqft309 Keeney Ave, Lafayette, LA 70501For SaleMLS ID #2600003334, Jennifer L Steen, Compass. RAA
- $549,9003 bd3 ba2.3k sqft105 Sienna Pl, Lafayette, LA 70503For SaleMLS ID #2600005281, Dustan Quebodeaux, EXP Realty, LLC. RAA
- $399,9004 bd3 ba2.3k sqft112 Britain Cir, Lafayette, LA 70508For SaleMLS ID #2600002300, William G Raines, HUNCO Real Estate. RAA
- $575,0004 bd3 ba2.9k sqft114 Westfield Dr, Lafayette, LA 70503For SaleMLS ID #2600002575, Fred Arsement, Keller Williams Realty Acadiana. RAA
- $585,0003 bd4 ba2.5k sqft304 Monteigne Dr, Lafayette, LA 70506For SaleMLS ID #2600005763, Jeanette L Kibodeaux, Better Homes, Ranches & Properties. RAA
- $599,0004 bd3 ba3.2k sqft104 Carrollton Cir, Lafayette, LA 70503For SaleMLS ID #2600005039, Quincie Privat, EXP Realty, LLC. RAA
- $299,0004 bd2 ba2.4k sqft100 Presbytere Pkwy, Lafayette, LA 70503For SaleMLS ID #2600002718, Jade Dupuis Barras, Compass. RAA
- $599,0004 bd3 ba2.6k sqft203 Flagstone Ct, Lafayette, LA 70503For SaleMLS ID #2600004821, Robbie Breaux, Real Broker, LLC. RAA
- $230,0003 bd2 ba1.9k sqft100 Papwood Cir, Lafayette, LA 70503For SaleMLS ID #2500006502, Jessica Domingue, EXP Realty, LLC. RAA
