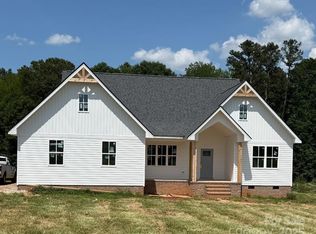
Welcome to The Peachtree floor plan. A thoughtfully designed ranch-style home with an inviting open-concept layout. The home features four bedrooms, open living spaces, a grand island in the kitchen plus walk-in pantry, shiplap fireplace, and storage galore in multiple walk-in closets and HUGE laundry room with built-in cabinetry. The primary suite offers a private retreat with a walk-in closet and dedicated primary bath with dual vanities, freestanding tub and spacious tiled shower. The three secondary bedrooms provide flexibility for family, guests, a home office, or hobby space. A convenient secondary bathroom and additional powder room serve the main living areas. Step outside and this property shines as the Outdoor living is a highlight with both a welcoming front porch and spacious rear porch providing opportunities to enjoy the peaceful backyard and gorgeous mature trees. 2 car side-load, attached garage with expansive driveway for additional parking.
Active
$495,000
202 Northbrook Iii School Rd, Vale, NC 28168
4beds
1,885sqft
Single Family Residence
Built in 2026
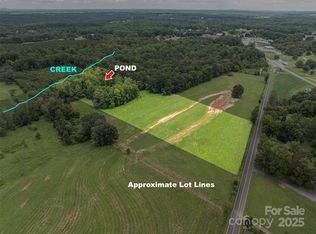
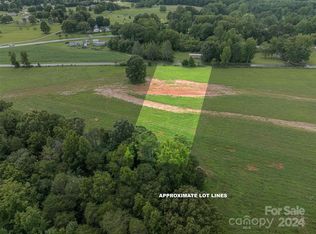
1.25 Acres Lot
$-- Zestimate®
$263/sqft
$-- HOA
What's special
Shiplap fireplaceWelcoming front porchSpacious rear porchSpacious tiled showerOpen living spacesPeaceful backyardGorgeous mature trees
- 9 days
- 264
- 14
Zillow last checked:
Listing updated:
Listed by:
Mary Spillman maryspillman@bellsouth.net,
Southern Homes of the Carolinas, Inc
Source: Canopy MLS as distributed by MLS GRID,MLS#: 4421625
Facts & features
Interior
Bedrooms & bathrooms
- Bedrooms: 4
- Bathrooms: 3
- Full bathrooms: 2
- 1/2 bathrooms: 1
- Main level bedrooms: 4
Primary bedroom
- Features: Ceiling Fan(s), En Suite Bathroom, Garden Tub, Walk-In Closet(s)
- Level: Main
Bedroom s
- Features: Walk-In Closet(s)
- Level: Main
Bedroom s
- Features: Walk-In Closet(s)
- Level: Main
Bedroom s
- Features: Walk-In Closet(s)
- Level: Main
Bathroom full
- Level: Main
Bathroom half
- Level: Main
Dining room
- Level: Main
Great room
- Features: Ceiling Fan(s)
- Level: Main
Kitchen
- Features: Breakfast Bar, Kitchen Island, Open Floorplan
- Level: Main
Laundry
- Features: Built-in Features
- Level: Main
Heating
- Heat Pump
Cooling
- Central Air
Appliances
- Included: Dishwasher, Electric Range, Microwave, Plumbed For Ice Maker
- Laundry: Electric Dryer Hookup, Laundry Room, Main Level
Features
- Breakfast Bar, Soaking Tub, Kitchen Island, Open Floorplan, Pantry, Walk-In Closet(s)
- Flooring: Laminate
- Has basement: No
- Attic: Pull Down Stairs
- Fireplace features: Great Room
Interior area
- Total structure area: 1,885
- Total interior livable area: 1,885 sqft
- Finished area above ground: 1,885
- Finished area below ground: 0
Property
Parking
- Total spaces: 2
- Parking features: Driveway, Attached Garage, Garage Door Opener, Garage Faces Side, Garage on Main Level
- Attached garage spaces: 2
- Has uncovered spaces: Yes
Features
- Levels: One
- Stories: 1
- Patio & porch: Covered, Front Porch, Porch, Rear Porch
Lot
- Size: 1.25 Acres
- Dimensions: 171 x 364 x 154 x 350
Details
- Parcel number: 107858
- Zoning: R-S
- Special conditions: Standard
Construction
Type & style
- Home type: SingleFamily
- Property subtype: Single Family Residence
Materials
- Vinyl
- Foundation: Crawl Space
Condition
- New construction: Yes
- Year built: 2026
Utilities & green energy
- Sewer: Septic Installed
- Water: Well
Community & HOA
Community
- Subdivision: None
Location
- Region: Vale
Financial & listing details
- Price per square foot: $263/sqft
- Date on market: 9/5/2026
- Listing terms: Cash,Conventional,FHA,VA Loan
- Road surface type: Concrete, Paved
Estimated market value
Not available
Estimated sales range
Not available
Not available
Price history
| Date | Event | Price |
|---|---|---|
| 9/5/2026 | Listed for sale | $495,000$263/sqft |
Source:  Canopy MLS as distributed by MLS GRID #4421625 Report a problem Canopy MLS as distributed by MLS GRID #4421625 Report a problem | ||
Public tax history
Tax history is unavailable.
Monthly payment
Est. payment
Payment breakdown
Explore the cost of this home by adjusting the details. Changes won't be saved.Climate risks
Neighborhood: 28168
Nearby schools
Schools provided by the listing agent
- Elementary: North Brook
- Middle: West Lincoln
- High: West Lincoln
Source: Canopy MLS as distributed by MLS GRID. This data may not be complete. We recommend contacting the local school district to confirm school assignments for this home.

Similar homes
- $425,0003 bd2 ba1.8k sqft5712 Hoover Elmore Rd, Vale, NC 28168For Sale
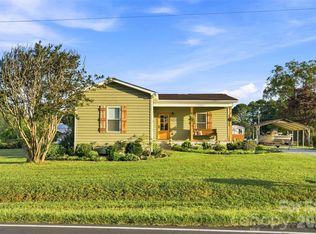
 MLS ID #4422475, Shannon O'Neill, Weichert, Realtors - Team Metro. Canopy MLS as distributed by MLS GRID
 - $499,0003 bd3 ba1.7k sqft6051 Pointe West Ln, Vale, NC 28168For Sale
 MLS ID #4357030, Crystal McIntosh, EXP Realty LLC Mooresville. Canopy MLS as distributed by MLS GRID
 - $492,0003 bd3 ba2.3k sqft7051 Sparrow Ln, Vale, NC 28168For Sale
 MLS ID #4388015, Albert Esquivel, Piedmont Realty Associates. Canopy MLS as distributed by MLS GRID
 - $519,0003 bd2 ba1.7k sqft393 Cedar Grove Church Rd, Vale, NC 28168For Sale
 MLS ID #4413732, Tom Pistone, Carolina Prestige Estates LLC. Canopy MLS as distributed by MLS GRID
 - $372,0003 bd2 ba1.5k sqft295 Northbrook Iii School Rd, Vale, NC 28168New ConstructionMLS ID #4395742, Stephen Scott, Realty Dynamics Inc.. Canopy MLS as distributed by MLS GRID
- $489,0003 bd2 ba1.9k sqft221 Kistler Rd, Lawndale, NC 28090For SaleMLS ID #4423426, Cindy Hogston, EXP Realty LLC. Canopy MLS as distributed by MLS GRID
- $340,0003 bd2 ba1.3k sqft307 Northbrook Iii School Rd, Denver, NC 28168New ConstructionMLS ID #4403635, Grant Mosteller, Marc 1 Realty. Canopy MLS as distributed by MLS GRID
- $549,9003 bd2 ba1.9k sqft5408 Reepsville Rd, Vale, NC 28168New ConstructionMLS ID #4416772, Will Poteat, RE/MAX Crossroads. Canopy MLS as distributed by MLS GRID
- $560,0004 bd2 ba2.5k sqft5432 Reepsville Rd, Vale, NC 28168New ConstructionMLS ID #4408169, Leslie Harrison, Team Thomas & Associates Realty Inc.. Canopy MLS as distributed by MLS GRID
- $319,0004 bd2 ba1.7k sqft1782 Cat Square Rd, Vale, NC 28168For SaleMLS ID #4396046, Lena Lawing, Century 21 Town & Country Rlty. Canopy MLS as distributed by MLS GRID
- $600,0002 bd1 ba1.6k sqft7624 W Highway 27, Vale, NC 28168For SaleMLS ID #4407881, Kristie McBride, Copper Creek Realty LLC. Canopy MLS as distributed by MLS GRID
- $339,9994 bd4 ba2.2k sqft7575 Tanglewood Dr, Vale, NC 28168For SaleMLS ID #4390906, Dan Jones, Carolina Real Estate Experts The Dan Jones Group. Canopy MLS as distributed by MLS GRID
- $365,0003 bd2 ba1.8k sqft1130 Howards Creek Mill Rd, Vale, NC 28168For SaleMLS ID #4408725, Kelly Heckler, Keller Williams Unified. Canopy MLS as distributed by MLS GRID
- $315,0003 bd2 ba1.6k sqft7448 W State Highway 27, Vale, NC 28168For SaleMLS ID #4366894, Will Poteat, RE/MAX Crossroads. Canopy MLS as distributed by MLS GRID
- $355,0003 bd2 ba1.7k sqft421 Elam Rd, Belwood, NC 28090For SaleMLS ID #4422144, Denise Wright, Coldwell Banker Mountain View. Canopy MLS as distributed by MLS GRID
- $490,0004 bd2 ba2k sqft1452 Malden Ct #56, Crouse, NC 28033New ConstructionMLS ID #4416617, Melissa Padgett, Renew Realty Team LLC. Canopy MLS as distributed by MLS GRID
- $479,0003 bd2 ba2.1k sqft8031 George Hildebran School Rd, Connelly Springs, NC 28612For SaleMLS ID #4417573, Pam Kendall, Kendall Real Estate. Canopy MLS as distributed by MLS GRID
- $347,0003 bd3 ba1.7k sqft4029 Rolling Creek Dr, Vale, NC 28168For SaleMLS ID #4390263, Kelly Bergstein, BSI Builder Services. Canopy MLS as distributed by MLS GRID
- $449,9003 bd2 ba1.7k sqft3684 Woodgreen Dr, Lincolnton, NC 28092New ConstructionMLS ID #4423982, Melinda McFarlin, Carolina Realty. Canopy MLS as distributed by MLS GRID
- $350,0003 bd3 ba1.8k sqft4022 Rolling Creek Dr, Vale, NC 28168For SaleMLS ID #4390215, Kelly Bergstein, BSI Builder Services. Canopy MLS as distributed by MLS GRID
