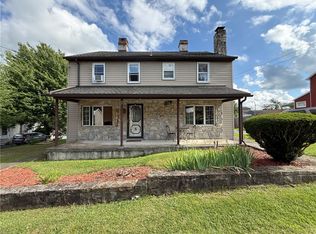
Rustic beauty in a modern package. Original knotty pine tongue-and-groove real wood plank paneling on walls and ceilings gives depth and warmth. A split level, it has first-floor kitchen, dining room, living room with fireplace, and ground floor family room. Upper levels have 3 bedrooms, 1 full bath, one half bath. Ground floor has office/den (or 4th bedroom) and another half bath. Ample closet space on all floors, extra storage space in eaves on highest floor. 2/3 of basement is finished. Large enclosed porch at side entrance (1 st floor). 1,732 sq ft total living area. A versatile property, it is currently set up as a large single-family residence, but can be single-family residence plus apartment or single-family residence plus business. Separate two-car garage with light and electricity. 5 yr. new metal roof on house and garage. <5 yr. new gas furnace (hot water baseboard heating) <2 yr. LeafGuard leaf control gutters on house with lifetime warranty 1 yr. both chimneys rebuilt 1 yr. new washing machine, 4 yr. new oven/range Full ADT equipment and service Ehrlich total pest control service Breezeline internet equipment and service Conemaugh Township Area School District (Somerset County). The Middle and High School is a 5-minute walk away.
Under contract
$174,000
202 S Main St, Davidsville, PA 15928
3beds
2,067sqft
Single Family Residence
Built in 1943
0.25 Acres Lot
$167,900 Zestimate®
$84/sqft
$-- HOA
What's special
Depth and warmthFirst-floor kitchenDining roomBoth chimneys rebuiltGround floor family roomNew washing machine
- 71 days
- 70
- 3
Zillow last checked:
Listing updated:
Listed by:
Brady Harden 301-697-7695,
Coldwell Banker Premier (301) 777-3380
Source: Bright MLS,MLS#: PASS2000346
Facts & features
Interior
Bedrooms & bathrooms
- Bedrooms: 3
- Bathrooms: 2
- Full bathrooms: 1
- 1/2 bathrooms: 1
- Main level bathrooms: 1
- Main level bedrooms: 2
Basement
- Area: 1186
Heating
- Baseboard, Natural Gas
Cooling
- None
Appliances
- Included: Electric Water Heater
Features
- Doors: Sliding Glass, Double Entry
- Basement: Connecting Stairway,Exterior Entry,Sump Pump
- Has fireplace: No
Interior area
- Total structure area: 3,253
- Total interior livable area: 2,067 sqft
- Finished area above ground: 2,067
Property
Parking
- Total spaces: 2
- Parking features: Storage, Garage Faces Front, Garage Door Opener, Detached, Driveway
- Garage spaces: 2
- Has uncovered spaces: Yes
Accessibility
- Accessibility features: 2+ Access Exits
Features
- Levels: Bi-Level,Two
- Stories: 2
- Pool features: None
Lot
- Size: 0.25 Acres
Details
- Additional structures: Above Grade
- Parcel number: NO TAX RECORD
- Zoning: RESIDENTIAL; COMMERCIAL
- Special conditions: Standard
Construction
Type & style
- Home type: SingleFamily
- Property subtype: Single Family Residence
Materials
- Brick
- Foundation: Block
Condition
- New construction: No
- Year built: 1943
Utilities & green energy
- Sewer: Public Sewer
- Water: Community
Community & HOA
Community
- Subdivision: Somerset County
HOA
- Has HOA: No
Location
- Region: Davidsville
- Municipality: CONEMAUGH TWP
Financial & listing details
- Price per square foot: $84/sqft
- Tax assessed value: $35,150
- Annual tax amount: $1,866
- Date on market: 8/10/2026
- Listing agreement: Exclusive Right To Sell
- Listing terms: Cash,Conventional,FHA,USDA Loan
- Exclusions: Vanity, Bureau, And Dresser In The Second Floor Rear Bedroom, Dishes Displayed Behind The Glass In The Dining Room Hutch, And The Flatware Located In The Cupboard Below Them.
- Ownership: Fee Simple
Estimated market value
$167,900
$160,000 - $176,000
$1,619/mo
Price history
| Date | Event | Price |
|---|---|---|
| 9/11/2026 | Contingent | $174,000$84/sqft |
Source:  Bright MLS #PASS2000346 Report a problem Bright MLS #PASS2000346 Report a problem | ||
| 8/24/2026 | Listed for sale | $174,000$84/sqft |
Source: Bright MLS #PASS2000346 Report a problem | ||
Public tax history
| Year | Property taxes | Tax assessment |
|---|---|---|
| 2026 | $1,929 +3.2% | $35,150 |
| 2025 | $1,869 +4.1% | $35,150 |
| 2024 | $1,795 +3.5% | $35,150 |
| 2023 | $1,734 | $35,150 |
| 2022 | $1,734 | $35,150 |
| 2021 | $1,734 | $35,150 |
| 2020 | $1,734 | $35,150 |
| 2019 | $1,734 | $35,150 |
| 2018 | $1,734 | $35,150 |
| 2017 | -- | $35,150 |
| 2016 | -- | $35,150 |
| 2015 | -- | -- |
| 2014 | -- | $35,150 |
| 2012 | -- | -- |
| 2011 | -- | -- |
| 2010 | -- | $35,150 |
| 2008 | -- | $35,150 |
| 2007 | -- | $35,150 |
| 2005 | -- | $35,150 |
Find assessor info on the county website
Monthly payment
Est. payment
Payment breakdown
Explore the cost of this home by adjusting the details. Changes won't be saved.Climate risks
Neighborhood: 15928
Nearby schools

Similar homes
- $175,0002 bd2 ba1.8k sqft212 Churchill St, Johnstown, PA 15904For Sale
 MLS ID #1779768, Michele Haschak. WPMLS
 - $134,9003 bd2 ba1.3k sqft3050 Carpenters Park Rd, Davidsville, PA 15928For Sale
 MLS ID #1772819, Rachael Shroyer. WPMLS
 - $149,0004 bd2 ba2k sqft281 School Ave, Jerome, PA 15937For Sale
 MLS ID #1768738, Wendy Ritenour. WPMLS
 - $179,0003 bd2 ba1.4k sqft116 Debra Ln, Johnstown, PA 15905For Sale
 MLS ID #81471, Douglas Meagher, RE/MAX Power Associates. AHAR
