Looking for a well-maintained home located within walking distance from a public library and multiple downtown shops but still has a cozy small-town feel? Located in the heart of Lakeville you can enjoy evenings in your private fenced in backyard equipped with an outdoor entertaining area. This 3-bedroom, 2 bath home features original hardwood flooring along with a separate seating area with fireplace to enjoy on those cold winter nights. Separate kitchen and dining area that leads into living room and den with rustic home vibes. Come see this small-town charm and make it yours.
Pending
$192,000
202 S Michigan St, Lakeville, IN 46536
3beds
1,482sqft
Single Family Residence
Built in 1915
7,840 Square Feet Lot
$191,000 Zestimate®
$--/sqft
$-- HOA
What's special
Private fenced in backyardOutdoor entertaining areaOriginal hardwood flooring
- 10 days
- 502
- 53
Likely to sell faster than
Zillow last checked:
Listing updated:
Listed by:
Courtney A Dubie rhurford@collinshomes.com,
Collins & Company Realtors, Koontz Lake
Source: IRMLS,MLS#: 202646290
Facts & features
Interior
Bedrooms & bathrooms
- Bedrooms: 3
- Bathrooms: 2
- Full bathrooms: 2
Bedroom 1
- Level: Upper
Bedroom 2
- Level: Upper
Dining room
- Area: 169
- Dimensions: 13 x 13
Heating
- Natural Gas, Forced Air
Cooling
- Central Air
Appliances
- Included: Dishwasher, Refrigerator, Washer, Dryer-Electric, Gas Range, Water Softener Owned
Features
- Basement: Partial,Block
- Number of fireplaces: 1
- Fireplace features: Extra Rm
Interior area
- Total structure area: 2,132
- Total interior livable area: 1,482 sqft
- Finished area above ground: 1,482
- Finished area below ground: 0
Video & virtual tour
Property
Parking
- Total spaces: 1
- Parking features: Detached
- Garage spaces: 1
Features
- Levels: One and One Half
- Stories: 1.5
Lot
- Size: 7,840 Square Feet
- Dimensions: 65x118
- Features: Sloped
Details
- Parcel number: 711334480001.000028
- Zoning: R1
Construction
Type & style
- Home type: SingleFamily
- Property subtype: Single Family Residence
Materials
- Aluminum Siding, Vinyl Siding
Condition
- New construction: No
- Year built: 1915
Utilities & green energy
- Sewer: City
- Water: City
Community & HOA
Community
- Subdivision: None
Location
- Region: Lakeville
Financial & listing details
- Tax assessed value: $149,000
- Annual tax amount: $1,453
- Date on market: 11/10/2026
- Listing terms: Cash,Conventional,FHA,USDA Loan,VA Loan
Estimated market value
$191,000
$181,000 - $201,000
$1,572/mo
Price history
| Date | Event | Price |
|---|---|---|
| 11/17/2026 | Pending sale | $192,000 |
Source:  IRMLS #202646290 Report a problem | ||
| 11/10/2026 | Listed for sale | $192,000+28.1% |
Source: IRMLS #202646290 Report a problem | ||
| 3/30/2023 | Sold | $149,900 |
Source: IRMLS #202305825 Report a problem | ||
| 3/21/2023 | Pending sale | $149,900 |
Source: IRMLS #202305825 Report a problem | ||
| 3/1/2023 | Listed for sale | $149,900+274.8% |
Source: IRMLS #202305825 Report a problem | ||
| 8/1/2012 | Listing removed | $40,000$27/sqft |
Source: RE/MAX 1st #256755 Report a problem | ||
| 6/30/2012 | Listed for sale | $40,000$27/sqft |
Source: RE/MAX 1st #256755 Report a problem | ||
Public tax history
| Year | Property taxes | Tax assessment |
|---|---|---|
| 2025 | $1,443 +16.4% | $149,000 +8.5% |
| 2024 | $1,240 -9.4% | $137,300 +16.4% |
| 2023 | $1,369 +56.2% | $118,000 +1.3% |
| 2022 | $876 +25.6% | $116,500 +29.6% |
| 2021 | $698 +3% | $89,900 +10.7% |
| 2020 | $677 +19.7% | $81,200 +1% |
| 2019 | $566 +4.3% | $80,400 +10.4% |
| 2018 | $542 -36.7% | $72,800 +0.6% |
| 2017 | $857 +59.5% | $72,400 |
| 2016 | $537 +7.2% | $72,400 +2.5% |
| 2014 | $501 +4.5% | $70,600 |
| 2013 | $479 +17.6% | $70,600 +15.5% |
| 2012 | $408 +56.2% | $61,100 +21.2% |
| 2011 | $261 +55.8% | $50,400 +10% |
| 2010 | $167 -41.5% | $45,800 -40.8% |
| 2009 | $286 | $77,400 +46.3% |
| 2007 | -- | $52,900 -50% |
| 2006 | $418 +6.9% | $105,800 |
| 2004 | $391 -3.4% | $105,800 -18.1% |
| 2003 | $405 | $129,200 +1556.4% |
| 2001 | -- | $7,800 |
Find assessor info on the county website
Monthly payment
Est. payment
Payment breakdown
Explore the cost of this home by adjusting the details. Changes won't be saved.Climate risks
Neighborhood: 46536
Nearby schools
Schools provided by the listing agent
- Elementary: Laville
- Middle: Laville Jr/Sr
- High: Laville Jr/Sr
- District: Union-North United School Corp.
Source: IRMLS. This data may not be complete. We recommend contacting the local school district to confirm school assignments for this home.

Similar homes
- $195,0003 bd2 ba988 sqft4202 Norton Dr, South Bend, IN 46614For Sale
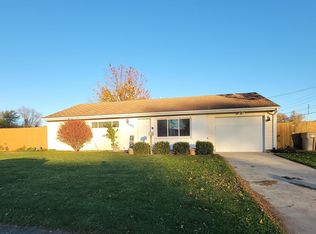 MLS ID #202646063, Sara A Williams, Berkshire Hathaway HomeServices Northern Indiana Real Estate. IRMLS
- $170,0002 bd2 ba1.5k sqft16542 1st Rd, Walkerton, IN 46574For Sale
 MLS ID #202645527, Mandy Campbell, RE/MAX Aspire. IRMLS
- $205,0003 bd2 ba1.2k sqft1459 E Ireland Rd, South Bend, IN 46614For Sale
 MLS ID #202646609, Paul W Thurston, Open Door Realty, Inc. IRMLS
- $210,0003 bd2 ba1.9k sqft830 E Oakside St, South Bend, IN 46614For Sale
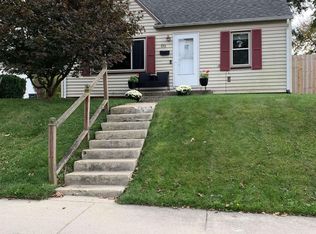 MLS ID #202646072, Joseph A Wootan, List With Freedom.com LLC. IRMLS
- $185,0002 bd1 ba924 sqft1403 Stateline Rd, Niles, MI 49120For Sale
 MLS ID #26056404, Carol Wight-Barrett, eXp Realty. MichRIC
