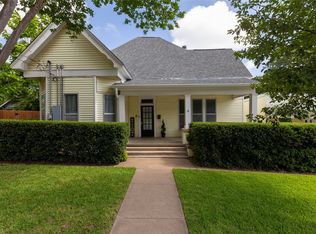
Multiple Offers Received. Highest & Best Hold Period active - expires 06*03*2026 01:00 PM CSTBeautifully renovated historical home on large corner lot and nice oak trees. Step back in time with this stunning home. As you enter, take note of the soaring ceilings. To the left is an office space with french doors. On the right you will find the primary suite with ensuite bath, complete with stunning tub, seperate shower, double vanities and walk in closet. Proceed to the living area passing a powder room with brick accent corner wall. So much beautiful woodwork throughout the home including the hardwood floors and wood trimmed ceilings. Island kitchen has granite counters, tremendous storage, decorative woodwork and a farm sink overlooking the backyard. The large living area includes a space for dining. There are 3 bedrooms, all with plentiful windows and 1 bath upstairs. Exit the patio doors for an awesome deck tht is just perfect for an outdoor living space. Book your showing today!
Pending
Price cut: $15K (5/20)
$355,000
202 Throckmorton St, Weatherford, TX 76086
4beds
2,139sqft
:
Get pre-qualified$2,444/mo
Single Family Residence
Built in ----
0.3 Acres Lot
$349,300 Zestimate®
$166/sqft
$-- HOA
What's special
Nice oak treesHardwood floorsLarge corner lotStunning tubSoaring ceilingsWood trimmed ceilingsWalk in closet
- 101 days |
- 104 |
- 6 |
Zillow last checked:
Listing updated:
Listed by:
Marilyn Read 0454606 940-627-1990,
PREFERRED PROPERTIES 940-627-1990
Source: NTREIS,MLS#: 21238186
Facts & features
Interior
Bedrooms & bathrooms
- Bedrooms: 4
- Bathrooms: 3
- Full bathrooms: 2
- 1/2 bathrooms: 1
Primary bedroom
- Features: Ceiling Fan(s), Double Vanity, En Suite Bathroom, Garden Tub/Roman Tub, Separate Shower, Walk-In Closet(s)
- Level: First
- Dimensions: 15 x 11
Bedroom
- Features: Split Bedrooms, Walk-In Closet(s)
- Level: Second
- Dimensions: 17 x 10
Bedroom
- Features: Split Bedrooms
- Level: Second
- Dimensions: 11 x 10
Bedroom
- Features: Split Bedrooms
- Level: Second
- Dimensions: 11 x 10
Dining room
- Level: First
- Dimensions: 17 x 12
Kitchen
- Features: Breakfast Bar, Built-in Features, Ceiling Fan(s), Eat-in Kitchen, Granite Counters, Kitchen Island
- Level: First
- Dimensions: 13 x 12
Living room
- Features: Ceiling Fan(s)
- Level: First
- Dimensions: 25 x 11
Office
- Level: First
- Dimensions: 11 x 7
Utility room
- Level: First
- Dimensions: 11 x 5
Heating
- Central, Electric
Cooling
- Central Air, Ceiling Fan(s), Electric
Appliances
- Included: Dishwasher, Electric Range, Electric Water Heater, Disposal
- Laundry: Laundry in Utility Room
Features
- Built-in Features, Chandelier, Cathedral Ceiling(s), Decorative/Designer Lighting Fixtures, Double Vanity, Eat-in Kitchen, Granite Counters, High Speed Internet, Kitchen Island, Open Floorplan, Pantry, Cable TV, Vaulted Ceiling(s), Walk-In Closet(s), Wired for Sound
- Flooring: Carpet, Ceramic Tile, Hardwood
- Has basement: No
- Has fireplace: No
Interior area
- Total interior livable area: 2,139 sqft
Video & virtual tour
Property
Parking
- Total spaces: 2
- Parking features: Detached Carport, Garage, Garage Faces Side
- Attached garage spaces: 1
- Carport spaces: 1
- Covered spaces: 2
Features
- Levels: One and One Half
- Patio & porch: Covered, Deck, Front Porch, Wrap Around
- Exterior features: Outdoor Living Area
- Pool features: None
- Fencing: Chain Link
Lot
- Size: 0.3 Acres
- Features: Corner Lot, Irregular Lot, Few Trees
- Residential vegetation: Grassed
Details
- Additional structures: Shed(s)
- Parcel number: R000026095
Construction
Type & style
- Home type: SingleFamily
- Architectural style: Early American,Detached
- Property subtype: Single Family Residence
- Attached to another structure: Yes
Materials
- Fiber Cement, Wood Siding
- Foundation: Pillar/Post/Pier
- Roof: Composition
Utilities & green energy
- Sewer: Public Sewer
- Water: Public
- Utilities for property: Sewer Available, Water Available, Cable Available
Community & HOA
Community
- Security: Smoke Detector(s)
- Subdivision: Soward & Dugan
HOA
- Has HOA: No
Location
- Region: Weatherford
Financial & listing details
- Price per square foot: $166/sqft
- Tax assessed value: $372,580
- Annual tax amount: $7,085
- Date on market: 4/14/2026
- Cumulative days on market: 102 days
- Listing terms: Cash,Conventional,FHA,Texas Vet,VA Loan
- Exclusions: Seller will not provide title policy or survey. Buyer chooses title company. Buyers are allowed 7 business days for inspection at no option fee.
- Road surface type: Asphalt
Estimated market value
$349,300
$332,000 - $367,000
$2,296/mo
Price history
| Date | Event | Price |
|---|---|---|
| 6/10/2026 | Pending sale | $355,000$166/sqft |
Source: NTREIS #21238186 Report a problem | ||
| 5/20/2026 | Price change | $355,000-4.1%$166/sqft |
Source: NTREIS #21238186 Report a problem | ||
| 4/14/2026 | Listed for sale | $370,000-6.3%$173/sqft |
Source: NTREIS #21238186 Report a problem | ||
| 1/28/2026 | Sold | -- |
Source: Public Record Report a problem | ||
| 7/26/2024 | Sold | -- |
Source: NTREIS #20543389 Report a problem | ||
| 7/1/2024 | Contingent | $395,000$185/sqft |
Source: NTREIS #20543389 Report a problem | ||
| 6/28/2024 | Price change | $395,000-7.1%$185/sqft |
Source: NTREIS #20543389 Report a problem | ||
| 5/22/2024 | Price change | $425,000-5.3%$199/sqft |
Source: NTREIS #20543389 Report a problem | ||
| 5/13/2024 | Price change | $449,000-3.4%$210/sqft |
Source: NTREIS #20543389 Report a problem | ||
| 4/24/2024 | Price change | $465,000-4.1%$217/sqft |
Source: NTREIS #20543389 Report a problem | ||
| 4/9/2024 | Price change | $485,000-2%$227/sqft |
Source: NTREIS #20543389 Report a problem | ||
| 3/30/2024 | Price change | $495,000-2.9%$231/sqft |
Source: NTREIS #20543389 Report a problem | ||
| 3/28/2024 | Price change | $510,000-1.4%$238/sqft |
Source: NTREIS #20543389 Report a problem | ||
| 3/20/2024 | Price change | $517,000-0.4%$242/sqft |
Source: NTREIS #20543389 Report a problem | ||
| 3/11/2024 | Listed for sale | $519,000+315.2%$243/sqft |
Source: NTREIS #20543389 Report a problem | ||
| 9/5/2023 | Sold | -- |
Source: NTREIS #20323939 Report a problem | ||
| 8/29/2023 | Pending sale | $125,000$58/sqft |
Source: NTREIS #20323939 Report a problem | ||
| 8/28/2023 | Price change | $125,000-32.4%$58/sqft |
Source: NTREIS #20323939 Report a problem | ||
| 5/9/2023 | Listed for sale | $185,000$86/sqft |
Source: NTREIS #20323939 Report a problem | ||
Public tax history
| Year | Property taxes | Tax assessment |
|---|---|---|
| 2025 | $7,085 +141.9% | $372,580 +145.2% |
| 2024 | $2,929 +0.3% | $151,980 |
| 2023 | $2,919 +52.5% | $151,980 +76% |
| 2022 | $1,915 -1.6% | $86,330 |
| 2021 | $1,946 +6.3% | $86,330 +13.2% |
| 2020 | $1,831 -0.6% | $76,260 |
| 2019 | $1,843 +45.8% | $76,260 +54.1% |
| 2018 | $1,264 -0.4% | $49,490 |
| 2017 | $1,269 +11.9% | $49,490 +14.8% |
| 2016 | $1,135 +14.2% | $43,120 |
| 2015 | $994 | $43,120 +9% |
| 2014 | $994 | $39,570 -0.7% |
| 2010 | -- | $39,860 |
| 1999 | -- | -- |
Find assessor info on the county website
Monthly payment
Est. payment
Payment breakdown
Explore the cost of this home by adjusting the details. Changes won't be saved.Climate risks
Neighborhood: 76086
Nearby schools
GreatSchools rating
- 6/10Seguin Elementary SchoolGrades: PK-5Distance: 1 mi
- 5/10Tison Middle SchoolGrades: 6-8Distance: 3.3 mi
- 5/10Weatherford High SchoolGrades: 9-12Distance: 2.9 mi
Schools provided by the listing agent
- Elementary: Austin
- Middle: Hall
- High: Weatherford
- District: Weatherford ISD
Source: NTREIS. This data may not be complete. We recommend contacting the local school district to confirm school assignments for this home.
- $215,400-- bd-- ba1.4k sqft206 Throckmorton St, Weatherford, TX 76086Off Market
- $269,7004 bd2 ba1.5k sqft208 Throckmorton St, Weatherford, TX 76086Off Market
- $220,000-- bd-- ba1.3k sqft203 Soward Ave, Weatherford, TX 76086Off Market
- $250,200-- bd-- ba1.5k sqft205 Soward Ave, Weatherford, TX 76086Off Market
- $178,100-- bd-- ba952 sqft201 Soward Ave, Weatherford, TX 76086Off Market
- $255,1003 bd2 ba1.4k sqft210 Throckmorton St, Weatherford, TX 76086Off Market
- $203,700-- bd-- ba1.1k sqft207 Soward Ave, Weatherford, TX 76086Off Market
- $206,100-- bd-- ba1.2k sqft201 Throckmorton St, Weatherford, TX 76086Off Market
A local agent can set up tours, give advice and negotiate with sellers.
A local lender can help you make sure your offer is ready when you are.
Similar homes
- $360,0004 bd3 ba2k sqft405 S Bowie Dr, Weatherford, TX 76086For Sale
 MLS ID #21170241, Gail Spadaro. NTREIS
 - $372,0003 bd2 ba1.8k sqft412 W Josephine St, Weatherford, TX 76086For Sale
 MLS ID #21292527, Jamie Bodiford. NTREIS
 - $265,0004 bd3 ba2.1k sqft205 S Line St, Weatherford, TX 76086For Sale
 MLS ID #21328676, Sherri Matney. NTREIS
 - $339,0003 bd2 ba2k sqft808 Hilltop Dr, Weatherford, TX 76086For Sale
 MLS ID #21309735, Chase Rutledge. NTREIS
 - $374,9954 bd2 ba1.8k sqft1200 Oak Tree Ln, Weatherford, TX 76086For SaleMLS ID #21222582, David Marr. NTREIS
- $283,0003 bd3 ba1.5k sqft607 State St, Weatherford, TX 76086For SaleMLS ID #21225469, Amber Broadway. NTREIS
- $285,0002 bd2 ba1.3k sqft1011 Franklin St, Weatherford, TX 76086For SaleMLS ID #21311263, Heidi Mayer. NTREIS
- $335,0003 bd2 ba1.3k sqft713 Lution Dr, Weatherford, TX 76087For SaleMLS ID #21334081, DJ Hull. NTREIS
- $519,9004 bd2 ba2.3k sqft306 Davis St, Weatherford, TX 76086For SaleMLS ID #21292598, Sherry Cole. NTREIS
- $399,9993 bd2 ba2k sqft2234 Summer Brook Dr, Weatherford, TX 76087For SaleMLS ID #21174921, Margaret Terry. NTREIS
- $220,0003 bd1 ba1.7k sqft1318 Hanover St, Weatherford, TX 76086For SaleMLS ID #21154032, Josh Mills. NTREIS
- $392,0003 bd2 ba2.1k sqft208 Yucca Dr, Weatherford, TX 76087For SaleMLS ID #21197439, Kelli Frost Boyd. NTREIS
- $215,0003 bd1 ba1.2k sqft1405 W Ball St, Weatherford, TX 76086For SaleMLS ID #21179760, Cynthia Williams. NTREIS
- $460,0004 bd2 ba2k sqft151 Gopher Rd, Weatherford, TX 76088For SaleMLS ID #21282595, Steve Koleno. NTREIS
- $349,0004 bd2 ba2.3k sqft163 Red Fox Ct, Weatherford, TX 76088For SaleMLS ID #21229194, Tag Green. NTREIS
- $345,0003 bd2 ba1.4k sqft118 Rommel Ct, Springtown, TX 76082For SaleMLS ID #21309853, April Warren. NTREIS
- $334,8993 bd2 ba1.5k sqft826 Gilliland Rd, Springtown, TX 76082For SaleMLS ID #21279195, Brenda Platt. NTREIS
- $375,0003 bd2 ba1.9k sqft205 Wayne Dr, Aledo, TX 76008For Sale By Owner
- $495,0003 bd2 ba2k sqft101 Pleasant Valley Ln, Weatherford, TX 76087For SaleMLS ID #21309129, Natalie Miller. NTREIS
- $519,9004 bd3 ba2.4k sqft1300 Green Rdg, Weatherford, TX 76085For SaleMLS ID #21286438, Reggie McMullin. NTREIS
