Beautiful 3-bedroom, 2 full-bath home located within Enterprise City limits in the well-established Valley Stream Subdivision. The split-floor plan offers privacy and space. It includes two generously sized bedrooms and a spacious master bedroom with an en-suite bathroom and walk-in closet. The large living room has a vaulted ceiling, plenty of natural sunlight, and a brick wood-burning fireplace that serves as a focal point. The charming bonus room is perfect for use as a study or home office. The kitchen is well-equipped with lots of cabinet space, pantry for storage, a breakfast bar, and a lovely dining area. The foyer features a convenient coat closet, and the laundry room is outfitted with a utility sink. Additional highlights include an attached two-car garage leading to a wooden deck that overlooks an expansive, fully fenced-in backyard, ideal for relaxation and entertaining. There are also two extra storage rooms—one in the garage (with a worktable) and another attached to the deck. Notably, the A/C and heat pump were recently replaced in 2020.
Under contract
$250,000
202 Wellston Dr, Enterprise, AL 36330
3beds
1,936sqft
Single Family Residence
Built in 1997
0.34 Acres Lot
$243,700 Zestimate®
$129/sqft
$-- HOA
What's special
Attached two-car garageLovely dining areaGenerously sized bedroomsBreakfast barPlenty of natural sunlight
- 173 days
- 19
- 0
Zillow last checked:
Listing updated:
Listed by:
LINDA SIMMONS 334-300-8441,
TEAM LINDA SIMMONS REAL ESTATE
Source: Wiregrass BOR,MLS#: 557589Originating MLS: Wiregrass Board Of REALTORS
Facts & features
Interior
Bedrooms & bathrooms
- Bedrooms: 3
- Bathrooms: 2
- Full bathrooms: 2
Heating
- Heat Pump
Cooling
- Ceiling Fan(s), Heat Pump
Appliances
- Included: Dishwasher, Electric Cooktop, Electric Oven, Electric Range, Electric Water Heater, Microwave Hood Fan, Microwave, Refrigerator, Smooth Cooktop
- Laundry: Washer Hookup, Dryer Hookup
Features
- Pull Down Attic Stairs, Walk-In Closet(s), Breakfast Bar
- Flooring: Carpet
- Windows: Double Pane Windows
- Attic: Pull Down Stairs
- Number of fireplaces: 1
- Fireplace features: One
Interior area
- Total interior livable area: 1,936 sqft
Property
Parking
- Total spaces: 2
- Parking features: Attached, Garage
- Attached garage spaces: 2
Features
- Levels: One
- Stories: 1
- Patio & porch: Covered, Deck, Patio, Porch
- Exterior features: Covered Patio, Deck, Porch
- Pool features: None
Lot
- Size: 0.34 Acres
- Dimensions: 105 x 149.95 x 105 x 149.48
- Features: City Lot, Level, Mature Trees, Subdivision
- Topography: Level
Details
- Parcel number: 1602042000008.030
Construction
Type & style
- Home type: SingleFamily
- Architectural style: One Story
- Property subtype: Single Family Residence
Materials
- Brick, Wood Siding
Condition
- New construction: No
- Year built: 1997
Utilities & green energy
- Sewer: Public Sewer
- Water: Public
- Utilities for property: Electricity Available
Green energy
- Energy efficient items: Windows
Community & HOA
Community
- Subdivision: VALLEY STREAM
HOA
- Has HOA: No
Location
- Region: Enterprise
Financial & listing details
- Price per square foot: $129/sqft
- Tax assessed value: $258,300
- Annual tax amount: $2,277
- Date on market: 5/4/2026
- Cumulative days on market: 173 days
- Listing terms: Cash,Conventional,FHA,USDA Loan,VA Loan
- Electric utility on property: Yes
- Road surface type: Paved
Estimated market value
$243,700
$232,000 - $256,000
$2,054/mo
Price history
| Date | Event | Price |
|---|---|---|
| 7/12/2026 | Pending sale | $250,000$129/sqft |
Source: SAMLS #212946 Report a problem | ||
| 7/12/2026 | Contingent | $250,000$129/sqft |
Source: Wiregrass BOR #557589 Report a problem | ||
| 6/11/2026 | Price change | $250,000-5.7%$129/sqft |
Source: Wiregrass BOR #557589 Report a problem | ||
| 5/4/2026 | Listed for sale | $265,000+32.5%$137/sqft |
Source: Wiregrass BOR #557589 Report a problem | ||
| 3/24/2021 | Listing removed | -- |
Source: Owner Report a problem | ||
| 6/24/2014 | Listing removed | $199,999$103/sqft |
Source: Owner Report a problem | ||
| 3/26/2014 | Listed for sale | $199,999$103/sqft |
Source: Owner Report a problem | ||
Public tax history
| Year | Property taxes | Tax assessment |
|---|---|---|
| 2025 | $2,277 +6.5% | $51,660 +6.6% |
| 2024 | $2,138 +4.6% | $48,460 +4.6% |
| 2023 | $2,045 +11% | $46,320 +122.3% |
| 2022 | $1,843 +140.6% | $20,840 +15.8% |
| 2021 | $766 | $18,000 |
| 2020 | $766 | $18,000 |
| 2019 | $766 -2.2% | $18,000 -2.2% |
| 2017 | $783 | $18,400 |
| 2016 | $783 | $18,400 |
| 2015 | $783 +900% | $18,400 |
| 2014 | $78 -90.4% | $18,400 |
| 2013 | $818 | -- |
Find assessor info on the county website
Monthly payment
Est. payment
Payment breakdown
Explore the cost of this home by adjusting the details. Changes won't be saved.Climate risks
Neighborhood: 36330
Nearby schools
Schools provided by the listing agent
- Elementary: Holly Hill Elementary School
- Middle: Dauphin Junior High School,
- High: Enterprise High School
Source: Wiregrass BOR. This data may not be complete. We recommend contacting the local school district to confirm school assignments for this home.

Similar homes
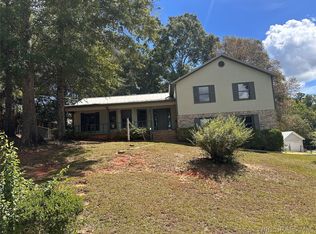
- $229,0003 bd2 ba1.6k sqft100 Fieldbrook Dr, Enterprise, AL 36330For Sale
 MLS ID #558766, Garret Williford, Travis Realty. Wiregrass BOR
 - $245,0004 bd3 ba1.7k sqft1921 Redhawk Dr, Enterprise, AL 36330For Sale
 MLS ID #558301, Alex Tonelli, CENTURY 21 REGENCY REALTY. Wiregrass BOR
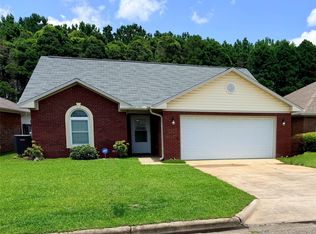
 - $235,0003 bd2 ba1.4k sqft268 Windsor Garden Dr, Enterprise, AL 36330For Sale
 MLS ID #557861, TRAVIS PARKER, Travis Realty. Wiregrass BOR
 - $259,0003 bd2 ba1.8k sqft2837 Sparrow Way, Enterprise, AL 36330For Sale
 MLS ID #558642, STEPHANIE BOYKIN, TEAM LINDA SIMMONS REAL ESTATE. Wiregrass BOR
