Nestled on a quiet cul-de-sac in a peaceful setting, this beautifully maintained home offers the perfect blend of comfort, functionality, and space for everyday living. The main level features an inviting layout filled with natural light, spacious gathering areas, and a warm family room centered around a cozy gas fireplace ideal for relaxing evenings or entertaining guests. Upstairs, the expansive primary suite provides a true retreat with a generously sized bedroom and an oversized en-suite bathroom designed for comfort and convenience. Three additional bedrooms offer flexibility for family, guests, or work-from-home needs. The finished lower level adds even more versatile living space with a dedicated gym area, a flexible bonus room located near the laundry area that could serve as an office, playroom, or storage room, and a walk-up basement providing easy access to the outdoors. The entire basement has been renovated with new flooring, creating refreshed and functional additional living space throughout. Outside, enjoy an extensive paver patio installation that creates the perfect setting for outdoor entertaining, dining, or relaxing. Additional major updates include an HVAC system replaced in 2022 and a roof that is within the last 10 years, offering peace of mind for years to come. Ideally located within walking distance to Glade Elementary School and Heritage Farm Park, this home also offers convenient access to major commuter routes and highways, making daily commuting and weekend outings a breeze while still enjoying the charm of a well-established community. Some photographs have been virtually staged or digitally enhanced for illustrative purposes. Furnishings, décor, and certain features shown may not represent the property’s current condition.
Under contract
Price cut: $10K (6/23)
$569,999
202 Winter Brook Ct, Walkersville, MD 21793
4beds
2,490sqft
:
Get pre-qualified$3,803/mo
Single Family Residence
Built in 1998
6,723 Square Feet Lot
$-- Zestimate®
$229/sqft
$25/mo HOA
What's special
Cozy gas fireplaceDedicated gym areaPeaceful settingWarm family roomSpacious gathering areasExpansive primary suiteGenerously sized bedroom
- 88 days |
- 592 |
- 16 |
Likely to sell faster than
Zillow last checked:
Listing updated:
Listed by:
Clorissa Wince 703-762-6333,
Real Broker, LLC 8504500442
Source: Bright MLS,MLS#: MDFR2081582
Facts & features
Interior
Bedrooms & bathrooms
- Bedrooms: 4
- Bathrooms: 4
- Full bathrooms: 2
- 1/2 bathrooms: 2
- Main level bathrooms: 1
Rooms
- Room types: Living Room, Dining Room, Primary Bedroom, Bedroom 2, Bedroom 3, Bedroom 4, Kitchen, Game Room, Family Room, Study
Primary bedroom
- Features: Flooring - Carpet
- Level: Upper
- Area: 216 Square Feet
- Dimensions: 12 X 18
Bedroom 2
- Features: Flooring - Carpet
- Level: Upper
- Area: 100 Square Feet
- Dimensions: 10 X 10
Bedroom 3
- Features: Flooring - Carpet
- Level: Upper
- Area: 120 Square Feet
- Dimensions: 12 X 10
Bedroom 4
- Features: Flooring - Carpet
- Level: Upper
- Area: 144 Square Feet
- Dimensions: 12 X 12
Dining room
- Features: Flooring - HardWood
- Level: Main
- Area: 120 Square Feet
- Dimensions: 12 X 10
Family room
- Level: Main
- Area: 240 Square Feet
- Dimensions: 20 X 12
Game room
- Level: Lower
- Area: 288 Square Feet
- Dimensions: 12 X 24
Kitchen
- Level: Main
- Area: 224 Square Feet
- Dimensions: 16 X 14
Living room
- Features: Flooring - HardWood
- Level: Main
- Area: 132 Square Feet
- Dimensions: 12 X 11
Study
- Level: Unspecified
Heating
- Forced Air, Natural Gas
Cooling
- Central Air, Electric
Appliances
- Included: Dishwasher, Disposal, Dryer, Oven/Range - Gas, Range Hood, Refrigerator, Washer, Water Heater, Gas Water Heater
Features
- Kitchen - Country, Kitchen Island, Dining Area, Primary Bath(s), Open Floorplan
- Flooring: Wood
- Windows: Window Treatments
- Basement: Connecting Stairway,Exterior Entry,Sump Pump,Finished
- Number of fireplaces: 1
- Fireplace features: Glass Doors, Mantel(s)
Interior area
- Total structure area: 2,554
- Total interior livable area: 2,490 sqft
- Finished area above ground: 1,790
- Finished area below ground: 700
Property
Parking
- Total spaces: 2
- Parking features: Garage Faces Front, Inside Entrance, Driveway, Attached, On Street
- Attached garage spaces: 2
- Has uncovered spaces: Yes
Accessibility
- Accessibility features: None
Features
- Levels: Three
- Stories: 3
- Patio & porch: Patio, Porch
- Exterior features: Sidewalks, Lighting
- Pool features: None
- Fencing: Back Yard
Lot
- Size: 6,723 Square Feet
- Features: Landscaped
Details
- Additional structures: Above Grade, Below Grade
- Parcel number: 1126441641
- Zoning: R3
- Special conditions: Standard
Construction
Type & style
- Home type: SingleFamily
- Architectural style: Colonial
- Property subtype: Single Family Residence
Materials
- Vinyl Siding
- Foundation: Permanent
- Roof: Architectural Shingle
Condition
- New construction: No
- Year built: 1998
Details
- Builder model: SYCAMORE
Utilities & green energy
- Sewer: Public Sewer
- Water: Public
Community & HOA
Community
- Subdivision: Winter Brook
HOA
- Has HOA: Yes
- Services included: Common Area Maintenance, Snow Removal
- HOA fee: $25 monthly
- HOA name: WINTER BROOK HOA
Location
- Region: Walkersville
- Municipality: Walkersville
Financial & listing details
- Price per square foot: $229/sqft
- Tax assessed value: $432,033
- Annual tax amount: $5,499
- Date on market: 5/15/2026
- Listing agreement: Exclusive Right To Sell
- Listing terms: Cash,Conventional,FHA,VA Loan
- Ownership: Fee Simple
Estimated market value
Not available
Estimated sales range
Not available
Not available
Price history
| Date | Event | Price |
|---|---|---|
| 7/25/2026 | Contingent | $569,999$229/sqft |
Source:  Bright MLS #MDFR2081582 Report a problem Bright MLS #MDFR2081582 Report a problem | ||
| 6/23/2026 | Price change | $569,999-1.7%$229/sqft |
Source: Bright MLS #MDFR2081582 Report a problem | ||
| 5/28/2026 | Price change | $579,999-0.9%$233/sqft |
Source: Bright MLS #MDFR2081582 Report a problem | ||
| 5/15/2026 | Listed for sale | $585,000+17%$235/sqft |
Source: Bright MLS #MDFR2081582 Report a problem | ||
| 5/31/2024 | Sold | $500,000$201/sqft |
Source: Bright MLS #MDFR2045736 Report a problem | ||
| 3/23/2024 | Pending sale | $500,000$201/sqft |
Source: Bright MLS #MDFR2045736 Report a problem | ||
| 3/19/2024 | Listed for sale | $500,000+70.6%$201/sqft |
Source: Bright MLS #MDFR2045736 Report a problem | ||
| 8/27/2003 | Sold | $293,000+56.7%$118/sqft |
Source: Public Record Report a problem | ||
| 9/10/1998 | Sold | $187,023$75/sqft |
Source: Public Record Report a problem | ||
Public tax history
| Year | Property taxes | Tax assessment |
|---|---|---|
| 2025 | $5,627 +9% | $406,700 +7.3% |
| 2024 | $5,165 +11.9% | $379,200 +7.8% |
| 2023 | $4,614 +8.5% | $351,700 +8.5% |
| 2022 | $4,254 +4.5% | $324,200 +4.5% |
| 2021 | $4,071 +4.7% | $310,267 |
| 2020 | $3,888 +3.4% | -- |
| 2019 | $3,762 +3.1% | $282,400 +3.1% |
| 2018 | $3,650 +10.3% | $274,033 -3% |
| 2017 | $3,310 +8.6% | $282,400 +9.8% |
| 2016 | $3,049 | $257,300 +3.6% |
| 2015 | $3,049 | $248,267 +3.8% |
| 2014 | $3,049 | $239,233 +3.9% |
| 2013 | -- | $230,200 |
| 2012 | -- | $230,200 |
| 2011 | -- | $230,200 -18.8% |
| 2010 | -- | $283,380 |
| 2009 | -- | $283,380 |
| 2008 | -- | $283,380 -0.2% |
| 2007 | -- | $283,960 +12.7% |
| 2006 | -- | $251,852 +14.6% |
| 2005 | -- | $219,746 +17.1% |
| 2004 | -- | $187,640 +2.6% |
| 2003 | -- | $182,892 +2.7% |
| 2002 | -- | $178,146 +2.7% |
| 2001 | -- | $173,400 |
Find assessor info on the county website
Monthly payment
Est. payment
Payment breakdown
Explore the cost of this home by adjusting the details. Changes won't be saved.Climate risks
Neighborhood: 21793
Nearby schools
GreatSchools rating
- 6/10Glade Elementary SchoolGrades: PK-5Distance: 0.1 mi
- 9/10Walkersville Middle SchoolGrades: 6-8Distance: 1 mi
- 5/10Walkersville High SchoolGrades: 9-12Distance: 1.5 mi
Schools provided by the listing agent
- District: Frederick County Public Schools
Source: Bright MLS. This data may not be complete. We recommend contacting the local school district to confirm school assignments for this home.
- $495,000-- bd2 ba1.8k sqft204 Winter Brook Ct, Walkersville, MD 21793Off Market
- $484,6004 bd4 ba1.7k sqft200 Winter Brook Ct, Walkersville, MD 21793Off Market

- $483,5004 bd3 ba1.7k sqft225 Winter Brook Dr, Walkersville, MD 21793Off Market

- $515,0004 bd4 ba2.7k sqft206 Winter Brook Ct, Walkersville, MD 21793Sold

- $445,300-- bd2 ba1.7k sqft235 Winter Brook Dr, Walkersville, MD 21793Off Market
- $462,6004 bd2 ba1.8k sqft203 Winter Brook Ct, Walkersville, MD 21793Off Market
- $479,3005 bd4 ba1.8k sqft237 Winter Brook Dr, Walkersville, MD 21793Off Market
- $435,900-- bd2 ba1.1k sqft201 Winter Brook Ct, Walkersville, MD 21793Off Market
A local agent can set up tours, give advice and negotiate with sellers.
Similar homes
- $525,0004 bd3 ba2.4k sqft112 Glade Blvd, Walkersville, MD 21793For Sale
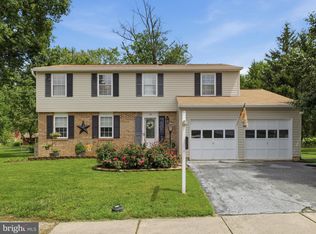
 MLS ID #MDFR2085576, Jay Day, LPT Realty, LLC. Bright MLS
 - $569,9004 bd4 ba3k sqft2402 Shaker Ln, Frederick, MD 21702For Sale
 MLS ID #MDFR2086940, Wendy Aloi, Real Estate Innovations. Bright MLS
 - $575,0004 bd3 ba2.7k sqft231 Cornell Dr, Woodsboro, MD 21798For Sale
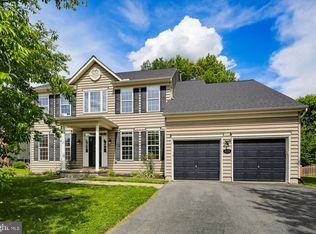 MLS ID #MDFR2082190, Anne Herrera-Franklin, Monument Sotheby's International Realty. Bright MLS
 - $600,0004 bd3 ba2.5k sqft7993 Pleasant Ct, Frederick, MD 21701For Sale
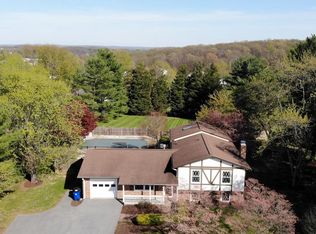 MLS ID #MDFR2082878, Joe Buffington, RE/MAX Realty Centre, Inc.. Bright MLS
 - $549,9004 bd4 ba2.6k sqftAudubon Terrace, New Market, MD 21774For SaleMLS ID #MDFR2083536, Beth Ohler, J&B Real Estate. Bright MLS
- $549,0004 bd2 ba1.7k sqft7052 Linganore Rd, Frederick, MD 21701For SaleMLS ID #MDFR2083156, Brenda Myers, RE/MAX Results. Bright MLS
- $590,0004 bd3 ba2.8k sqft6731 Meadowlawn Cir, New Market, MD 21774For SaleMLS ID #MDFR2083528, Michele Braun, Keller Williams Flagship. Bright MLS
- $659,0004 bd3 ba2.5k sqft6440 Spring Forest Rd, Frederick, MD 21701For SaleMLS ID #MDFR2085198, James Bass, Real Estate Teams, LLC. Bright MLS
- $600,0004 bd4 ba2.8k sqft1423 Hallowell Ln, New Windsor, MD 21776For SaleMLS ID #MDCR2035836, Stacey Stracke, Douglas Realty, LLC. Bright MLS
- $589,0004 bd3 ba3.1k sqft1425 Grouse Ct, Frederick, MD 21703For SaleMLS ID #MDFR2086716, Ryan Tang, Realty Advantage of Maryland LLC. Bright MLS
- $675,0004 bd4 ba3.3k sqft7309 Westwood Dr, Frederick, MD 21701For SaleMLS ID #MDFR2084168, Eric Verdi, IMPACT Maryland Real Estate. Bright MLS
- $629,9004 bd3 ba2.3k sqft10293 Huron Trl, New Market, MD 21774For SaleMLS ID #MDFR2084836, Gosia CARTER, EXP Realty, LLC. Bright MLS
- $584,9004 bd4 ba1.9k sqft201 Westridge Dr, Mount Airy, MD 21771For SaleMLS ID #MDFR2084306, Christin Long, Douglas Realty, LLC. Bright MLS
- $625,0004 bd3 ba2.2k sqft10918 Oakcrest Cir, New Market, MD 21774For SaleMLS ID #MDFR2083316, Abdul Q Chaudhry, Rehman Realty. Bright MLS
- $504,0003 bd3 ba2k sqft7405 Hillside Dr, Frederick, MD 21702For SaleMLS ID #MDFR2086520, Kelly Weddle, J&B Real Estate. Bright MLS
- $610,0004 bd3 ba2.9k sqft1027 Dulaney Mill Dr, Frederick, MD 21702For SaleMLS ID #MDFR2080136, Angelo Gaydardzhiev, Keller Williams Realty. Bright MLS
- $630,0004 bd3 ba2.8k sqft1368 Hoods Mill Rd, Woodbine, MD 21797For SaleMLS ID #MDCR2036160, Wendy Slaughter, Samson Properties. Bright MLS
- $675,0004 bd3 ba2.8k sqft1920 Moran Dr, Frederick, MD 21702For SaleMLS ID #MDFR2085456, Chris Reeder, Long & Foster Real Estate, Inc.. Bright MLS
- $549,9004 bd3 ba1.9k sqft6396 Devonshire Ln, Frederick, MD 21703For SaleMLS ID #MDFR2085548, Christine Hersey, RE/MAX Results. Bright MLS
- $525,0004 bd4 ba2.9k sqftWormans Mill Conservancy, Frederick, MD 21701For SaleMLS ID #MDFR2083944, Lawrence Casanova, Real Broker, LLC. Bright MLS
