Exquisite from the moment you arrive, this pristine Ron Merle custom home showcases extraordinary craftsmanship and refined luxury throughout. Better than building—this exceptional 2025 home delivers the luxury, craftsmanship, and finishes you’ve been waiting for, without the wait! From the moment you enter the dramatic two-story foyer, the attention to detail is unmistakable. Soaring 18-foot ceilings in the impressive great room, creating a breathtaking sense of space and light. The gourmet kitchen is truly the heart of the home, featuring Merillat Masterpiece cabinetry, premium KitchenAid appliances, and an impressive 75 square feet of Calacatta Solessio quartz countertops—beautifully designed for both everyday living and entertaining. Elegant Colton crown molding adds an elevated touch throughout, while the three-season room provides a peaceful retreat overlooking the wooded backyard and brings the beauty of the outdoors in. Stroll effortlessly to the second level by way of the grand custom oak staircase, where exquisite craftsmanship and timeless elegance create a stunning architectural focal point. Three generously proportioned bedrooms provide an abundance of space, complemented by the convenience of a dedicated second-floor laundry. The primary suite is a true private retreat, thoughtfully designed to create a spa-like escape at home. Unwind in the luxurious soaking tub, rejuvenate in the built-in three-person infrared sauna, or indulge in the striking brass rain shower. A dramatic 72-inch LED frameless smart mirror adds a sophisticated finishing touch to this extraordinary sanctuary. A 13-course unfinished basement offers exceptional potential for future living space, complete with rough-ins for a full bathroom and wet bar. With impressive ceiling height and a versatile open footprint, this lower level is ready to be transformed into an incredible recreation area, home theater, fitness space, or entertainment retreat. Set against a backdrop of mature trees, this exquisite private lot enjoys a coveted cul-de-sac setting—an idyllic combination of serenity, privacy, and an exceptional location.
Active
$949,900
2020 Rubicon Rd, Baldwinsville, NY 13027
3beds
2,526sqft
Single Family Residence
Built in 2025
0.45 Acres Lot
$-- Zestimate®
$376/sqft
$-- HOA
What's special
Dedicated second-floor laundryRefined luxury throughoutThree generously proportioned bedroomsExtraordinary craftsmanshipLuxurious soaking tubDramatic two-story foyerGrand custom oak staircase
- 6 days
- 1,029
- 59
Zillow last checked:
Listing updated:
Listed by:
HHC Realty 315-303-2129,
Kimberly Tretowicz 315-751-0807
Source: NYSAMLSs,MLS#: S1715468 Originating MLS: Syracuse
Originating MLS: SyracuseFacts & features
Interior
Bedrooms & bathrooms
- Bedrooms: 3
- Bathrooms: 3
- Full bathrooms: 2
- 1/2 bathrooms: 1
- Main level bathrooms: 1
Heating
- Gas, Forced Air
Cooling
- Central Air
Appliances
- Included: Dryer, Dishwasher, Disposal, Gas Oven, Gas Range, Gas Water Heater, Microwave, Refrigerator, Washer, Water Softener Owned
- Laundry: Upper Level
Features
- Bathroom Rough-In, Ceiling Fan(s), Den, Separate/Formal Dining Room, Entrance Foyer, Great Room, Kitchen Island, Quartz Counters, Sliding Glass Door(s), Sauna, Walk-In Pantry, Window Treatments, Bath in Primary Bedroom, Programmable Thermostat
- Flooring: Carpet, Luxury Vinyl, Tile, Varies
- Doors: Sliding Doors
- Windows: Drapes
- Basement: Full,Walk-Out Access,Sump Pump
- Number of fireplaces: 1
Interior area
- Total structure area: 2,526
- Total interior livable area: 2,526 sqft
Video & virtual tour
Property
Parking
- Total spaces: 2
- Parking features: Attached, Electricity, Garage, Garage Door Opener
- Attached garage spaces: 2
Features
- Levels: Two
- Stories: 2
- Patio & porch: Open, Porch
- Exterior features: Gravel Driveway, Private Yard, See Remarks
Lot
- Size: 0.45 Acres
- Dimensions: 119 x 163
- Features: Cul-De-Sac, Rectangular, Rectangular Lot, Residential Lot, Wooded
Details
- Parcel number: 31368904900100050140000000
- Special conditions: Standard
Construction
Type & style
- Home type: SingleFamily
- Architectural style: Colonial
- Property subtype: Single Family Residence
Materials
- Blown-In Insulation, Stone, Vinyl Siding
- Foundation: Block
- Roof: Architectural,Shingle
Condition
- Resale
- Year built: 2025
Details
- Builder model: Ron Merle
Utilities & green energy
- Sewer: Connected
- Water: Connected, Public
- Utilities for property: Cable Available, High Speed Internet Available, Sewer Connected, Water Connected
Community & HOA
Community
- Subdivision: Whispering Oaks
Location
- Region: Baldwinsville
Financial & listing details
- Price per square foot: $376/sqft
- Tax assessed value: $200,000
- Annual tax amount: $13,073
- Date on market: 9/24/2026
- Listing terms: FHA,VA Loan
Estimated market value
Not available
Estimated sales range
Not available
Not available
Price history
| Date | Event | Price |
|---|---|---|
| 9/24/2026 | Listed for sale | $949,900$376/sqft |
Source:  NYSAMLSs #S1715468 Report a problem NYSAMLSs #S1715468 Report a problem | ||
Public tax history
Tax history is unavailable.
Monthly payment
Climate risks
Neighborhood: 13027
Nearby schools
Schools provided by the listing agent
- Middle: Theodore R Durgee Junior High
- High: Charles W Baker High
- District: Baldwinsville
Source: NYSAMLSs. This data may not be complete. We recommend contacting the local school district to confirm school assignments for this home.
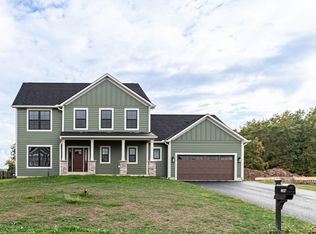
- $899,9003 bd3 ba2.6k sqftLOT 34 Rubicon Road Whispering Oaks, Lysander, NY 13027New Construction

- $849,9004 bd3 ba2.7k sqftLOT 35 Whispering Oaks, Lysander, NY 13027Sold
- $512,4005 bd2 ba3.6k sqft8137 Emerick Rd, Baldwinsville, NY 13027Off Market
- $55,000-- bd-- ba-- sqft8137 Emerick Rd, Baldwinsville, NY 13027Off Market
Similar homes
- $899,9003 bd3 ba2.6k sqftLOT 34 Rubicon Road Whispering Oaks, Lysander, NY 13027New Construction
 MLS ID #S1666185, Barbara V Ciricillo, Listing by: Coldwell Banker Prime Prop,Inc. NYSAMLSs
 - $725,0003 bd3 ba2.4k sqft193 Giddings Trl, Lysander, NY 13027For Sale
 MLS ID #S1717430, Tammy K Ly, Listing by: Acropolis Realty Group LLC. NYSAMLSs
 - $679,0003 bd3 ba2.6k sqft3419 Long Shadow Dr, Baldwinsville, NY 13027For Sale
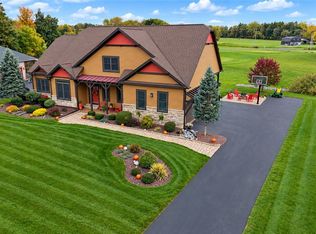 MLS ID #S1718030, Tracy Jensen, Listing by: Hunt Real Estate ERA. NYSAMLSs
 - $549,9004 bd3 ba2.4k sqft4084 Cortina Rd, Baldwinsville, NY 13027For Sale
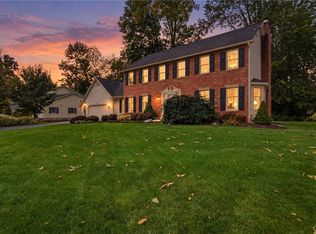 MLS ID #S1717914, Lynn L Lenkiewicz, Listing by: Coldwell Banker Prime Prop,Inc. NYSAMLSs
 - $879,9005 bd5 ba3.1k sqft8785 Dinglehole Rd, Baldwinsville, NY 13027For SaleMLS ID #S1684874, Judith NuHavun, Listing by: Central New York R.E. Group. NYSAMLSs
- $739,9003 bd3 ba2.4k sqftLOT 53 Giddings Trail Highland Meadows Trl, Lysander, NY 13027New ConstructionMLS ID #S1704990, Barbara V Ciricillo, Listing by: Coldwell Banker Prime Prop,Inc. NYSAMLSs
- $729,0005 bd4 ba3k sqft3052 Chillingham Way, Baldwinsville, NY 13027For SaleMLS ID #S1717018, Tabitha Cleveland, Listing by: Keller Williams Syracuse. NYSAMLSs
- $699,9003 bd3 ba2.2k sqft3324 Rock Rose Cir, Baldwinsville, NY 13027For SaleMLS ID #S1714456, Shelley Hoffman, Listing by: HHC Realty. NYSAMLSs
- $799,9003 bd3 ba3.5k sqft7805 Hicks Rd, Baldwinsville, NY 13027For SaleMLS ID #S1709323, Gina Burrows, Listing by: Howard Hanna Real Estate. NYSAMLSs
- $905,0003 bd3 ba2.4k sqft3637 Bucks Trl, Lysander, NY 13027New ConstructionMLS ID #S1659287, Haley R Grieb, Listing by: Kirnan Real Estate. NYSAMLSs
- $538,5604 bd3 ba3.7k sqft1656 Channelside Trl, Baldwinsville, NY 13027AuctionMLS ID #S1709082, Bernard J. Brzostek, Brzostek's Real Estate. NYSAMLSs
- $694,5004 bd3 ba2.3k sqftLOT 54 Giddings Trail Highland Meadows Trl, Lysander, NY 13027New ConstructionMLS ID #S1704983, Barbara V Ciricillo, Listing by: Coldwell Banker Prime Prop,Inc. NYSAMLSs
- $854,0003 bd3 ba2.2k sqft3641 Bucks Trl, Lysander, NY 13027New ConstructionMLS ID #S1659268, Haley R Grieb, Listing by: Kirnan Real Estate. NYSAMLSs
- $664,8403 bd3 ba2.1k sqftLOT 41 Giddings Trail Highland Meadows Trl, Lysander, NY 13027New ConstructionMLS ID #S1705359, Barbara V Ciricillo, Listing by: Coldwell Banker Prime Prop,Inc. NYSAMLSs
- $850,0004 bd4 ba3.1k sqft3389 Hickory Knoll Ln, Lysander, NY 13027For SaleMLS ID #S1714670, Adrian J. Nugent, Listing by: Berkshire Hathaway CNY Realty. NYSAMLSs
- $684,5004 bd3 ba2.3k sqft(Undisclosed Address), Lysander, NY 13027New ConstructionMLS ID #S1701162, Barbara V Ciricillo, Listing by: Coldwell Banker Prime Prop,Inc. NYSAMLSs
- $753,0004 bd3 ba2.3k sqftLOT 80 Stoney Pond Way, Baldwinsville, NY 13027New ConstructionMLS ID #S1687277, Donna Wills, Listing by: Howard Hanna Real Estate. NYSAMLSs
- $829,0003 bd3 ba2.1k sqft3644 Bucks Trl, Lysander, NY 13027New ConstructionMLS ID #S1659646, Haley R Grieb, Listing by: Kirnan Real Estate. NYSAMLSs
- $785,0004 bd3 ba2.6k sqft3381 Hickory Knoll Ln, Baldwinsville, NY 13027For SaleMLS ID #S1706096, Emily Campbell, Listing by: Acropolis Realty Group LLC. NYSAMLSs
- $759,9003 bd2 ba2k sqft3137 Stoney Pond Way, Lysander, NY 13027New ConstructionMLS ID #S1687007, Donna Wills, Listing by: Howard Hanna Real Estate. NYSAMLSs
