Welcome to this one-of-a-kind Colonial-style residence in Bellmore, offering stunning curb appeal, over 3,400 sq. ft. of interior living space, and an expansive 8,450 sq. ft. lot. Built in 2006, this beautifully appointed home features 5 bedrooms and 3.5 bathrooms, with the flexibility for a 6th bedroom on the first floor.
The thoughtfully designed interior features custom oversized Andersen windows throughout, filling the home with abundant natural light. The oversized living room offers an elegant gathering space, while the inviting eat-in kitchen features extensive wood cabinetry, double ovens, a wine cooler, and a sliding glass door opening directly to the backyard. A formal dining room provides an ideal setting for entertaining.
The luxurious primary suite offers soaring ceilings, his-and-her walk-in closets, and a spacious updated ensuite bathroom with custom cabinetry. Central air conditioning and a garage add everyday comfort and convenience. The boiler and hot water tank are also relatively new, both updated around 2021.
The finished basement provides additional recreation and storage space, along with a separate entrance and full bathroom—particularly convenient for pool days and outdoor entertaining.
The beautifully landscaped, fully fenced grounds feature sprinkler systems servicing both the front and rear lawns, along with expansive paver walkways extending from the driveway to the backyard.
The private outdoor retreat centers around a heated, lagoon-shaped saltwater pool with a liner and diving board, complemented by landscape lighting and color-changing underwater LED lights for an inviting evening ambiance.
Designed for exceptional outdoor entertaining, the pavilion-style cabana features a fully equipped summer kitchen with an outdoor refrigerator, sink with hot and cold water, gas cooktop, and built-in gas grill. Premium stainless-steel appliances, cabinetry, and stone finishes create a sophisticated and durable outdoor setting.
A beautifully crafted cedar ceiling, integrated lighting, ceiling fans, and outdoor heating provide comfort in every season, while a wood-burning firepit creates a cozy gathering space.
With its custom architectural details, generous living spaces, luxurious primary suite, and resort-style backyard, this distinctive Bellmore residence offers an exceptional blend of elegance, comfort, and effortless indoor-outdoor living.
For sale
$1,699,000
2021 Decatur Avenue, North Bellmore, NY 11710
5beds
3,406sqft
Single Family Residence, Residential
Built in 2006
8,450 Square Feet Lot
$-- Zestimate®
$499/sqft
$-- HOA
What's special
Abundant natural lightIntegrated lightingCentral air conditioningResort-style backyardCustom architectural detailsSoaring ceilingsHis-and-her walk-in closets
- 11 days
- 984
- 68
Zillow last checked:
Listing updated:
Listed by:
Homix Realty Inc 929-666-9886,
Heidi Liu 646-577-9779,
Si Zhang 917-688-9917,
Homix Realty Inc
Source: OneKey® MLS as distributed by MLS GRID,MLS#: 1052125
Facts & features
Interior
Bedrooms & bathrooms
- Bedrooms: 5
- Bathrooms: 4
- Full bathrooms: 3
- 1/2 bathrooms: 1
Bedroom 1
- Description: primary ensuite, four bedrooms, Full bathroom
- Level: Second
Laundry
- Description: open space, laundry, utility, full bath
- Level: Basement
Living room
- Description: Living rm, EIK, Formal Dining, Family room/possible bedroom #6
- Level: First
Heating
- Baseboard, Other
Cooling
- Central Air
Appliances
- Included: Convection Oven, Cooktop, Dishwasher
- Laundry: In Basement
Features
- Other
- Flooring: Hardwood
- Windows: Blinds, Double Pane Windows, Oversized Windows
- Basement: Finished
- Attic: None
- Has fireplace: No
Interior area
- Total structure area: 3,406
- Total interior livable area: 3,406 sqft
Video & virtual tour
Property
Parking
- Total spaces: 3
- Parking features: Driveway, Garage
- Garage spaces: 1
- Has uncovered spaces: Yes
Features
- Has private pool: Yes
- Pool features: Diving Board, In Ground, Outdoor Pool, Salt Water
- Fencing: Fenced
Lot
- Size: 8,450 Square Feet
- Dimensions: 84 x 100
Details
- Parcel number: 50303 00860
- Special conditions: None
Construction
Type & style
- Home type: SingleFamily
- Architectural style: Colonial
- Property subtype: Single Family Residence, Residential
Materials
- Stucco
Condition
- Updated/Remodeled
- Year built: 2006
- Major remodel year: 2006
Utilities & green energy
- Sewer: Public Sewer
- Water: Public
- Utilities for property: Electricity Connected, Natural Gas Connected
Community & HOA
HOA
- Has HOA: No
Location
- Region: Bellmore
Financial & listing details
- Price per square foot: $499/sqft
- Tax assessed value: $793,000
- Annual tax amount: $23,917
- Date on market: 9/25/2026
- Cumulative days on market: 8 days
- Listing agreement: Exclusive Right To Sell
- Electric utility on property: Yes
Estimated market value
Not available
Estimated sales range
Not available
Not available
Price history
| Date | Event | Price |
|---|---|---|
| 9/25/2026 | Listed for sale | $1,699,000+92.3%$499/sqft |
Source:  OneKey® MLS as distributed by MLS GRID #1052125 Report a problem OneKey® MLS as distributed by MLS GRID #1052125 Report a problem | ||
| 10/2/2006 | Sold | $883,320+123.6%$259/sqft |
Source: Public Record Report a problem | ||
| 4/20/2006 | Sold | $395,000$116/sqft |
Source: Public Record Report a problem | ||
Public tax history
| Year | Property taxes | Tax assessment |
|---|---|---|
| 2024 | -- | $793 -7.9% |
| 2023 | -- | $861 -5.3% |
| 2022 | -- | $909 |
| 2021 | $23,036 +1.8% | -- |
| 2020 | $22,634 +3.8% | $1,203 -9.1% |
| 2019 | $21,805 | $1,323 |
| 2018 | $21,805 +4.4% | $1,323 |
| 2017 | $20,881 +6.2% | $1,323 |
| 2016 | $19,655 +202.4% | $1,323 -5.2% |
| 2015 | $6,501 -4.6% | $1,396 -16.7% |
| 2013 | $6,814 -0.6% | $1,676 |
| 2012 | $6,857 -52.7% | $1,676 -4.5% |
| 2011 | $14,507 +11.7% | $1,755 +3.5% |
| 2010 | $12,990 | $1,696 -18.9% |
| 2009 | -- | $2,090 -0.7% |
| 2008 | -- | $2,104 +5.8% |
| 2006 | -- | $1,989 +8547.8% |
| 2005 | -- | $23 -23.3% |
| 2004 | -- | $30 |
| 2003 | -- | $30 -45.5% |
| 2002 | -- | $55 |
| 2001 | -- | $55 |
| 2000 | -- | $55 |
Find assessor info on the county website
Monthly payment
Climate risks
Neighborhood: 11710
Nearby schools
Schools provided by the listing agent
- Elementary: John G Dinkelmeyer School
- Middle: Grand Avenue Middle School
- High: Wellington C Mepham High Sch
Source: OneKey® MLS as distributed by MLS GRID. This data may not be complete. We recommend contacting the local school district to confirm school assignments for this home.
Similar homes
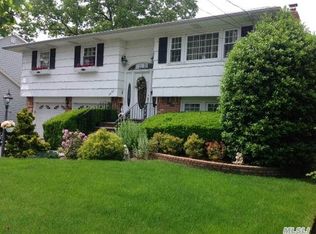
- $--6 bd3 ba2.7k sqft1855 Madison Ave, Bellmore, NY 11710Auction
 Auction.com 2
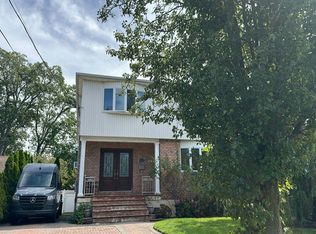
 - $1,698,0006 bd4 ba3.8k sqft1438 Dewey Avenue, North Bellmore, NY 11710For Sale
 MLS ID #1047839, Jonathan Yunger, Listing by: Douglas Elliman Real Estate. OneKey® MLS as distributed by MLS GRID
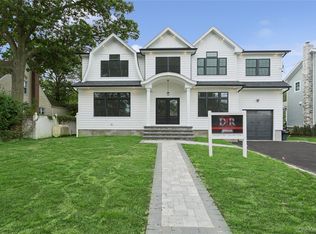
 - $1,650,0005 bd5 ba3.6k sqft821 Sterling Street, North Bellmore, NY 11710New Construction
 MLS ID #1014117, Birti K. Gandhi, Listing by: Voro LLC. OneKey® MLS as distributed by MLS GRID
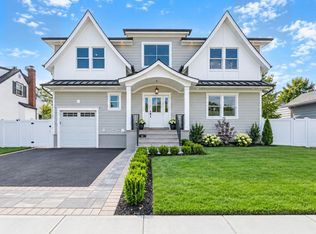
 - $1,588,8885 bd5 ba3.5k sqft746 Blackstone Avenue, East Meadow, NY 11554For Sale
 MLS ID #1054405, Richard R. Krug Jr PSA SRES SFR, Listing by: Coldwell Banker American Homes. OneKey® MLS as distributed by MLS GRID
 - $1,249,0004 bd4 ba2.5k sqft2800 Janet Avenue, North Bellmore, NY 11710For SaleMLS ID #1055174, Gurjit Singh, Listing by: Douglas Elliman Real Estate. OneKey® MLS as distributed by MLS GRID
- $1,575,0004 bd3 ba2.3k sqft1001 Orion Court, Merrick, NY 11566For SaleMLS ID #1053690, Renee B. Hughes AHWD CBR GRI, Listing by: Compass Greater NY LLC. OneKey® MLS as distributed by MLS GRID
- $1,599,9905 bd4 ba3.6k sqft101 Home Street, Bellmore, NY 11710New ConstructionMLS ID #1031223, Jay Weinraub, Listing by: No Nonsense Real Estate Inc. OneKey® MLS as distributed by MLS GRID
- $1,628,0005 bd5 ba4k sqft2 Radial Lane, Levittown, NY 11756For SaleMLS ID #1055856, Adelbin Imani, Listing by: HomeSmart Premier Living Rlty. OneKey® MLS as distributed by MLS GRID
- $1,549,7774 bd3 ba3.2k sqft882 Oakfield Avenue, Wantagh, NY 11793New ConstructionMLS ID #1033289, Chris Montalbano, Listing by: Signature Premier Properties. OneKey® MLS as distributed by MLS GRID
- $1,189,8884 bd3 ba2.2k sqft2488 Howard Road, North Bellmore, NY 11710For SaleMLS ID #1020488, Pal S. Dhillon CBR E-PRO, Listing by: HP Realty 1 LLC. OneKey® MLS as distributed by MLS GRID
- $1,749,0004 bd3 ba3.9k sqft3414 Manchester Road, Wantagh, NY 11793For SaleMLS ID #1052591, Matthew Heaney, Listing by: Compass Greater NY LLC. OneKey® MLS as distributed by MLS GRID
- $1,300,0004 bd3 ba2k sqft975 Little Neck Avenue, North Bellmore, NY 11710For SaleMLS ID #819073, Paul J. St Clair, Listing by: MYNY Residential. OneKey® MLS as distributed by MLS GRID
- $1,695,0005 bd6 ba4.5k sqft908 Maple Lane, East Meadow, NY 11554For SaleMLS ID #1054383, Patricia Salegna, Listing by: Douglas Elliman Real Estate. OneKey® MLS as distributed by MLS GRID
- $1,550,0004 bd4 ba2.5k sqft1903 Bergen Street, Bellmore, NY 11710For SaleMLS ID #981647, Faride J. Francklin, Listing by: Jortevsky Real Estate Firm. OneKey® MLS as distributed by MLS GRID
- $1,299,0004 bd3 ba2.6k sqft1064 Barbara Court, North Bellmore, NY 11710For SaleMLS ID #1000595, Benny A. Diasparra, Listing by: EXIT Realty Premier. OneKey® MLS as distributed by MLS GRID
- $1,648,0004 bd4 ba4.3k sqft1222 Powell Avenue, North Merrick, NY 11566For SaleMLS ID #1048367, Jonathan Yunger, Listing by: Douglas Elliman Real Estate. OneKey® MLS as distributed by MLS GRID
- $1,500,0006 bd3 ba3.1k sqft1375 Oak Lane, East Meadow, NY 11554For SaleMLS ID #1049072, Adeel Razzaq, Listing by: Signature Premier Properties. OneKey® MLS as distributed by MLS GRID
- $1,575,0005 bd4 ba3.3k sqft49 Farm Lane, Levittown, NY 11756New ConstructionMLS ID #1033264, Birti K. Gandhi, Listing by: Voro LLC. OneKey® MLS as distributed by MLS GRID
- $1,648,0005 bd4 ba3.7k sqft2351 Amherst Street, East Meadow, NY 11554For SaleMLS ID #1038208, Raida Obeidat, Listing by: Douglas Elliman Real Estate. OneKey® MLS as distributed by MLS GRID
