Welcome Home to this completely renovated and expanded, move-in-ready home perfectly situated on an oversized lot at the end of a quiet dead-end street. Rebuilt to the studs with exceptional attention to detail, this stunning residence offers the perfect blend of modern luxury and everyday comfort.
The heart of the home is the beautifully designed kitchen featuring a dramatic waterfall quartz island, custom finishes, and all new energy-efficient appliances. Gleaming high-end engineered flooring flows seamlessly throughout the home, complementing the bright and open layout.
Offering 4 spacious bedrooms and 3 full bathrooms, this home provides ample space for comfortable living and entertaining. The fully finished basement with egress windows adds valuable additional living space ideal for a home office or recreation area.
Additional highlights include central air conditioning, gas heat, lush professionally landscaped grounds with in-ground sprinklers, and an oversized private yard perfect for outdoor entertaining, relaxation, and future possibilities
For sale
Price cut: $50K (9/23)
$1,299,000
1064 Barbara Court, North Bellmore, NY 11710
4beds
2,600sqft
Single Family Residence, Residential
Built in 2026
8,548 Square Feet Lot
$-- Zestimate®
$500/sqft
$-- HOA
What's special
- 143 days
- 1,817
- 154
Zillow last checked:
Listing updated:
Listed by:
EXIT Realty Premier 516-795-1000,
Benny A. Diasparra
Source: OneKey® MLS as distributed by MLS GRID,MLS#: 1000595
Facts & features
Interior
Bedrooms & bathrooms
- Bedrooms: 4
- Bathrooms: 3
- Full bathrooms: 3
Basement
- Description: Full Finished Basement
Heating
- Natural Gas
Cooling
- Central Air
Appliances
- Included: Dishwasher, Electric Oven, Refrigerator
Features
- Eat-in Kitchen
- Basement: Full
- Attic: Pull Stairs
- Has fireplace: No
Interior area
- Total structure area: 2,600
- Total interior livable area: 2,600 sqft
Property
Parking
- Total spaces: 1
- Parking features: Driveway
- Garage spaces: 1
- Has uncovered spaces: Yes
Lot
- Size: 8,548 Square Feet
Details
- Parcel number: 2089505680000080
- Special conditions: None
Construction
Type & style
- Home type: SingleFamily
- Property subtype: Single Family Residence, Residential
Materials
- Vinyl Siding
Condition
- Year built: 2026
- Major remodel year: 2026
Utilities & green energy
- Sewer: Public Sewer
- Water: Public
- Utilities for property: Electricity Connected, Sewer Connected
Community & HOA
HOA
- Has HOA: No
Location
- Region: Bellmore
Financial & listing details
- Price per square foot: $500/sqft
- Tax assessed value: $476,000
- Annual tax amount: $13,570
- Date on market: 5/28/2026
- Cumulative days on market: 149 days
- Listing agreement: Exclusive Right To Sell
- Electric utility on property: Yes
Estimated market value
Not available
Estimated sales range
Not available
Not available
Price history
| Date | Event | Price |
|---|---|---|
| 9/23/2026 | Price change | $1,299,000-3.7%$500/sqft |
Source:  OneKey® MLS as distributed by MLS GRID #1000595 Report a problem OneKey® MLS as distributed by MLS GRID #1000595 Report a problem | ||
| 9/17/2026 | Price change | $1,349,000-2.9%$519/sqft |
Source: EXIT Realty broker feed #1000595 Report a problem | ||
| 9/10/2026 | Price change | $1,388,900+3%$534/sqft |
Source: OneKey® MLS as distributed by MLS GRID #1000595 Report a problem | ||
| 6/2/2026 | Pending sale | $1,349,000$519/sqft |
Source: OneKey® MLS as distributed by MLS GRID #1000595 Report a problem | ||
| 5/25/2026 | Listing removed | $1,349,000$519/sqft |
Source: OneKey® MLS as distributed by MLS GRID #1000595 Report a problem | ||
| 5/24/2026 | Listed for sale | $1,349,000+93%$519/sqft |
Source: OneKey® MLS as distributed by MLS GRID #1000595 Report a problem | ||
| 11/13/2025 | Listing removed | $699,000$269/sqft |
Source: EXIT Realty broker feed #879327 Report a problem | ||
| 6/18/2025 | Listed for sale | $699,000$269/sqft |
Source: OneKey® MLS as distributed by MLS GRID #879327 Report a problem | ||
Public tax history
| Year | Property taxes | Tax assessment |
|---|---|---|
| 2024 | -- | $476 -4% |
| 2023 | -- | $496 |
| 2022 | -- | $496 |
| 2021 | $8,241 +17.7% | -- |
| 2020 | $7,003 +1% | $552 -6.6% |
| 2019 | $6,931 | $591 -6.3% |
| 2018 | $6,931 -7% | $631 -5.8% |
| 2017 | $7,456 +1.6% | $670 -5.6% |
| 2016 | $7,337 +138.4% | $710 -5.2% |
| 2015 | $3,078 -3.6% | $749 -10.2% |
| 2013 | $3,191 +0.2% | $834 -2.8% |
| 2012 | $3,184 -26.2% | $858 |
| 2011 | $4,316 +1.8% | $858 -5.6% |
| 2010 | $4,240 | $909 -16.9% |
| 2009 | -- | $1,094 -7.7% |
| 2008 | -- | $1,185 +4% |
| 2006 | -- | $1,139 -40% |
| 2005 | -- | $1,898 -40.6% |
| 2004 | -- | $3,193 |
| 2003 | -- | $3,193 -38.6% |
| 2002 | -- | $5,200 |
| 2001 | -- | $5,200 |
| 2000 | -- | $5,200 |
Find assessor info on the county website
Monthly payment
Climate risks
Neighborhood: 11710
Nearby schools
Schools provided by the listing agent
- Elementary: John G Dinkelmeyer School
- Middle: Grand Avenue Middle School
- High: Wellington C Mepham High Sch
Source: OneKey® MLS as distributed by MLS GRID. This data may not be complete. We recommend contacting the local school district to confirm school assignments for this home.
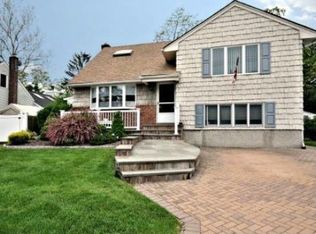
Similar homes
- $1,549,7774 bd3 ba3.2k sqft882 Oakfield Avenue, Wantagh, NY 11793New Construction
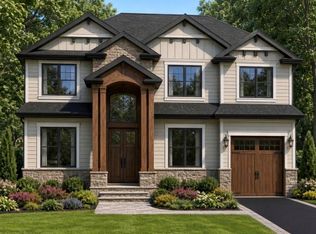
 MLS ID #1033289, Chris Montalbano, Listing by: Signature Premier Properties. OneKey® MLS as distributed by MLS GRID
 - $899,0004 bd2 ba2.2k sqft1346 Merrick Avenue, Merrick, NY 11566For Sale
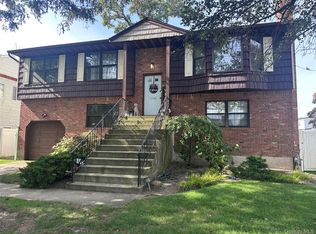 MLS ID #1063933, Shari M. DeLouya CBR, Listing by: BH&G R E Realty Connect. OneKey® MLS as distributed by MLS GRID
 - $1,499,0004 bd3 ba2.9k sqft45 Sherman Avenue, Merrick, NY 11566For Sale
 MLS ID #1063849, Debra Cosenza, Listing by: HomeSmart Premier Living Rlty. OneKey® MLS as distributed by MLS GRID
 - $1,300,0005 bd4 ba2.3k sqft924 Fulton Street, Farmingdale, NY 11735For Sale
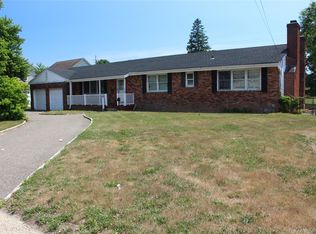 MLS ID #1057838, Seth Patlin, Listing by: North Star Realty Assoc LLC. OneKey® MLS as distributed by MLS GRID
 - $999,0004 bd3 ba2.2k sqft1675 Cornelius Avenue, Wantagh, NY 11793For SaleMLS ID #1059703, Vincent Causeman, Listing by: Century 21 AA Realty. OneKey® MLS as distributed by MLS GRID
- $1,285,0004 bd3 ba3.1k sqft4 Toretta Lane, Farmingdale, NY 11735For SaleMLS ID #1061148, Lawrence J. Theodore, Listing by: Coldwell Banker American Homes. OneKey® MLS as distributed by MLS GRID
- $999,9996 bd5 ba2.7k sqft930 Park Drive, Wantagh, NY 11793For SaleMLS ID #1036936, Katherine Koniecko, Listing by: Signature Premier Properties. OneKey® MLS as distributed by MLS GRID
- $1,449,0005 bd4 ba2.6k sqft438 Von Elm Avenue, East Meadow, NY 11554For SaleMLS ID #1043118, Mohammad Ali, Listing by: American Best Homes Realty LLC. OneKey® MLS as distributed by MLS GRID
- $799,0004 bd3 ba1.5k sqft843 Jerusalem Avenue, Merrick, NY 11566For SaleMLS ID #1043654, Jady V. Giraldo, Listing by: Absolute Earth Realty Corp. OneKey® MLS as distributed by MLS GRID
- $1,150,0005 bd3 ba2.7k sqft36 Delmar Lane, Commack, NY 11725For SaleMLS ID #1065488, Brian P. Athan, Listing by: Keller Williams Points North. OneKey® MLS as distributed by MLS GRID
- $1,350,0004 bd4 ba2.5k sqft6 Stewart Avenue, Bethpage, NY 11714For SaleMLS ID #000148, Rudolph V. Aversano, Listing by: RE/MAX Best. OneKey® MLS as distributed by MLS GRID
- $1,499,0005 bd3 ba3k sqft331 Orchid Road, Levittown, NY 11756New ConstructionMLS ID #1050742, Xiping Bihn, Listing by: BERKSHIRE HATHAWAY. OneKey® MLS as distributed by MLS GRID
- $1,399,0005 bd3 ba3k sqft1320 R Street, Elmont, NY 11003For SaleMLS ID #1064289, Alejandro E. Padron CBR, Listing by: Mint Homes LI LLC. OneKey® MLS as distributed by MLS GRID
- $979,0005 bd4 ba2.4k sqft186 E Pennywood Avenue, Roosevelt, NY 11575For SaleMLS ID #1024994, Nadeen Stewart MRP, Listing by: Charles Rutenberg Realty Inc. OneKey® MLS as distributed by MLS GRID
- $1,589,0005 bd3 ba3.1k sqft104 Maeder Avenue, North Merrick, NY 11566For SaleMLS ID #1027596, Debra Cosenza, Listing by: HomeSmart Premier Living Rlty. OneKey® MLS as distributed by MLS GRID
