Some homes offer a view. This one offers a way of life. Nestled on approximately 1.4 beautifully landscaped acres, this extraordinary lakefront retreat seamlessly blends luxury, privacy, and nature in perfect harmony. Extensively renovated inside and out, this is far more than a home--it's a private waterfront sanctuary designed for those who appreciate exceptional craftsmanship, resort-style outdoor living, and the freedom that only a property like this can provide. Wake each morning to panoramic views of Lake Waterford, one of the area's premier ski lakes, where boating, wakeboarding, paddleboarding, kayaking, and fishing become part of everyday life. Your dock, complete with water, electricity, and a boat lift, places the lake just steps from your back door. The grounds are professionally landscaped and showcase more than 800 plants, creating a lush botanical setting filled with flowers, butterfly habitats, and fruit trees including avocado, banana, lemon, lime, grapefruit, orange, mulberry, pomegranate, and passion fruit. Mature wooded buffers surround the property, creating privacy while attracting an abundance of wildlife including deer, wild turkeys, osprey, and bald eagles. It's a setting that feels worlds away while remaining just minutes from everything. Inside, nearly every major component of the home has been thoughtfully upgraded to create a residence that feels virtually new. Hurricane-rated windows and doors flood the home with natural light. Meanwhile, the whole-house 22kW Generac generator, heavy-gauge standing seam metal roof, dual HVAC systems, and whole-house water softener provide the long-term peace of mind buyers rarely find. New flooring throughout the home, complemented by solid-core interior doors, updated trim, fresh paint, designer lighting, remodeled bathrooms, upgraded kitchen appliances. French doors open to the dedicated home office just off the foyer and the ground-floor primary en-suite features two walk-in closets, a free-standing tub, dual vanities and walk-in shower. Designed for entertaining and everyday living, triple sliding glass doors open up the interior with the screened lanai overlooking the pool and lake. The resurfaced heated saltwater pool and spa create the centerpiece of an outdoor living space, while the fully equipped outdoor kitchen--featuring a Café beverage center, Big Green Egg, and propane cooktop--sets the stage for everything from family dinners to unforgettable gatherings with friends. Practicality hasn't been overlooked. A fenced backyard, storage shed, abundant interior storage, attic decking above the garage, a 50-amp garage outlet for an EV charger or workshop equipment, and professionally illuminated landscaping complete a property where every detail has been carefully considered. Although the setting feels wonderfully secluded, the home is ideally located east of I-95, placing NSB's pristine beaches, the boutiques and restaurants of historic Canal Street, and the vibrant dining, shopping, and nightlife of Flagler Avenue just minutes away. Here, you can spend the morning on the lake, enjoy lunch downtown, catch sunset on the beach, and be home in time for dinner by the pool. Luxury isn't measured by square footage. It's measured by mornings on the lake, evenings beneath the oaks, and the feeling that you've finally found a place you'll never want to leave.
Active
Price cut: $60K (8/21)
$1,335,000
2021 Waterford Estates Dr, New Smyrna Beach, FL 32168
3beds
2,674sqft
Single Family Residence, Residential
Built in 1999
1.44 Acres Lot
$-- Zestimate®
$499/sqft
$108/mo HOA
What's special
Extraordinary lakefront retreatFresh paintUpdated trimStorage shedAbundant interior storageRemodeled bathroomsFenced backyard
- 43 days
- 1,021
- 61
Likely to sell faster than
Zillow last checked:
Listing updated:
Listed by:
Sylvan McElroy 386-478-9545,
The Keyes Company
Source: DBAMLS,MLS#: 1228839
Facts & features
Interior
Bedrooms & bathrooms
- Bedrooms: 3
- Bathrooms: 3
- Full bathrooms: 3
Bedroom 1
- Level: First
- Area: 270 Square Feet
- Dimensions: 18.00 x 15.00
Bedroom 2
- Level: Second
- Area: 165 Square Feet
- Dimensions: 11.00 x 15.00
Bedroom 3
- Level: Second
- Area: 143 Square Feet
- Dimensions: 11.00 x 13.00
Primary bathroom
- Level: First
- Area: 144 Square Feet
- Dimensions: 9.00 x 16.00
Dining room
- Level: First
- Area: 132 Square Feet
- Dimensions: 12.00 x 11.00
Kitchen
- Level: First
- Area: 286 Square Feet
- Dimensions: 26.00 x 11.00
Laundry
- Level: First
- Area: 60 Square Feet
- Dimensions: 6.00 x 10.00
Loft
- Level: Second
- Area: 208 Square Feet
- Dimensions: 26.00 x 8.00
Office
- Level: First
- Area: 144 Square Feet
- Dimensions: 12.00 x 12.00
Heating
- Central
Cooling
- Central Air
Appliances
- Included: Refrigerator, Microwave, Electric Range, Disposal, Dishwasher
- Laundry: In Unit
Features
- Breakfast Nook, Built-in Features, Ceiling Fan(s), Eat-in Kitchen, Entrance Foyer, His and Hers Closets, Kitchen Island, Pantry, Primary Bathroom -Tub with Separate Shower, Primary Downstairs, Smart Home, Smart Thermostat, Split Bedrooms, Walk-In Closet(s)
- Flooring: Tile, Vinyl
Interior area
- Total structure area: 3,639
- Total interior livable area: 2,674 sqft
Property
Parking
- Total spaces: 2
- Parking features: Attached, Circular Driveway, Garage, Garage Door Opener
- Attached garage spaces: 2
- Has uncovered spaces: Yes
Features
- Levels: Two
- Stories: 2
- Patio & porch: Covered, Front Porch, Patio, Porch, Rear Porch, Screened
- Exterior features: Boat Lift, Dock, Outdoor Kitchen, Other
- Pool features: In Ground, Electric Heat, Fenced, Heated, Salt Water, Screen Enclosure, Waterfall
- Has spa: Yes
- Spa features: Heated, In Ground, Private
- Fencing: Back Yard,Fenced,Wrought Iron
- Has view: Yes
- View description: Lake, Trees/Woods, Water
- Has water view: Yes
- Water view: Lake,Water
- Waterfront features: Lake Front, Navigable Water
Lot
- Size: 1.44 Acres
- Dimensions: 223 x 418 x 114 x 386
- Features: Many Trees, Wooded
Details
- Additional structures: Boat House, Outdoor Kitchen, Shed(s)
- Parcel number: 7336020022L0
- Zoning description: Single Family
Construction
Type & style
- Home type: SingleFamily
- Property subtype: Single Family Residence, Residential
Materials
- Block, Concrete, Frame
- Foundation: Slab
- Roof: Metal
Condition
- Updated/Remodeled
- New construction: No
- Year built: 1999
Utilities & green energy
- Sewer: Septic Tank
- Water: Public
- Utilities for property: Cable Connected, Electricity Connected, Water Connected
Community & HOA
Community
- Security: Carbon Monoxide Detector(s), Security Gate, Security Lights, Security System Owned, Smoke Detector(s)
- Subdivision: Not on the List
HOA
- Has HOA: Yes
- Amenities included: Basketball Court, Boating, Clubhouse, Gated, Pickleball, Tennis Court(s)
- HOA fee: $1,300 annually
Location
- Region: New Smyrna Beach
Financial & listing details
- Price per square foot: $499/sqft
- Tax assessed value: $870,885
- Annual tax amount: $6,066
- Date on market: 7/21/2026
- Listing terms: Cash,Conventional
- Electric utility on property: Yes
- Road surface type: Asphalt
Estimated market value
Not available
Estimated sales range
Not available
Not available
Price history
| Date | Event | Price |
|---|---|---|
| 8/21/2026 | Price change | $1,335,000-4.3%$499/sqft |
Source:  DBAMLS #1228839 Report a problem DBAMLS #1228839 Report a problem | ||
| 7/15/2026 | Listed for sale | $1,395,000+51.6%$522/sqft |
Source:  Stellar MLS #NS1088735 Report a problem Stellar MLS #NS1088735 Report a problem | ||
| 10/18/2022 | Sold | $920,000+119%$344/sqft |
Source: Public Record Report a problem | ||
| 6/21/2010 | Sold | $420,000-6.7%$157/sqft |
Source: Public Record Report a problem | ||
| 2/18/2010 | Price change | $450,000-9.1%$168/sqft |
Source: Magnolia Properties #1004508 Report a problem | ||
| 12/3/2009 | Listed for sale | $495,000+71.3%$185/sqft |
Source: Magnolia Properties #1004508 Report a problem | ||
| 9/3/1999 | Sold | $289,000$108/sqft |
Source: Public Record Report a problem | ||
Public tax history
| Year | Property taxes | Tax assessment |
|---|---|---|
| 2025 | $6,066 +0.7% | $408,603 +2.9% |
| 2024 | $6,024 +1.8% | $397,088 +3% |
| 2023 | $5,916 +5.1% | $385,523 +4.7% |
| 2022 | $5,632 | $368,066 +3% |
| 2021 | -- | $357,346 +1.4% |
| 2020 | $5,654 | $352,412 +2.3% |
| 2019 | $5,654 -1.1% | $344,489 +1.9% |
| 2018 | $5,719 +0.1% | $338,066 +2.1% |
| 2017 | $5,713 -0.9% | $331,113 +2.1% |
| 2016 | $5,763 -4.1% | $324,303 +0.7% |
| 2015 | $6,011 -3.5% | $322,049 +0.8% |
| 2014 | $6,227 | $319,493 +1.5% |
| 2013 | -- | $314,771 -1.3% |
| 2012 | -- | $318,997 +0.8% |
| 2011 | -- | $316,360 +9.5% |
| 2010 | -- | $288,903 -0.6% |
| 2009 | -- | $290,507 +3.1% |
| 2007 | -- | $281,764 -0.5% |
| 2006 | -- | $283,139 +6.1% |
| 2005 | -- | $266,885 +3% |
| 2004 | -- | $259,112 +1.9% |
| 2003 | -- | $254,281 +2.4% |
| 2002 | -- | $248,321 +1.6% |
| 2001 | -- | $244,411 +4.8% |
| 2000 | -- | $233,317 |
Find assessor info on the county website
Monthly payment
Est. payment
Payment breakdown
Explore the cost of this home by adjusting the details. Changes won't be saved.Climate risks
Neighborhood: Lake Waterford Estates
- $1,030,3003 bd2 ba2.6k sqft2011 Waterford Estates Dr, New Smyrna Beach, FL 32168Off Market
- $999,0004 bd3 ba2.7k sqft2031 Waterford Estates Dr, New Smyrna Beach, FL 32168Sold
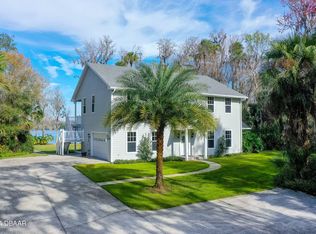
- $1,368,9004 bd3 ba3.4k sqft2001 Waterford Estates Dr, New Smyrna Beach, FL 32168Off Market
- $1,524,8005 bd3 ba6.4k sqft2041 Waterford Estates Dr, New Smyrna Beach, FL 32168Off Market
Similar homes
- $1,650,0004 bd4 ba3.5k sqft1991 WATERFORD ESTATES DRIVE, NEW SMYRNA BEACH, FL 32168For Sale

 MLS ID #O6437644, Tiffany Yates, COMPASS FLORIDA LLC. Stellar MLS
 - $1,345,0004 bd3 ba2.3k sqft2760 Pearl Lake Trl, New Smyrna Beach, FL 32168For Sale
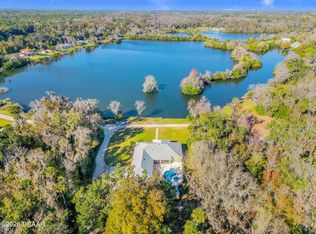
 MLS ID #1221304, Patricia Collado, Collado Real Estate. DBAMLS
 - $1,100,0003 bd4 ba3k sqft2659 Pioneer Trl, New Smyrna Beach, FL 32168For Sale
 MLS ID #1228568, Dayanis Purucker, Oceans Luxury Realty Full Service LLC. DBAMLS
 - $849,0003 bd3 ba2.9k sqft1162 CLUB HOUSE BOULEVARD, NEW SMYRNA BEACH, FL 32168For Sale
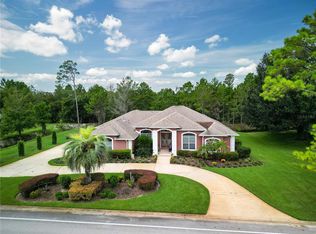 MLS ID #NS1089112, Lainy McKain, WATSON REALTY CORP. Stellar MLS
 - $1,275,0003 bd4 ba2.7k sqft2185 Turnbull Bay Rd, New Smyrna Beach, FL 32168For SaleMLS ID #1226241, Patricia Collado, Collado Real Estate. DBAMLS
- $1,275,0003 bd3 ba2.8k sqft508 FAULKNER STREET, NEW SMYRNA BEACH, FL 32168For SaleMLS ID #NS1084777, PJ Warner, HAROLD PJ WARNER LLC. Stellar MLS
- $1,199,0004 bd4 ba3k sqft995 STACY LANE, NEW SMYRNA BEACH, FL 32168For SaleMLS ID #O6424542, Deborah Norton, ABUNDANCE REALTY GROUP LLC. Stellar MLS
- $947,0004 bd4 ba3.4k sqft2590 Erena Dr, New Smyrna Beach, FL 32168For SaleMLS ID #1226708, Kevin Para, EZ Choice Realty. DBAMLS
- $1,495,0004 bd4 ba3.5k sqft1780 OLD MISSION ROAD, EDGEWATER, FL 32132For SaleMLS ID #NS1088982, Donna Concannon, NSB HOMES LLC. Stellar MLS
- $1,075,0003 bd3 ba2.5k sqft1508 S Riverside Dr, New Smyrna Beach, FL 32168For SaleMLS ID #1227664, Margie Lints, Magnolia Properties. DBAMLS
- $1,400,0003 bd4 ba2.6k sqft1625 TURNBULL CROSSINGS DRIVE, NEW SMYRNA BEACH, FL 32168New ConstructionMLS ID #O6429634, Melanie Miller, PREMIUM PROPERTIES R.E SERVICE. Stellar MLS
- $689,9003 bd3 ba2.2k sqft2817 S Asciano Ct, New Smyrna Beach, FL 32168For SaleMLS ID #1230245, Rachel McGrath, Premier Sotheby's International Realty. DBAMLS
- $925,0001 bd2 ba1.8k sqft1042 N DIXIE FREEWAY, NEW SMYRNA BEACH, FL 32168For SaleMLS ID #NS1089147, Ignacio Barsottelli, BARSOTTELLI PRIME REAL ESTATE. Stellar MLS
- $1,099,0003 bd3 ba2.8k sqft2909 N Asciano Ct, New Smyrna Beach, FL 32168For SaleMLS ID #1229175, Carl Vasile, EXIT Real Estate Property Solutions. DBAMLS
- $1,385,0004 bd3 ba3.4k sqft301 LIVE OAK STREET, NEW SMYRNA BEACH, FL 32168For SaleMLS ID #O6371567, John Lehto, XCELLENCE. Stellar MLS
- $1,150,0003 bd2 ba1.6k sqft21 CUNNINGHAM DRIVE, NEW SMYRNA BEACH, FL 32168For SaleMLS ID #NS1088942, Timothy Loomis, WHITE WHALE REAL ESTATE. Stellar MLS
- $925,0003 bd2 ba2.7k sqft1711 Hideaway Forest Trl, New Smyrna Beach, FL 32168For SaleMLS ID #1226133, Sylvan McElroy, The Keyes Company. DBAMLS
- $1,395,0003 bd4 ba2.3k sqft4508 SAXON DRIVE, NEW SMYRNA BEACH, FL 32169For SaleMLS ID #NS1087739, Breonka Carlo, BUY THE SEA REALTY LLC. Stellar MLS
- $1,199,0006 bd5 ba3.6k sqft90 CUNNINGHAM DRIVE, NEW SMYRNA BEACH, FL 32168For SaleMLS ID #NS1084859, Candace Cecil, LOCAL LIVING REALTY GROUP. Stellar MLS
- $1,499,0006 bd7 ba3k sqft204 PALMETTO STREET, NEW SMYRNA BEACH, FL 32168For SaleMLS ID #NS1088315, Rachail Renick, EXIT REAL ESTATE PROPERTY SOL. Stellar MLS
