Under contract-accepting backup offers. Virtually Staged. Short Sale. Two-story and light-filled home with a functional layout and open-concept design. The kitchen features a large island with seating, quartz countertops, ample cabinetry, and a pantry—ideal for everyday living and entertaining. The community offers resort-style amenities, green spaces, and walking trails. Conveniently located near Downtown St. Cloud, Lake Nona Medical City, NeoCity, SunBridge, and Lakefront Park on East Lake Tohopekaliga.
Accepting backups
$329,000
2022 EDUCATION STREET, ST CLOUD, FL 34771
3beds
1,727sqft
Single Family Residence
Built in 2025
3,485 Square Feet Lot
$328,300 Zestimate®
$191/sqft
$66/mo HOA
What's special
Two-story and light-filled homeGreen spacesQuartz countertopsFunctional layoutOpen-concept designAmple cabinetryWalking trails
- 301 days
- 26
- 0
Zillow last checked:
Listing updated:
Listed by:
Liliec Velasquez 407-924-7871,
NAIM REAL ESTATE LLC 818-268-9917
Source: Stellar MLS,MLS#: S5140407 Originating MLS: Osceola
Originating MLS: Osceola
Facts & features
Interior
Bedrooms & bathrooms
- Bedrooms: 3
- Bathrooms: 3
- Full bathrooms: 2
- 1/2 bathrooms: 1
Primary bedroom
- Features: Walk-In Closet(s)
- Level: Second
- Area: 196 Square Feet
- Dimensions: 14x14
Bedroom 2
- Features: Walk-In Closet(s)
- Level: Second
- Area: 110 Square Feet
- Dimensions: 10x11
Primary bathroom
- Level: Second
Bathroom 1
- Level: First
Bathroom 2
- Level: Second
- Area: 120 Square Feet
- Dimensions: 10x12
Bonus room
- Features: No Closet
- Level: Second
- Area: 120 Square Feet
- Dimensions: 10x12
Kitchen
- Level: First
- Dimensions: 10x11
Living room
- Level: First
- Area: 156 Square Feet
- Dimensions: 13x12
Heating
- Central
Cooling
- Central Air
Appliances
- Included: Dishwasher, Disposal, Dryer, Electric Water Heater, Microwave, Range, Washer
- Laundry: None
Features
- High Ceilings, In Wall Pest System, Living Room/Dining Room Combo, Walk-In Closet(s)
- Flooring: Carpet, Ceramic Tile
- Has fireplace: No
Interior area
- Total structure area: 1,727
- Total interior livable area: 1,727 sqft
Video & virtual tour
Property
Parking
- Total spaces: 2
- Parking features: Garage - Attached
- Attached garage spaces: 2
Features
- Levels: Two
- Stories: 2
- Exterior features: Irrigation System, Lighting, Rain Gutters, Sidewalk, Sprinkler Metered
Lot
- Size: 3,485 Square Feet
Details
- Parcel number: 032631532500010830
- Zoning: RES
- Special conditions: Short Sale
Construction
Type & style
- Home type: SingleFamily
- Property subtype: Single Family Residence
Materials
- Block, Cement Siding, HardiPlank Type, Stucco, Wood Frame
- Foundation: Slab
- Roof: Shingle
Condition
- New construction: No
- Year built: 2025
Utilities & green energy
- Sewer: Public Sewer
- Water: Public
- Utilities for property: BB/HS Internet Available, Public, Sewer Connected, Water Connected
Community & HOA
Community
- Features: Community Mailbox, Deed Restrictions, Dog Park, Irrigation-Reclaimed Water, Playground, Pool, Sidewalks
- Pet fee: $0 monthly
- Subdivision: TRINITY PLACE PH 1
HOA
- Has HOA: Yes
- Services included: Community Pool, Pool Maintenance
- HOA fee: $66 monthly
- HOA name: Trinity place community owners Association
- HOA phone: 866-473-2573
Location
- Region: Saint Cloud
Financial & listing details
- Price per square foot: $191/sqft
- Tax assessed value: $70,000
- Annual tax amount: $2,704
- Date on market: 12/20/2025
- Cumulative days on market: 279 days
- Ownership: Fee Simple
- Total actual rent: 0
- Road surface type: Asphalt
Estimated market value
$328,300
$312,000 - $345,000
$2,398/mo
Price history
| Date | Event | Price |
|---|---|---|
| 8/11/2026 | Listed for sale | $329,000$191/sqft |
Source:  Stellar MLS #S5140407 Report a problem Stellar MLS #S5140407 Report a problem | ||
| 8/10/2026 | Contingent | $329,000$191/sqft |
Source: Stellar MLS #S5140407 Report a problem | ||
| 6/9/2026 | Price change | $329,000-5.7%$191/sqft |
Source: Stellar MLS #S5140407 Report a problem | ||
| 4/27/2026 | Price change | $349,000-0.3%$202/sqft |
Source: Stellar MLS #S5140407 Report a problem | ||
| 3/30/2026 | Price change | $349,900-5.4%$203/sqft |
Source: Stellar MLS #S5140407 Report a problem | ||
| 3/16/2026 | Price change | $369,9000%$214/sqft |
Source: Stellar MLS #S5140407 Report a problem | ||
| 3/10/2026 | Price change | $370,000+8.9%$214/sqft |
Source: Stellar MLS #S5140407 Report a problem | ||
| 1/21/2026 | Price change | $339,900-5.6%$197/sqft |
Source: Stellar MLS #S5140407 Report a problem | ||
| 12/20/2025 | Listed for sale | $359,900-10%$208/sqft |
Source: Stellar MLS #S5140407 Report a problem | ||
| 5/30/2025 | Sold | $399,990$232/sqft |
Source: Public Record Report a problem | ||
Public tax history
| Year | Property taxes | Tax assessment |
|---|---|---|
| 2025 | $3,139 +16.1% | $70,000 +40% |
| 2024 | $2,704 +10.6% | $50,000 +25% |
| 2023 | $2,445 | $40,000 |
Find assessor info on the county website
Monthly payment
Est. payment
Payment breakdown
Explore the cost of this home by adjusting the details. Changes won't be saved.Climate risks
Neighborhood: 34771
Nearby schools
Schools provided by the listing agent
- Elementary: Hickory Tree Elem
- Middle: Harmony Middle
- High: Harmony High
Source: Stellar MLS. This data may not be complete. We recommend contacting the local school district to confirm school assignments for this home.


Similar homes
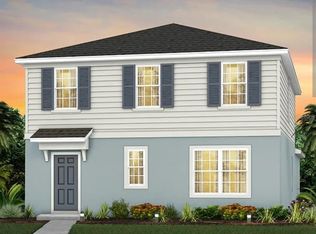
- $355,0003 bd2 ba1.5k sqft5816 BEEFMASTER ROAD, ST CLOUD, FL 34771For Sale
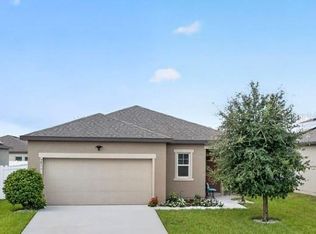
 MLS ID #S5156813, Carolina Flores, LLC, LPT REALTY, LLC. Stellar MLS
 - $349,9004 bd2 ba1.8k sqft1451 OLIVE COURT, ST CLOUD, FL 34771For Sale
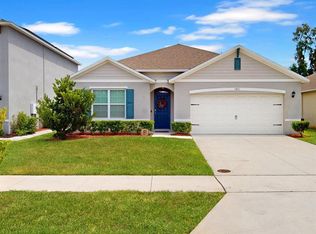 MLS ID #S5156280, Laurie Varner, REMAX PREMIER PROPERTIES. Stellar MLS
 - $425,0004 bd2 ba2k sqft2030 IORIO ST, ST CLOUD, FL 34771For Sale
 MLS ID #O6446212, Arturo Castillo, LLC, PREFERRED REAL ESTATE BROKERS. Stellar MLS
 - $333,9003 bd3 ba1.7k sqft5813 MILLHOUSE WAY, ST CLOUD, FL 34771For Sale
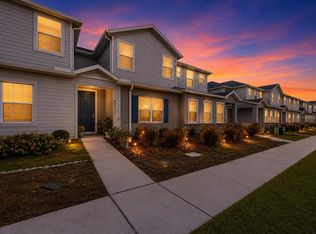 MLS ID #OM726345, Nina Sandoval, REAL BROKER, LLC. Stellar MLS
 - $335,0003 bd3 ba1.4k sqft2834 BRIE HAMMOCK BEND, ST CLOUD, FL 34773For SaleMLS ID #O6446814, John Goggin, STOCKWORTH REALTY GROUP. Stellar MLS
- $335,9903 bd3 ba1.4k sqft717 PRESTON COVE DRIVE, ST CLOUD, FL 34771For SaleMLS ID #O6391851, Stephen Cline, DR HORTON REALTY OF CENTRAL FLORIDA LLC. Stellar MLS
- $329,9903 bd3 ba1.4k sqft2712 MEADOW CREST DRIVE, ST CLOUD, FL 34773New ConstructionStellar MLS
- $295,0002 bd3 ba1.4k sqft5044 WALKER STREET, ST CLOUD, FL 34771For SaleMLS ID #O6436612, Chris Winn, BLOOM HOME GROUP REALTY LLC. Stellar MLS
- $419,0003 bd3 ba1.7k sqft360 WHISTLING DUCK TRAIL, ST CLOUD, FL 34771For SaleMLS ID #O6419324, Chris Creegan, CREEGAN GROUP. Stellar MLS
- $399,9973 bd2 ba1.6k sqft5780 SPRINGER STREET, ST CLOUD, FL 34771New ConstructionStellar MLS
- $439,0003 bd3 ba2.3k sqft4918 DRAWDY COURT, ST CLOUD, FL 34772For SaleMLS ID #O6448333, Bala Mandla, KELLER WILLIAMS ADVANTAGE III. Stellar MLS
- $362,9004 bd2 ba1.8k sqft7648 BENT TREE LOOP, ST CLOUD, FL 34771New ConstructionMLS ID #O6416153, Jannette Rodriguez, ADAMS HOMES REALTY, INC. Stellar MLS
- $350,0004 bd3 ba2.2k sqft4929 CROSS PRAIRIE PARKWAY, ST CLOUD, FL 34772For SaleMLS ID #O6442585, Sofia Lovinsky, KELLER WILLIAMS ADVANTAGE III. Stellar MLS
- $397,9904 bd2 ba1.7k sqft5745 WALLIS LANE, ST CLOUD, FL 34771New ConstructionMLS ID #TB8453389, Brian Phillips, HARTNEY REALTY & DEVELOPMENT. Stellar MLS
- $409,0004 bd3 ba2.4k sqft6430 PINE WARBLER, ST CLOUD, FL 34771For SaleMLS ID #S5155200, Javier Pena, ROYAL REALTY REAL ESTATE, LLC. Stellar MLS
- $399,0003 bd2 ba1.8k sqft2720 GREENLANDS STREET, ST CLOUD, FL 34772For SaleMLS ID #O6427840, Trisha Deokinandan, ALORA REALTY GROUP INC. Stellar MLS
- $439,9994 bd3 ba2k sqft1718 CROOKED CREEK STREET, ST CLOUD, FL 34772New ConstructionMLS ID #S5130458, Stephanie Morales, LLC, AXEN REALTY LLC. Stellar MLS
- $474,9994 bd3 ba2k sqft1666 CROOKED CREEK STREET, ST CLOUD, FL 34772New ConstructionStellar MLS
- $382,9004 bd3 ba2.2k sqft7587 BENT TREE LOOP, ST CLOUD, FL 34773New ConstructionMLS ID #O6414400, Viviani Moreno De Segovia, ADAMS HOMES REALTY, INC.. Stellar MLS
- $379,9994 bd2 ba1.8k sqft2927 ELBIB DR, ST CLOUD, FL 34772For SaleMLS ID #S5154580, Andres Largacha Heredia, EG ORLANDO LLC. Stellar MLS
