COME SEE this Spacious, EXCEPTIONALLY well-maintained home featuring Durable Luxury Vinyl Tile (LVT) flooring throughout and modern comfort controlled by a Google Nest thermostat. The MAIN level offers an Impressive under-stairs Pantry, while the upper level thoughtfully places the Laundry area right by the Bedrooms for maximum convenience. The Primary bedroom serves as a COZY Retreat with an Electric Fireplace. A queen-sized Murphy's bed maximizes space in the Guest room.
Major updates provide peace of mind, including a 2-year-old roof and a 3-year-old hot water heater. Outside, enjoy your private outdoor space featuring a composite deck (2023) overlooking tranquil green space, complete with a privacy fence (2023). A list of updates will be on the counter. Make your Appointment NOW!!
Pending
$249,000
2022 Madison Dr, Bonner Springs, KS 66012
3beds
1,408sqft
Townhouse
Built in 2004
4,312 Square Feet Lot
$-- Zestimate®
$177/sqft
$67/mo HOA
What's special
Electric fireplacePrivate outdoor spaceImpressive under-stairs pantry
- 35 days
- 184
- 12
Likely to sell faster than
Zillow last checked:
Listing updated:
Listed by:
Sharon Larkin 816-863-2731,
Keller Williams Realty Partners Inc.
Source: Heartland MLS as distributed by MLS GRID,MLS#: 2642466
Facts & features
Interior
Bedrooms & bathrooms
- Bedrooms: 3
- Bathrooms: 3
- Full bathrooms: 2
- 1/2 bathrooms: 1
Primary bedroom
- Features: All Carpet, Fireplace, Walk-In Closet(s)
- Level: Second
Bedroom 2
- Features: All Carpet
- Level: Second
Bedroom 3
- Features: All Carpet
- Level: Second
Dining room
- Level: First
Heating
- Natural Gas
Cooling
- Electric
Appliances
- Included: Dryer, Refrigerator, Washer
- Laundry: Upper Level
Features
- Ceiling Fan(s), Pantry, Walk-In Closet(s)
- Flooring: Carpet, Vinyl
- Basement: Slab
- Number of fireplaces: 1
- Fireplace features: Living Room
Interior area
- Total structure area: 1,408
- Total interior livable area: 1,408 sqft
- Finished area above ground: 1,408
- Finished area below ground: 0
Video & virtual tour
Property
Parking
- Total spaces: 1
- Parking features: Garage Faces Front
- Garage spaces: 1
Features
- Patio & porch: Deck
- Fencing: Privacy
Lot
- Size: 4,312 Square Feet
Details
- Parcel number: 269711
Construction
Type & style
- Home type: Townhouse
- Property subtype: Townhouse
Materials
- Frame, Wood Siding
- Roof: Composition
Condition
- Year built: 2004
Utilities & green energy
- Sewer: Public Sewer
- Water: Public
Community & HOA
Community
- Subdivision: Cedar Springs
HOA
- Has HOA: Yes
- Services included: Maintenance Grounds, Snow Removal
- HOA fee: $800 annually
- HOA name: Cedar Springs Management Association
Location
- Region: Bonner Springs
Financial & listing details
- Price per square foot: $177/sqft
- Tax assessed value: $206,900
- Annual tax amount: $3,440
- Date on market: 9/18/2026
- Listing terms: Cash,Conventional,FHA,VA Loan
- Exclusions: Fireplace
- Ownership: Private
Estimated market value
Not available
Estimated sales range
Not available
Not available
Price history
| Date | Event | Price |
|---|---|---|
| 10/1/2026 | Pending sale | $249,000$177/sqft |
Source:  Heartland MLS as distributed by MLS GRID #2642466 Report a problem Heartland MLS as distributed by MLS GRID #2642466 Report a problem | ||
| 9/18/2026 | Listed for sale | $249,000+80.4%$177/sqft |
Source: Heartland MLS as distributed by MLS GRID #2642466 Report a problem | ||
| 9/4/2024 | Sold | -- |
Source: Public Record Report a problem | ||
| 5/1/2018 | Sold | -- |
Source: Agent Provided Report a problem | ||
| 4/26/2018 | Pending sale | $138,000$98/sqft |
Source: KW Plaza #2095172 Report a problem | ||
| 4/19/2018 | Price change | $138,000-4.8%$98/sqft |
Source: KW Plaza #2095172 Report a problem | ||
| 4/2/2018 | Listed for sale | $145,000$103/sqft |
Source: KW Plaza #2095172 Report a problem | ||
| 3/21/2018 | Pending sale | $145,000$103/sqft |
Source: KW Plaza #2095172 Report a problem | ||
| 3/19/2018 | Listed for sale | $145,000$103/sqft |
Source: Keller Williams Plaza Partners #2095172 Report a problem | ||
| 3/7/2016 | Listing removed | $1,195$1/sqft |
Source: Property Management Inc. of Kansas Citry Report a problem | ||
| 3/1/2016 | Listed for rent | $1,195$1/sqft |
Source: Property Management Inc. of Kansas Citry Report a problem | ||
| 1/29/2016 | Listing removed | $1,195$1/sqft |
Source: Property Management Inc. of Kansas Citry Report a problem | ||
| 1/25/2016 | Price change | $1,195-4.4%$1/sqft |
Source: Property Management Inc. of Kansas Citry Report a problem | ||
| 11/19/2015 | Listed for rent | $1,250$1/sqft |
Source: Property Management Inc. of Kansas Citry Report a problem | ||
| 10/19/2013 | Listing removed | $1,250$1/sqft |
Source: Owner Report a problem | ||
| 8/12/2013 | Price change | $1,250-3.8%$1/sqft |
Source: Owner Report a problem | ||
| 7/21/2013 | Listed for rent | $1,300$1/sqft |
Source: Owner Report a problem | ||
| 5/9/2011 | Listing removed | $145,000$103/sqft |
Source: Just Right Real Estate, Inc. #1663265 Report a problem | ||
| 2/15/2011 | Listed for sale | $145,000$103/sqft |
Source: Just Right Real Estate, Inc. #1663265 Report a problem | ||
| 12/8/2010 | Listing removed | $145,000-3%$103/sqft |
Source: Just Right Real Estate, Inc. #1682801 Report a problem | ||
| 5/24/2010 | Listed for sale | $149,500$106/sqft |
Source: Just Right Real Estate, Inc. #1663265 Report a problem | ||
Public tax history
| Year | Property taxes | Tax assessment |
|---|---|---|
| 2025 | $3,440 +4.4% | $23,793 +3.3% |
| 2024 | $3,296 -4.6% | $23,035 +2.7% |
| 2023 | $3,454 +15.6% | $22,425 +16.7% |
| 2022 | $2,987 +7.1% | $19,217 +14% |
| 2021 | $2,790 +3.5% | $16,856 +3% |
| 2020 | $2,695 +6.3% | $16,365 +7.2% |
| 2019 | $2,534 -1.9% | $15,261 -3.2% |
| 2018 | $2,585 +9% | $15,763 +7% |
| 2017 | $2,370 +0% | $14,732 |
| 2016 | $2,370 -0.1% | $14,732 |
| 2015 | $2,371 +1.6% | $14,732 |
| 2014 | $2,334 | $14,732 |
| 2013 | -- | $14,732 |
| 2012 | -- | $14,732 |
| 2011 | -- | -- |
| 2008 | -- | $16,055 +7.4% |
| 2007 | -- | $14,951 -20.1% |
| 2006 | -- | $18,723 -39.6% |
| 2005 | -- | $31,004 +937.6% |
| 2004 | -- | $2,988 |
Find assessor info on the county website
Monthly payment
Est. payment
Payment breakdown
Explore the cost of this home by adjusting the details. Changes won't be saved.Climate risks
Neighborhood: 66012
Nearby schools
Schools provided by the listing agent
- Elementary: Bonner Springs
- Middle: Southwest
- High: Bonner Springs
Source: Heartland MLS as distributed by MLS GRID. This data may not be complete. We recommend contacting the local school district to confirm school assignments for this home.
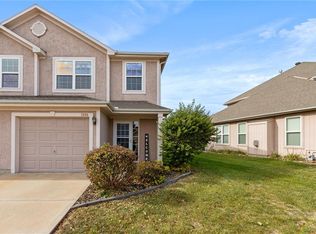
- $256,9003 bd2 ba1.4k sqft2020 Madison Dr, Bonner Springs, KS 66012Off Market
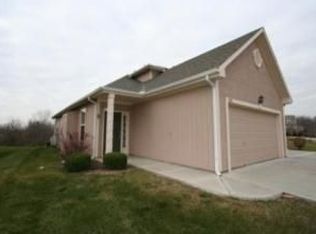
- $266,7003 bd2 ba1k sqft2028 Madison Dr, Bonner Springs, KS 66012Off Market
- $239,0002 bd2 ba1.4k sqft2016 Madison Dr, Bonner Springs, KS 66012Off Market
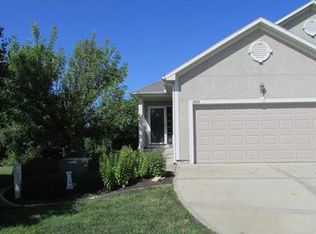
- $256,8002 bd3 ba1.5k sqft2030 Madison Dr, Bonner Springs, KS 66012Off Market
Similar homes
- $255,0003 bd2 ba1.2k sqft13744 Grove Ave, Bonner Springs, KS 66012For Sale
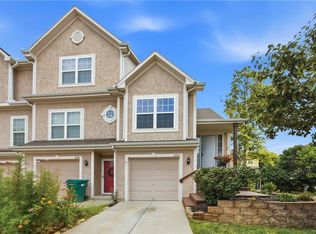 MLS ID #2633031, Mary Wolbert, Platinum Realty LLC. Heartland MLS as distributed by MLS GRID
 - $250,0003 bd2 ba1.2k sqft3303 N 103rd Ter, Kansas City, KS 66109For Sale
 MLS ID #2648084, Brent Sledd, Weichert, Realtors Welch & Co.. Heartland MLS as distributed by MLS GRID
 - $279,9003 bd3 ba2k sqft1604 S 105th St, Edwardsville, KS 66111For Sale
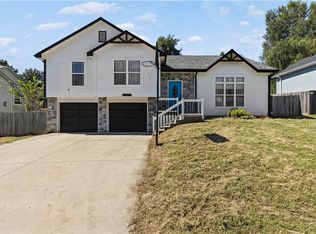 MLS ID #2641957, Belen Villescas, Quality Cornerstone Realty. Heartland MLS as distributed by MLS GRID
 - $275,0002 bd3 ba1.4k sqft15828 W 61st St, Shawnee, KS 66217For Sale
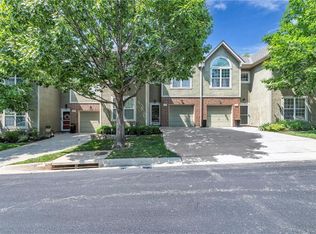 MLS ID #2639105, Billie Bauer, Keller Williams Realty Partners Inc.. Heartland MLS as distributed by MLS GRID
