COMING SOON! This beautiful home showcases soaring vaulted ceilings, impressive wood beams, expansive floor-to-ceiling windows and custom finishes throughout. The kitchen is designed to impress with quartz countertops, stainless steel appliances and a spacious walk-in pantry. Situated on a peaceful lot bordered by picturesque treelines, the home offers a wonderful sense of privacy while still enjoying neighborhood amenities including a community pool, 65+ acres of green space and wooded walking trails. Located in the Lee’s Summit School District—professional photos and full details coming soon!
Coming soon 10/17
$615,000
2023 SW Hook Farm Dr, Lees Summit, MO 64082
4beds
2,554sqft
Single Family Residence
Built in 2022
9,880 Square Feet Lot
$-- Zestimate®
$241/sqft
$65/mo HOA
What's special
- --
- on Zillow
- 267
- views
- 24
- saves
Zillow last checked:
Listed by:
Penny Beatty 816-854-0350,
Keller Williams KC North,
MOJOKC Team 816-268-6068,
Keller Williams KC North
Source: Heartland MLS as distributed by MLS GRID,MLS#: 2644517
Facts & features
Interior
Bedrooms & bathrooms
- Bedrooms: 4
- Bathrooms: 3
- Full bathrooms: 3
Primary bedroom
- Features: Ceiling Fan(s), Walk-In Closet(s), Wood Floor
- Level: Main
Bedroom 2
- Features: All Carpet, Walk-In Closet(s)
- Level: Main
Bedroom 3
- Features: All Carpet, Walk-In Closet(s)
- Level: Lower
Bedroom 4
- Features: All Carpet, Walk-In Closet(s)
- Level: Lower
Primary bathroom
- Features: Built-in Features, Ceramic Tiles, Double Vanity, Quartz Counter
- Level: Main
Bathroom 2
- Features: Ceramic Tiles, Shower Over Tub
- Level: Main
Bathroom 3
- Features: Ceramic Tiles, Shower Only
- Level: Lower
Family room
- Features: Carpet, Wet Bar
- Level: Lower
Kitchen
- Features: Built-in Features, Kitchen Island, Pantry, Quartz Counter
- Level: Main
Living room
- Features: Built-in Features, Fireplace
- Level: Main
Heating
- Natural Gas, Zoned
Cooling
- Electric, Zoned
Features
- Ceiling Fan(s), Custom Cabinets, Kitchen Island, Painted Cabinets, Pantry, Vaulted Ceiling(s), Walk-In Closet(s), Wet Bar
- Flooring: Carpet, Tile, Wood
- Basement: Finished
- Number of fireplaces: 1
- Fireplace features: Electric
Interior area
- Total structure area: 2,554
- Total interior livable area: 2,554 sqft
- Finished area above ground: 2,554
- Finished area below ground: 0
Property
Parking
- Total spaces: 3
- Parking features: Attached, Garage Door Opener, Garage Faces Front
- Attached garage spaces: 3
Lot
- Size: 9,880 Square Feet
Details
- Parcel number: 69200061300000000
Construction
Type & style
- Home type: SingleFamily
- Architectural style: Contemporary
- Property subtype: Single Family Residence
Materials
- Frame, Stone & Frame
- Roof: Composition
Condition
- Year built: 2022
Utilities & green energy
- Sewer: Public Sewer
- Water: Public
Green energy
- Energy efficient items: Lighting
Community & HOA
Community
- Subdivision: Hook Farms
HOA
- Has HOA: Yes
- Amenities included: Other, Pool, Trail(s)
- Services included: Trash
- HOA fee: $775 annually
- HOA name: Hook Farms Home Owners Association
Location
- Region: Lees Summit
Financial & listing details
- Price per square foot: $241/sqft
- Tax assessed value: $551,470
- Annual tax amount: $7,618
- Date on market: 9/29/2026
- Listing terms: Cash,Conventional,FHA,VA Loan
- Ownership: Private
Estimated market value
Not available
Estimated sales range
Not available
Not available
Price history
| Date | Event | Price |
|---|---|---|
| 6/1/2024 | Listing removed | -- |
Source:  Heartland MLS as distributed by MLS GRID #2475711 Report a problem Heartland MLS as distributed by MLS GRID #2475711 Report a problem | ||
| 4/25/2024 | Price change | $650,000-2%$255/sqft |
Source: Heartland MLS as distributed by MLS GRID #2475711 Report a problem | ||
| 3/6/2024 | Listed for sale | $663,000+15.9%$260/sqft |
Source: Heartland MLS as distributed by MLS GRID #2475711 Report a problem | ||
| 12/16/2022 | Sold | -- |
Source: Heartland MLS as distributed by MLS GRID #2379969 Report a problem | ||
| 11/14/2022 | Pending sale | $572,200$224/sqft |
Source: Heartland MLS as distributed by MLS GRID #2379969 Report a problem | ||
| 5/6/2022 | Listed for sale | $572,200$224/sqft |
Source: Heartland MLS as distributed by MLS GRID #2379969 Report a problem | ||
Public tax history
| Year | Property taxes | Tax assessment |
|---|---|---|
| 2025 | $7,618 +8.9% | $104,779 +8.1% |
| 2024 | $6,997 +0.7% | $96,900 |
| 2023 | $6,946 +538348.9% | $96,900 +605525% |
| 2022 | $1 | $16 |
Find assessor info on the county website
Monthly payment
Est. payment
Payment breakdown
Explore the cost of this home by adjusting the details. Changes won't be saved.Climate risks
Neighborhood: 64082
Nearby schools
Schools provided by the listing agent
- Elementary: Hawthorn Hills
- Middle: Summit Lakes
- High: Lee's Summit
Source: Heartland MLS as distributed by MLS GRID. This data may not be complete. We recommend contacting the local school district to confirm school assignments for this home.

Similar homes
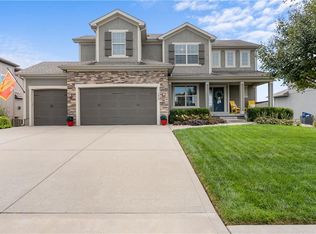
- $599,9005 bd5 ba3.2k sqft1613 SW Whistle Dr, Lees Summit, MO 64082For Sale
 MLS ID #2644541, Mindy Methner, ReeceNichols - Lees Summit. Heartland MLS as distributed by MLS GRID
 - $619,9995 bd4 ba2.8k sqft3008 SW Arboridge Dr, Lees Summit, MO 64082For Sale
 MLS ID #2639120, Billie Bauer, Keller Williams Realty Partners Inc.. Heartland MLS as distributed by MLS GRID
 - $549,9004 bd3 ba3k sqft2017 SW Post Oak Rd, Lees Summit, MO 64082For Sale
 MLS ID #2643907, Donny Brewer, Asher Real Estate LLC. Heartland MLS as distributed by MLS GRID
 - $629,9004 bd5 ba3.1k sqft2911 SW Arthur Dr, Lees Summit, MO 64082For Sale
 MLS ID #2638592, Richey Real Estate Group, Real Broker, LLC-MO. Heartland MLS as distributed by MLS GRID
