Welcome to your personal slice of paradise! A peaceful retreat... spacious hobby farm... permanent getaway.... This is the relaxing setting that dreams are made of! 60 private acres with 2 scenic lakes provide beautiful views all year round, sunrises on the front porch and stunning sunsets out back reflecting on the water! Wildlife sightings, TONS of cleared usable acreage, secret forest trails, 30x50 detached building on a concrete slab with two 14 foot tall sliding doors, RV hook-up and storage, a professionally-built raised bed garden with a deer-proof fenced perimeter, whole house generator, energy efficient geothermal system, 2 wells... and SO much more! The custom designed home was carefully planned with quality construction and craftsmanship by local builder Tim Estes, less than 20 years ago! 5 bedrooms, 3 full bathrooms, 3-car attached oversized garage (29x35), 3 fireplaces, 4,655 square feet of living space, and such a great layout for hosting and entertaining! Tall cathedral ceilings in the Great room make for a large statement fireplace with floor-to-ceiling decorative stone! Very nice and open floor plan combines dining, kitchen, family room and doors leading out to a concrete deck on brick columns with a patio underneath! And a SunSetter remote controlled awning for shade on those sunny summer days on the deck. The custom kitchen is beautiful and functional offering an abundance of storage, cabinets and Silestone countertops, an L-shaped island with a second sink, breakfast bar and stool seating. But BEST of all is the view... 3 sides of windows in the kitchen bay provide the best panoramic views of the lakes, the land and the sunsets! Other main floor features are: the laundry/utility room, a mudroom breezeway off the garage, and a large master ensuite with lake waterfront views! The ensuite has coffered ceilings, a cozy gas fireplace, direct access to the deck and a huge walk-in closet! The primary bathroom has double sinks with a middle vanity, water closet, separate shower and jet tub. Heading to the lower level, you'll find a spacious family room with a wood-burning stove fireplace! And 4 bedrooms with a full bathroom provides an inviting space for guests to stay a while and have a private space to lodge. Multiple walk-outs lead from the lower level family room to a large patio covered by the deck. Right off the patio is a built-in fire pit and 60 acres waiting for an adventure, a fun family day exploring, recreational activities, target shooting, fishing, 4-wheeling, whatever you daydream about can be your personal oasis here!
Pending
Listed by: Vogel Team Realty LLC • Kristin Vogel
Price cut: $126K (7/10)
$1,099,000
20237 Bcr 228, Sedgewickville, MO 63781
5beds
4,655sqft
:
Get pre-qualified$6,439/mo
Single Family Residence
Built in 2007
60.01 Acres Lot
$-- Zestimate®
$236/sqft
$-- HOA
What's special
Cleared usable acreageWildlife sightingsSecret forest trailsRv hook-up and storage
- 74 days |
- 443 |
- 16 |
Zillow last checked:
Listing updated:
Listed by:
Kristin Vogel,
Vogel Team Realty LLC
Source: MARIS,MLS#: 26019818 Originating MLS: St. Louis Association of REALTORS
Originating MLS: St. Louis Association of REALTORSFacts & features
Interior
Bedrooms & bathrooms
- Bedrooms: 5
- Bathrooms: 3
- Full bathrooms: 3
- Main level bathrooms: 2
- Main level bedrooms: 1
Primary bedroom
- Description: Fireplace
- Features: Floor Covering: Wood
- Level: Main
- Area: 450
- Dimensions: 25x18
Bedroom 2
- Features: Floor Covering: Ceramic Tile
- Level: Lower
Bedroom 3
- Features: Floor Covering: Ceramic Tile
- Level: Lower
Bedroom 4
- Features: Floor Covering: Ceramic Tile
- Level: Lower
Bedroom 5
- Features: Floor Covering: Ceramic Tile
- Level: Lower
Primary bathroom
- Features: Floor Covering: Ceramic Tile
- Level: Main
Bathroom 2
- Description: Full with tub
- Features: Floor Covering: Ceramic Tile
- Level: Lower
Bathroom 3
- Description: Full with tub
- Features: Floor Covering: Ceramic Tile
- Level: Main
Dining room
- Description: Butler's Pantry!
- Features: Floor Covering: Ceramic Tile
- Level: Main
- Area: 272
- Dimensions: 17x16
Family room
- Description: Fireplace
- Features: Floor Covering: Ceramic Tile
- Level: Lower
- Area: 462
- Dimensions: 22x21
Great room
- Description: Fireplace
- Features: Floor Covering: Ceramic Tile
- Level: Main
- Area: 735
- Dimensions: 35x21
Kitchen
- Description: Lake views!
- Features: Floor Covering: Ceramic Tile
- Level: Main
- Area: 272
- Dimensions: 17x16
Laundry
- Features: Floor Covering: Ceramic Tile
- Level: Main
Heating
- Geothermal
Cooling
- Ceiling Fan(s), Central Air, Geothermal
Appliances
- Included: Stainless Steel Appliance(s), Electric Cooktop, Propane Water Heater
- Laundry: Electric Dryer Hookup, Laundry Room, Main Level, Sink
Features
- Breakfast Bar, Butler Pantry, Cathedral Ceiling(s), Ceiling Fan(s), Coffered Ceiling(s), Custom Cabinetry, Double Vanity, High Speed Internet, Kitchen Island, Open Floorplan, Pantry, Recessed Lighting, Separate Dining, Soaking Tub, Sound System, Wet Bar
- Flooring: Ceramic Tile, Hardwood
- Doors: French Doors, Panel Door(s)
- Windows: Double Pane Windows, Insulated Windows, Screens, Tilt-In Windows
- Basement: Concrete,Partially Finished,Sleeping Area,Walk-Out Access
- Number of fireplaces: 3
- Fireplace features: Basement, Double Sided, Glass Doors, Great Room, Master Bedroom, Propane, Wood Burning
Interior area
- Total structure area: 4,655
- Total interior livable area: 4,655 sqft
- Finished area above ground: 2,347
- Finished area below ground: 2,308
Property
Parking
- Total spaces: 3
- Parking features: Attached, Circular Driveway, Garage Faces Front
- Attached garage spaces: 3
- Has uncovered spaces: Yes
Features
- Levels: One
- Patio & porch: Awning(s), Covered, Deck, Front Porch, Porch
- Exterior features: Garden, Private Yard, RV Hookup
- Fencing: Barbed Wire,Perimeter
- Has view: Yes
- View description: Lake, Meadow, Pasture, Pond, Trees/Woods
- Water view: Lake,Pond
- Waterfront features: Waterfront, Lake Front
Lot
- Size: 60.01 Acres
- Features: Cleared, Garden, Gently Rolling, Native Plants, Natural Foliage, Open Lot, Pasture, Pond on Lot, Scattered Woods, Secluded, Suitable for Horses, Waterfront
Details
- Additional structures: Barn(s), Metal Building
- Parcel number: 02072509.04
- Special conditions: Standard
- Other equipment: Farm Equipment, Generator
- Horses can be raised: Yes
Construction
Type & style
- Home type: SingleFamily
- Architectural style: Traditional
- Property subtype: Single Family Residence
Materials
- Frame, Vinyl Siding
- Roof: Architectural Shingle
Condition
- Updated/Remodeled
- New construction: No
- Year built: 2007
Details
- Builder name: Tim Estes
Utilities & green energy
- Electric: 440 Volts, Ameren
- Sewer: Septic Tank
- Water: Private, Well
- Utilities for property: Cable Connected
Community & HOA
Community
- Security: Carbon Monoxide Detector(s), Security Lights, Security System Owned
- Subdivision: None
HOA
- Has HOA: No
Location
- Region: Sedgewickville
Financial & listing details
- Price per square foot: $236/sqft
- Tax assessed value: $303,750
- Annual tax amount: $2,834
- Date on market: 5/19/2026
- Cumulative days on market: 74 days
- Listing terms: Cash,Conventional
- Ownership: Private
Visit our professional directory to find an agent in your area that can help with your home search.
Visit professional directoryEstimated market value
Not available
Estimated sales range
Not available
Not available
Price history
| Date | Event | Price |
|---|---|---|
| 7/25/2026 | Pending sale | $1,099,000$236/sqft |
Source:  MARIS #26019818 Report a problem MARIS #26019818 Report a problem | ||
| 7/10/2026 | Price change | $1,099,000-10.3%$236/sqft |
Source: MARIS #26019818 Report a problem | ||
| 6/10/2026 | Price change | $1,225,000-2%$263/sqft |
Source: MARIS #26019818 Report a problem | ||
| 5/19/2026 | Listed for sale | $1,250,000$269/sqft |
Source: MARIS #26019818 Report a problem | ||
Public tax history
| Year | Property taxes | Tax assessment |
|---|---|---|
| 2024 | $2,539 +3.6% | $56,200 |
| 2023 | $2,450 +16% | $56,200 +18.5% |
| 2022 | $2,113 +0.2% | $47,440 |
| 2021 | $2,109 | $47,440 +4.2% |
| 2020 | -- | $45,520 -1% |
| 2019 | -- | $45,980 |
| 2018 | -- | $45,980 |
| 2017 | -- | $45,980 +8.8% |
| 2016 | -- | $42,260 |
| 2014 | -- | $42,260 |
Find assessor info on the county website
Monthly payment
Est. payment
Payment breakdown
Explore the cost of this home by adjusting the details. Changes won't be saved.Climate risks
Neighborhood: 63781
Nearby schools
GreatSchools rating
- 6/10Meadow Heights Elementary SchoolGrades: PK-5Distance: 4.9 mi
- 5/10Meadow Heights Middle SchoolGrades: 6-8Distance: 4.8 mi
- 2/10Meadow Heights High SchoolGrades: 9-12Distance: 4.9 mi
Schools provided by the listing agent
- Elementary: Meadow Heights Elem.
- Middle: Meadow Heights High
- High: Meadow Heights High
Source: MARIS. This data may not be complete. We recommend contacting the local school district to confirm school assignments for this home.
- $205,800-- bd0 ba1.4k sqft20573 Bcr 228, Sedgewickville, MO 63781Off Market
- $280,900-- bd1 ba1.7k sqft32520 Bcr 232, Sedgewickville, MO 63781Off Market
- $39,690-- bd0 ba1.2k sqftMain Street 100 Main St, Sedgewickville, MO 63781Off Market
- $258,800-- bd0 ba1.5k sqftMain Street State Highway Ww, Sedgewickville, MO 63781Off Market
- $8,950-- bd-- ba-- sqftMain St, Sedgewickville, MO 63781Off Market
- $268,900-- bd1 ba1.8k sqftMain Street State Highway Ww, Sedgewickville, MO 63781Off Market
- $54,870-- bd-- ba1.2k sqftMain Street State Highway Ww, Sedgewickville, MO 63781Off Market
- $9,650-- bd-- ba-- sqftMain Street State Highway Ww, Sedgewickville, MO 63781Off Market
Similar homes
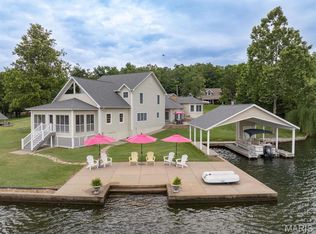
- $1,575,0005 bd3 ba4.5k sqft2041 Compass Cir, Perryville, MO 63775For Sale
 MLS ID #26048706, Jennifer L Janet, 573 Realty Group. MARIS
 - $799,9005 bd3 ba3k sqft97 Pcr 522, Perryville, MO 63775For Sale
 MLS ID #26015200, Brooke Ernst, Area Properties Real Estate-Midsouth. MARIS
 - $599,9003 bd3 ba4.4k sqft426 County Road 429, Oak Ridge, MO 63769For Sale
 MLS ID #26042863, Paris Johnson, Paul Kitchen & Associates. MARIS
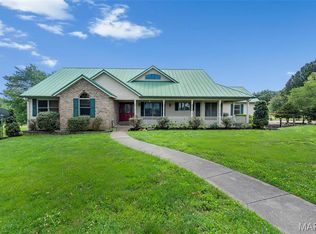
 - $750,0005 bd4 ba4.3k sqft3071 County Road 439, Jackson, MO 63755For Sale
 MLS ID #26036713, Lucas McCulley, Ritter Real Estate. MARIS
 - $775,0004 bd2 ba2.4k sqft28094 Bcr 853, Marquand, MO 63655For SaleMLS ID #26039339, Andy Ogle, Midwest Land Group LLC. MARIS
- $1,500,0002 bd2 ba2.8k sqft18191 State Highway M, Marble Hill, MO 63764For SaleMLS ID #25048583, Sandy D Tegel, Century 21 Ashland Realty. MARIS
- $559,0007 bd4 ba3.5k sqft284 Ridge Rd, Oak Ridge, MO 63769For SaleMLS ID #26036162, Angela M Womack, Paul Kitchen & Associates. MARIS
- $1,395,0004 bd6 ba5.8k sqft1841 N Main St, Perryville, MO 63775For SaleMLS ID #25047501, Tracey J Hagan, RE/MAX Realty Experts. MARIS
- $649,9003 bd4 ba4.1k sqft662 Carolina Pl, Jackson, MO 63755For SaleMLS ID #26044699, Erin Windbigler, Area Properties Real Estate-River Region. MARIS
- $625,0003 bd3 ba2.8k sqft24917 Bcr 322, Marble Hill, MO 63764For Sale By Owner
- $635,0003 bd4 ba3.6k sqft250 Corvette Rose Ln, Jackson, MO 63755For SaleMLS ID #26035242, Tara M Elfrink, EDGE Realty, ERA Powered. MARIS
- $635,0003 bd3 ba2.8k sqft1596 County Road 603, Jackson, MO 63755For SaleMLS ID #26028740, Trina Hindman, EDGE Realty, ERA Powered. MARIS
- $690,0005 bd3 ba4.4k sqft2305 Saint Andrews Cts, Jackson, MO 63755For SaleMLS ID #26017928, Jane K Clark, Century 21 Ashland Realty. MARIS
- $649,9005 bd4 ba3.7k sqft1672 Hermitage Rd, Jackson, MO 63755For SaleMLS ID #26029775, Dana Shirrell, EPM Real Estate. MARIS
- $599,9004 bd4 ba3.4k sqft164 Geroid Ct, Jackson, MO 63755For SaleMLS ID #26025184, Kim A Baker, Century 21 Ashland Realty. MARIS
- $560,0006 bd5 ba3.1k sqft221 W Saint Joseph St, Perryville, MO 63775For SaleMLS ID #25081439, Jacob M Fish, EDGE Realty ERA Powered. MARIS
- $699,9995 bd4 ba4k sqft1636 Mohawk St, Jackson, MO 63755New ConstructionMLS ID #26030440, Jakahran Johnson, EXP Realty, LLC. MARIS
- $710,0006 bd6 ba5.1k sqft119-121 Summerfield Way, Cape Girardeau, MO 63701For SaleMLS ID #26028588, Rylan Martin, SMG Realty. MARIS
- $599,0004 bd8 ba4.6k sqft235 Cedar Cir, Jackson, MO 63755New ConstructionMLS ID #26045836, Hunter A Williams, Century 21 Ashland Realty. MARIS
