Perfect for snowbirds looking to soak up the season on the shores of St Clair River before heading south, this waterfront retreat delivers cottage living at its finest. This 2-bedroom getaway offers a bright open-concept layout with direct water view, authentic hardwood floors, and an updated kitchen with an island; plenty of room to bake, unwind, and make memories. The main-floor bedroom opens to a partially fenced backyard framed by forest. While the upper floor offers a large bedroom to host family or friends after evenings of stunning sunsets and moonlight chats at the fire pit. Newer windows and a functional 3-piece bath with laundry hookup round out the interior. 2025 updates include a 70 ft dock and a new 27x12 deck with front-row views of boats and cruise ships passing by. A shed at the end of the driveway keeps watertoys and tools organized. Municipal water, propane hot water on demand (Reliance rental, includes annual winterizing), septic, and fast fibre internet keep this quiet hideaway cozy and comfy...not off-grid, just off the noise. Minutes from the Algonac ferry for easy border-crossing visits, and Highbanks Park just around the corner. Watersports from your own dock, stargazing under open skies, and pure enjoyment at the water's edge. Bring your book, your kayak, and your Pinterest ideas to complete this family retreat. Annual carrying costs run low: $325 water/garbage, $700 hydro, $250 septic clean. Leased land /season. Sale includes cottage, deck, dock and improvements only. Walpole Island does not permit short-term rentals or subletting.
For sale
C$85,000
2024 River Rd, Walpole Island 46, ON N8A 4K9
2beds
1baths
Single Family Residence
Built in ----
-- sqft lot
$-- Zestimate®
C$--/sqft
C$-- HOA
What's special
Waterfront retreatBright open-concept layoutDirect water viewAuthentic hardwood floorsNewer windowsStargazing under open skies
- 8 days |
- 374 |
- 33 |
Zillow last checked:
Listing updated:
Listed by:
RIGHT AT HOME REALTY
Source: TRREB,MLS®#: X13631758 Originating MLS®#: London and St. Thomas Association of REALTORS
Originating MLS®#: London and St. Thomas Association of REALTORSFacts & features
Interior
Bedrooms & bathrooms
- Bedrooms: 2
- Bathrooms: 1
Primary bedroom
- Level: Main
- Dimensions: 4.3 x 2.9
Bedroom
- Level: Main
- Dimensions: 5.94 x 4.45
Bathroom
- Level: Main
- Dimensions: 3.23 x 1.86
Dining room
- Level: Main
- Dimensions: 5.94 x 2.41
Kitchen
- Level: Main
- Dimensions: 4.66 x 2.9
Living room
- Level: Main
- Dimensions: 4.66 x 3.05
Heating
- Other, Electric
Cooling
- Wall Unit(s), Window Unit(s)
Appliances
- Included: Instant Hot Water
Features
- Primary Bedroom - Main Floor
- Basement: None
- Has fireplace: No
Interior area
- Living area range: 700-1100 null
Property
Parking
- Total spaces: 4
- Parking features: Available
Features
- Patio & porch: Deck
- Exterior features: Seasonal Living, Private Dock
- Pool features: None
- Has view: Yes
- View description: Water, River
- Has water view: Yes
- Water view: Water,River,Direct
- Waterfront features: Dock, River Access, River Front, Stairs to Waterfront, Direct, River
- Body of water: Lake St. Clair
Lot
- Features: Beach, Clear View, Fenced Yard, Waterfront, Wooded/Treed, River/Stream
Details
- Additional structures: Storage, Shed
Construction
Type & style
- Home type: SingleFamily
- Architectural style: Bungalow
- Property subtype: Single Family Residence
Materials
- Wood
- Foundation: Wood, Unknown
- Roof: Asphalt Shingle
Utilities & green energy
- Sewer: Holding Tank
Community & HOA
Community
- Security: Smoke Detector(s), Other
Location
- Region: Walpole Island 46
Financial & listing details
- Date on market: 8/3/2026
Price history
Price history is unavailable.
Public tax history
Tax history is unavailable.
Climate risks
Neighborhood: N8A
Nearby schools
GreatSchools rating
- 6/10Algonquin Elementary SchoolGrades: 2-6Distance: 1.8 mi
- 5/10Algonac High SchoolGrades: 7-12Distance: 3.8 mi
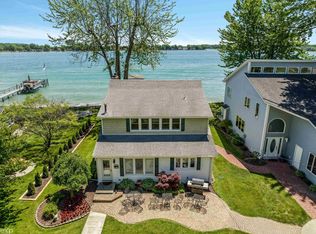
- $589,9004 bd2 ba2.4k sqft9393 N River Rd, Algonac, MI 48001Sold
- $1,800-- bd-- ba-- sqft2553 N River Rd, Algonac, MI 48001Off Market
- $1,000-- bd1 ba-- sqft2571 Saint Clair River Dr, Algonac, MI 48001Off Market
- $157,8002 bd1 ba-- sqft9287 N River Unit #9 Rd, Clay Township, -- 48001Off Market
- $320,000-- bd-- ba-- sqft2444 Saint Clair River Dr, Algonac, MI 48001Off Market
- $456,0004 bd3 ba2.3k sqft9996 River Rd, Algonac, MI 48001Off Market
- $687,4004 bd3 ba2.7k sqft9994 River Rd, Clay, MI 48001Off Market
- $241,900-- bd1 ba2k sqft9976 River Rd, Algonac, MI 48001Off Market
Similar homes
- $95,9003 bd2 ba-- sqft5580 Driftwood Ct #188, Algonac, MI 48001For Sale
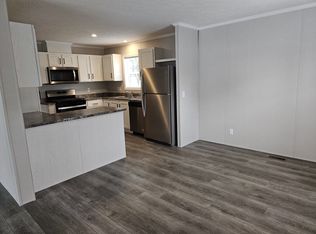 MLS ID #11924426, Tracy Mangas, Channel View. My State MLS
 - $79,9003 bd2 ba1.8k sqft1225 Orchard Ln, Columbus, MI 48063For Sale
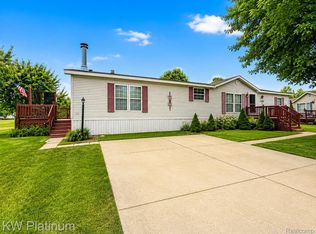
 MLS ID #20261058676, Ryan Maceri, KW Platinum. Realcomp II
 - $79,9002 bd1 ba784 sqft1875 Michigan Ave #7, Marysville, MI 48040For Sale
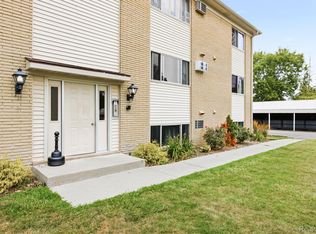 MLS ID #20261059611, Jeff Kakos, Hanging Gardens Real Estate LLC. Realcomp II
 - $85,0003 bd2 ba1.4k sqft1401 Juniper Ct, Columbus, MI 48063For Sale

 MLS ID #50206384, Chandler McElhaney, Epique Inc.. MiRealSource
 - $79,0003 bd2 ba1.9k sqft37037 Millstone Trl, New Haven, MI 48048For SaleMLS ID #50213901, Porsha Perry, KW Platinum. MiRealSource
- $79,9004 bd2 ba1.3k sqft57574 Sawyer Ct, New Haven, MI 48048For SaleMLS ID #50202064, Dorene M Phan, Berkshire Hathaway HomeServices Kee Realty. MiRealSource
- $82,9003 bd2 ba1.2k sqft59433 Hardy Ct #210, New Haven, MI 48048New ConstructionWindward Communities
- $82,9003 bd2 ba1.5k sqft59556 Bart Ln #246, New Haven, MI 48048New ConstructionWindward Communities
- $94,9003 bd2 ba1.2k sqft49611 Au Lac Dr E, Chesterfield, MI 48051For SaleMLS ID #20261018017, Austin Adams, EXP Realty - Fenton. Realcomp II
- $85,9003 bd2 ba1.5k sqftEstimated Payments From 1 950 | 33243 Walnut Ct #312, New Haven, MI 48048New ConstructionWindward Communities
- $93,9003 bd2 ba1.4k sqft59420 Laine Ln, New Haven, MI 48048For SaleMLS ID #11737106, Michelle Govaere, Sunrise Homes Co Inc. My State MLS
- $77,9002 bd2 ba960 sqftWillow Point MHC, Harrison Township, MI 48045For SaleMLS ID #606905, Michelle Marsili. MHBO
- $95,0003 bd2 ba1.5k sqft33200 Sumac Ct, New Haven, MI 48048For SaleMLS ID #50204207, Porsha Perry, KW Platinum. MiRealSource
- $69,9003 bd2 ba1.5k sqft58400 Brookside Dr, New Haven, MI 48048For SaleMLS ID #11816758, Michelle Govaere, Sunrise Homes Co Inc. My State MLS
- $99,9004 bd2 ba1.4k sqft58520 Brookside Dr, New Haven, MI 48048For SaleMLS ID #50210832, Chandler McElhaney, Epique Inc.. MiRealSource
- from $87,9003 bd2 ba1.4k sqftMeadow Creek Plan, Meadow Creek, New Haven, MI 48048New ConstructionWindward Communities
- $105,0004 bd3 ba2.5k sqft43864 Eureka Dr, Clinton Township, MI 48036For SaleMLS ID #50213261, James Looman, KW Platinum. MiRealSource
- $69,9003 bd2 ba1.3k sqft33444 Gladiola Ct, Lenox, MI 48048For SaleMLS ID #11651872, Michelle Govaere, Sunrise Homes Co Inc. My State MLS
- $115,0002 bd1 ba800 sqft1617 S Riverside Ave Building C-18-4, Saint Clair, MI 48079For SaleMLS ID #50203101, Stephan Furstenau, iHome Realty, Inc.. MiRealSource
- $68,0003 bd2 ba1.6k sqft59587 Susan Ln E, New Haven, MI 48048For SaleMLS ID #20261033998, Jonathan Nathan, Realty Executives Home Towne. Realcomp II
