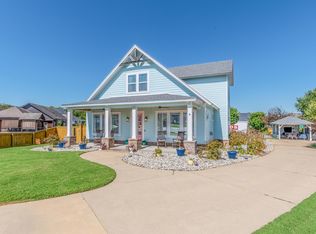
Discover this unique custom-built home tucked away in a cul-de-sac! Offering 4 bedrooms and 3 full bathrooms, this home features a spacious open-concept kitchen, living, and dining area overlooking the screened porch and backyard. The main level includes the primary suite, an additional bedroom, full bathroom, and laundry room. Upstairs, you'll find two bedrooms, a full bathroom, and convenient access to a fully encapsulated attic with abundant floored storage space. A clever space beneath the stairs offers the perfect spot for a playroom, home office, or additional storage. Outside, enjoy a private backyard secured by an automatic gate, a fire pit, and your own private gated access to the neighborhood pool! The oversized two-car garage features epoxy floors and a mini-split heating and cooling system. Additional concrete parking around the rear of the home provides extra space for vehicles and guests. A truly one-of-a-kind property with thoughtful features inside and out!
Active
$470,000
2024 Seven Gables, Benton, AR 72019
4beds
2,521sqft
Single Family Residence
Built in 2018
7,840 Square Feet Lot
$-- Zestimate®
$186/sqft
$56/mo HOA
What's special
- 1 day
- 224
- 22
Likely to sell faster than
Zillow last checked:
Listing updated:
Listed by:
Jonathan Dixon 501-303-0117,
Baxley-Penfield-Moudy Realtors 501-315-5000
Source: CARMLS,MLS#: 26042560
Facts & features
Interior
Bedrooms & bathrooms
- Bedrooms: 4
- Bathrooms: 3
- Full bathrooms: 3
Rooms
- Room types: Unfinished Space
Dining room
- Features: Separate Dining Room
Appliances
- Included: Built-In Range, Microwave, Dishwasher, Disposal, Plumbed For Ice Maker, Convection Oven, Gas Water Heater, Tankless Water Heater
- Laundry: Washer Hookup, Electric Dryer Hookup, Laundry Room
Features
- Walk-In Closet(s), Walk-in Shower, Breakfast Bar, Wired for Data, Granite Counters, Pantry, Sheet Rock, 2 Bedrooms Same Level, 2 Bedrooms Upper Level
- Flooring: Carpet, Wood, Tile
- Doors: Insulated Doors
- Windows: Window Treatments, Insulated Windows
- Attic: Floored,Attic Vent-Electric
- Has fireplace: Yes
- Fireplace features: Gas Logs Present, Gas Log
Interior area
- Total structure area: 2,521
- Total interior livable area: 2,521 sqft
Property
Parking
- Total spaces: 2
- Parking features: Garage, Parking Pad, Two Car, Garage Faces Side
- Has garage: Yes
Features
- Levels: Two
- Stories: 2
- Patio & porch: Screened
- Fencing: Full,Wood
Lot
- Size: 7,840 Square Feet
- Dimensions: 126 x 111 x 85 x 138 x 37
- Features: Level, Cul-De-Sac, Cleared, Subdivided
Details
- Parcel number: 22200025053
Construction
Type & style
- Home type: SingleFamily
- Architectural style: Traditional
- Property subtype: Single Family Residence
Materials
- Brick, Spray Foam Insulation
- Foundation: Slab
- Roof: Shingle
Condition
- New construction: No
- Year built: 2018
Utilities & green energy
- Electric: Electric-Co-op
- Gas: Gas-Natural
- Sewer: Public Sewer
- Water: Public
- Utilities for property: Natural Gas Connected
Green energy
- Energy efficient items: Doors, Insulation
Community & HOA
Community
- Features: Pool, Clubhouse, Mandatory Fee, Fitness/Bike Trail
- Security: Smoke Detector(s), Video Surveillance
- Subdivision: OLDE SALEM TOWNSHIP
HOA
- Has HOA: Yes
- HOA fee: $675 annually
Location
- Region: Benton
Financial & listing details
- Price per square foot: $186/sqft
- Tax assessed value: $352,995
- Annual tax amount: $4,071
- Date on market: 10/21/2026
- Listing terms: VA Loan,FHA,Conventional,Cash
- Road surface type: Paved
Estimated market value
Not available
Estimated sales range
Not available
Not available
Price history
| Date | Event | Price |
|---|---|---|
| 10/21/2026 | Listed for sale | $470,000+4.7%$186/sqft |
Source:  CARMLS #26042560 Report a problem | ||
| 7/11/2023 | Contingent | $449,000$178/sqft |
Source: CARMLS #23014120 Report a problem | ||
| 7/10/2023 | Sold | $449,000$178/sqft |
Source: CARMLS #23014120 Report a problem | ||
| 5/11/2023 | Listed for sale | $449,000+32.9%$178/sqft |
Source: CARMLS #23014120 Report a problem | ||
| 6/21/2018 | Sold | $337,974$134/sqft |
Source: CARMLS #18019460 Report a problem | ||
Public tax history
| Year | Property taxes | Tax assessment |
|---|---|---|
| 2025 | $4,071 -2.4% | $70,599 |
| 2024 | $4,171 +8.4% | $70,599 +12.6% |
| 2023 | $3,849 +8.4% | $62,700 +4.8% |
| 2022 | $3,551 +3.9% | $59,850 +5% |
| 2021 | $3,420 +1.5% | $57,000 |
| 2020 | $3,370 | $57,000 |
| 2019 | $3,370 +218.5% | $57,000 +1400% |
| 2018 | $1,058 +451.1% | $3,800 |
| 2017 | $192 | $3,800 |
Find assessor info on the county website
Monthly payment
Est. payment
Payment breakdown
Explore the cost of this home by adjusting the details. Changes won't be saved.Climate risks
Neighborhood: 72019
Similar homes
- $469,0004 bd3 ba2.6k sqft7828 S Shoreline Blvd, Benton, AR 72019For Sale
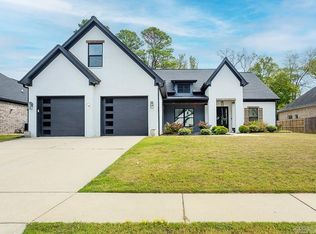
 MLS ID #26041386, Yanyan Xie, Keller Williams Realty. CARMLS
- $489,0004 bd3 ba2.5k sqft7717 S Shoreline Blvd, Benton, AR 72019For Sale
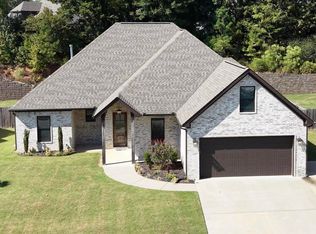 MLS ID #26041871, Amanda White, Anchor & Oak Realty Group. CARMLS
- $339,0003 bd2 ba1.8k sqft(Undisclosed Address), Benton, AR 72019For Sale
 MLS ID #26042145, Joyce Patterson, Old South Realty. CARMLS
- $499,0003 bd2 ba2.1k sqft8409 Carrie Dr, Benton, AR 72019For Sale
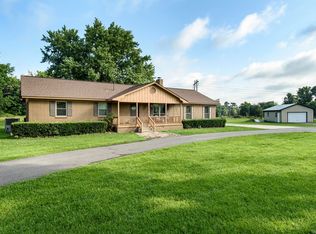 MLS ID #26036911, Allison Pickell, CBRPM Group. CARMLS
- $500,0004 bd4 ba2.7k sqft5018 Kensington Dr, Benton, AR 72019For SaleMLS ID #26041838, Jimmie Jacobs, Moore and Co., Realtors - Benton. CARMLS
- $474,9003 bd2 ba2.2k sqft7115 Worth Ave E, Benton, AR 72019For SaleMLS ID #26041484, Jeremiah Oltmans, Crye-Leike REALTORS Bryant. CARMLS
- $478,0005 bd3 ba2.8k sqft2701 Aberdeen Dr, Bryant, AR 72019For SaleMLS ID #26038977, Nikki A Funk, Berkshire Hathaway HomeServices Arkansas Realty. CARMLS
- $474,9004 bd4 ba2.7k sqft832 Grand Teton Dr, Benton, AR 72019For SaleMLS ID #26033226, Misti Holland, Crye-Leike REALTORS Benton Branch. CARMLS
- $390,0004 bd2 ba2k sqft5701 Red Leaf, Benton, AR 72019For SaleMLS ID #26042637, Ashly Cummings, Clark & Co. Realty. CARMLS
- $435,0005 bd3 ba2.8k sqft6520 Caribbean Dr W, Benton, AR 72019For SaleMLS ID #26041451, Jonathan Sketas, Big Little Brokerage. CARMLS
- $495,5004 bd3 ba2.5k sqft7040 Stardust Trl, Benton, AR 72022New ConstructionMLS ID #26042195, Jeremiah Oltmans, Crye-Leike REALTORS Bryant. CARMLS
- $489,9004 bd3 ba2.5k sqft7064 Stardust Trl, Benton, AR 72019For SaleMLS ID #26030484, Jeremiah Oltmans, Crye-Leike REALTORS Bryant. CARMLS
- $580,0004 bd3 ba3.1k sqft7321 Lake Point Cir, Benton, AR 72019For SaleMLS ID #26042446, Frankie L Rivers, Anchor & Oak Realty Group. CARMLS
- $415,0004 bd2 ba2.2k sqft2420 Hurricane Gardens Dr, Bryant, AR 72019For SaleMLS ID #26041916, Stacey Curtis, Halsey Real Estate - Benton. CARMLS
- $445,0005 bd3 ba2.7k sqft5210 Salem Hills Rd, Benton, AR 72019For SaleMLS ID #26027656, Brian G Tindall, First National Realty. CARMLS
- $595,0005 bd4 ba3.2k sqft9011 Milan Ave, Benton, AR 72019For SaleMLS ID #26042707, Nikki A Funk, Berkshire Hathaway HomeServices Arkansas Realty. CARMLS
- $475,0004 bd3 ba2.8k sqft5015 Castaway Bay, Benton, AR 72019For SaleMLS ID #26025425, Amy M Gossman, McGraw Realtors - Benton. CARMLS
- $506,5004 bd3 ba2.5k sqft7029 Stardust Trl, Benton, AR 72022New ConstructionMLS ID #26042236, Jeremiah Oltmans, Crye-Leike REALTORS Bryant. CARMLS
- $455,0004 bd4 ba3.6k sqft5014 Congressional Dr, Benton, AR 72019For SaleMLS ID #26030051, Jessica Champion, CBRPM Group. CARMLS
