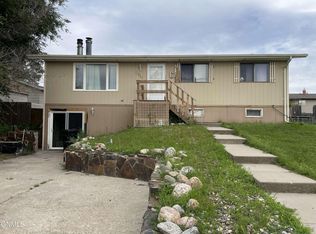
A home where years of memories have been made--and one ready for its next chapter! This magnificent split-entry offers 4 bedrooms, 3 bathrooms, TWO spacious living rooms, and a primary en-suite complete with its own private deck.
The addition over the garage provides even more room to spread out, while two separate living areas give everyone a place to relax, entertain, or make their own.
Step through the sliding doors off the dining area to a backyard worth writing home about--spacious, inviting, and ready for summer nights, backyard games, and entertaining.
Add in a true two-car garage and a desirable location within walking distance of the ARC, ball fields, and walking paths, and this home checks some BIG boxes.
Space, location, a fantastic backyard, and a layout you can truly live in--this is one you need to see in person. Schedule your private showing and come see why this could be the one you've been waiting for!
Pending
$395,000
2026 8th Ave E, Williston, ND 58801
4beds
2,310sqft
Single Family Residence
Built in 1979
8,276 Square Feet Lot
$387,300 Zestimate®
$171/sqft
$-- HOA
What's special
True two-car garageFantastic backyard
- 28 days
- 828
- 42
Zillow last checked:
Listing updated:
Listed by:
Kallie D Bratlien 701-770-7797,
REAL 701-557-8215
Source: Great North MLS,MLS#: 4027825
Facts & features
Interior
Bedrooms & bathrooms
- Bedrooms: 4
- Bathrooms: 3
- Full bathrooms: 1
- 3/4 bathrooms: 1
Primary bedroom
- Level: Main
Bedroom 2
- Level: Main
Bedroom 3
- Level: Main
Primary bathroom
- Level: Main
Bathroom 2
- Level: Main
Bathroom 3
- Level: Basement
Dining room
- Level: Main
Family room
- Level: Main
Kitchen
- Level: Main
Laundry
- Level: Basement
Living room
- Level: Basement
Other
- Level: Basement
Heating
- Natural Gas
Cooling
- Central Air
Appliances
- Included: Dishwasher, Dryer, Microwave, Oven, Washer
Features
- Main Floor Bedroom, Primary Bath
- Flooring: Vinyl, Carpet
- Basement: Finished
- Number of fireplaces: 1
- Fireplace features: Basement
Interior area
- Total structure area: 2,310
- Total interior livable area: 2,310 sqft
- Finished area above ground: 1,554
- Finished area below ground: 756
Property
Parking
- Total spaces: 2
- Parking features: Garage
- Garage spaces: 2
Features
- Levels: Split Entry
- Exterior features: Rain Gutters
Lot
- Size: 8,276 Square Feet
- Dimensions: 76 x 107
- Features: Landscaped
Details
- Parcel number: 01676003938000
Construction
Type & style
- Home type: SingleFamily
- Property subtype: Single Family Residence
Materials
- Steel Siding
- Foundation: Wood
- Roof: Asphalt
Condition
- New construction: No
- Year built: 1979
Utilities & green energy
- Sewer: Public Sewer
- Water: Public
Community & HOA
Location
- Region: Williston
Financial & listing details
- Price per square foot: $171/sqft
- Tax assessed value: $364,830
- Annual tax amount: $1,696
- Date on market: 9/21/2026
- Listing terms: VA Loan,USDA Loan,Cash,FHA
Estimated market value
$387,300
$368,000 - $407,000
$2,871/mo
Price history
| Date | Event | Price |
|---|---|---|
| 10/13/2026 | Pending sale | $395,000$171/sqft |
Source: Great North MLS #4027825 Report a problem | ||
| 9/21/2026 | Listed for sale | $395,000$171/sqft |
Source: Great North MLS #4027825 Report a problem | ||
Public tax history
| Year | Property taxes | Tax assessment |
|---|---|---|
| 2025 | $1,611 -38.8% | $182,415 +0.2% |
| 2024 | $2,631 -9.8% | $181,990 +3.3% |
| 2023 | $2,918 +3.5% | $176,180 +6.3% |
| 2022 | $2,819 +2% | $165,695 +1.2% |
| 2021 | $2,765 -2.4% | $163,745 +1.3% |
| 2020 | $2,832 +8.3% | $161,600 +5.6% |
| 2019 | $2,614 +8.8% | $153,050 +8.9% |
| 2017 | $2,403 +7.8% | $140,550 -11.4% |
| 2016 | $2,230 | $158,650 +76.2% |
| 2012 | -- | $90,050 |
| 2011 | -- | $90,050 |
| 2010 | -- | -- |
Find assessor info on the county website
Monthly payment
Est. payment
Payment breakdown
Explore the cost of this home by adjusting the details. Changes won't be saved.Climate risks
Neighborhood: 58801
Similar homes
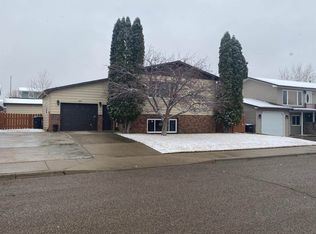
- $395,0004 bd3 ba2.1k sqft2718 25th St W, Williston, ND 58801For Sale
 MLS ID #4027844, Sandra Morgan, eXp Realty. Great North MLS
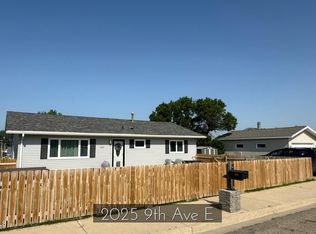
- $420,0003 bd2 ba2.3k sqft2417 7th Ave E, Williston, ND 58801For Sale By Owner
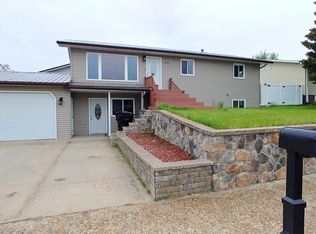
- $--2 bd1 ba1.2k sqft1817 9th Ave E, Williston, ND 58801Auction
 Auction.com 1
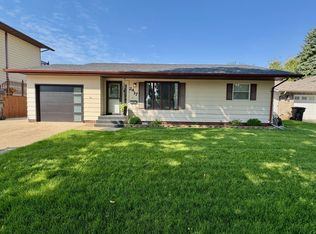
- $310,0005 bd2 ba2.3k sqft2114 8th Ave E, Williston, ND 58801For Sale
 MLS ID #4027545, Alex Gilbertson, Basin Brokers Realtors. Great North MLS
