'CURRENTLY UNDER CONTRACT, SELLER WILL CONSIDER BACKUP OFFERS'
🏡 Thinking about downsizing?
This one might just make you say ''why didn't I do this sooner?
Sometimes ''less'' really is more. ✨
Imagine mornings on your patio surrounded by trees, a walk to the waterfront market, and sunsets that remind you why you moved here.
This 3BR/2.5BA St. Andrews townhouse makes life simple again -- open living, a main-floor primary suite, and no yard work to worry about. There is also a convenient guest bath on the main level.
The open concept living/dining is the perfect spot to enjoy appetizers with your friends before you head to Historic St Andrews for dinner at any number of our fabulous dining spots.
Two upstairs bedrooms, one has a cozy nook with a window, perfect for a student desk or your favorite chair and a great book! They share a super convenient jack and jill style bathroom.
Outdoor oasis: Enjoy your morning coffee or evening cocktails on the private back patio, enveloped by mature trees.
Location, Location, Lifestyle!
This is a rare find in a coveted neighborhood! Don't miss your chance to claim your slice of the St. Andrews lifestyle.
Low HOA, friendly neighbors, and the Bay just a stroll away... this is the lifestyle you've been dreaming about. 🌿.
Key Details: 3 Bed | 2.5 Bath | 1,376 Sq Ft | Vaulted Ceilings in bedroom | Rear Patio | Assigned Parking | Low Monthly (188.00) HOA. Includes garbage and lawn care.
Pending
Price cut: $9K (6/1)
$249,900
2026 Baker Ct APT 4, Panama City, FL 32401
3beds
1,376sqft
:
Get pre-qualified$1,622/mo
Townhouse
Built in 1986
-- sqft lot
$240,600 Zestimate®
$182/sqft
$-- HOA
What's special
Open livingVaulted ceilings in bedroomPrivate back patioMain-floor primary suite
- 533 days |
- 413 |
- 31 |
Zillow last checked:
Listing updated:
Listed by:
Janis L Boatright 850-866-9918,
Coldwell Banker Realty
Source: CPAR,MLS#: 768503 Originating MLS: Central Panhandle Association of REALTORS
Originating MLS: Central Panhandle Association of REALTORSFacts & features
Interior
Bedrooms & bathrooms
- Bedrooms: 3
- Bathrooms: 3
- Full bathrooms: 2
- 1/2 bathrooms: 1
Rooms
- Room types: Bedroom, Full Bath, Half Bath, Kitchen, Living Room, Primary Bathroom, Primary Bedroom
Primary bedroom
- Level: First
- Dimensions: 13.7 x 12.3
Bedroom
- Level: Second
- Dimensions: 12.1 x 15
Bedroom
- Level: Second
- Dimensions: 11.1 x 13
Primary bathroom
- Level: First
- Dimensions: 8.2 x 4.1
Other
- Level: Second
- Dimensions: 8.1 x 6.3
Half bath
- Level: First
- Dimensions: 6.3 x 3
Kitchen
- Level: First
- Dimensions: 14.4 x 8.8
Living room
- Level: First
- Dimensions: 18.3 x 15
Heating
- Central
Cooling
- Central Air, Ceiling Fan(s)
Appliances
- Included: Electric Oven, Electric Range, Electric Water Heater
Features
- Main Level Primary, Shower Only
Interior area
- Total structure area: 1,376
- Total interior livable area: 1,376 sqft
Property
Parking
- Parking features: Parking Lot
Features
- Patio & porch: Patio
- Exterior features: Patio
Details
- Parcel number: 19466040000
- Special conditions: Listed As-Is
Construction
Type & style
- Home type: Townhouse
- Property subtype: Townhouse
- Attached to another structure: Yes
Condition
- New construction: No
- Year built: 1986
Utilities & green energy
- Sewer: Public Sewer
Community & HOA
Community
- Subdivision: Old Town Plat
HOA
- Has HOA: Yes
Location
- Region: Panama City
Financial & listing details
- Price per square foot: $182/sqft
- Tax assessed value: $189,507
- Date on market: 3/1/2025
- Cumulative days on market: 529 days
Estimated market value
$240,600
$229,000 - $253,000
$1,974/mo
Price history
| Date | Event | Price |
|---|---|---|
| 7/16/2026 | Pending sale | $249,900$182/sqft |
Source:  CPAR #768503 Report a problem CPAR #768503 Report a problem | ||
| 6/1/2026 | Price change | $249,900-3.5%$182/sqft |
Source: CPAR #768503 Report a problem | ||
| 4/1/2026 | Price change | $258,900-0.4%$188/sqft |
Source: CPAR #768503 Report a problem | ||
| 10/4/2025 | Price change | $259,900-1.1%$189/sqft |
Source: CPAR #768503 Report a problem | ||
| 8/28/2025 | Price change | $262,900-0.4%$191/sqft |
Source: CPAR #768503 Report a problem | ||
| 7/31/2025 | Price change | $263,900-0.4%$192/sqft |
Source: CPAR #768503 Report a problem | ||
| 5/23/2025 | Price change | $264,900-0.4%$193/sqft |
Source: CPAR #768503 Report a problem | ||
| 5/14/2025 | Price change | $265,900-1.5%$193/sqft |
Source: CPAR #768503 Report a problem | ||
| 4/21/2025 | Price change | $269,900-1.9%$196/sqft |
Source: CPAR #768503 Report a problem | ||
| 3/1/2025 | Listed for sale | $275,000$200/sqft |
Source: CPAR #768503 Report a problem | ||
| 2/9/2025 | Pending sale | $275,000$200/sqft |
Source: CPAR #768503 Report a problem | ||
| 2/8/2025 | Listed for sale | $275,000+57.1%$200/sqft |
Source: CPAR #768503 Report a problem | ||
| 3/8/2019 | Sold | $175,000+15.1%$127/sqft |
Source: Public Record Report a problem | ||
| 5/1/2006 | Sold | $152,000$110/sqft |
Source: Public Record Report a problem | ||
Public tax history
| Year | Property taxes | Tax assessment |
|---|---|---|
| 2024 | -- | $189,507 +0% |
| 2023 | $3,476 +14.4% | $189,416 +10% |
| 2022 | $3,037 | $172,196 |
| 2021 | -- | -- |
| 2020 | $2,620 +105.5% | $148,677 +88.5% |
| 2019 | $1,275 | $78,867 -7.1% |
| 2018 | $1,275 -0.8% | $84,878 +3.3% |
| 2017 | $1,285 +4.4% | $82,183 +1.4% |
| 2016 | $1,232 -5.2% | $81,071 -1.6% |
| 2015 | $1,300 | $82,415 -1.6% |
| 2014 | $1,300 | $83,758 -1.6% |
| 2013 | -- | $85,101 |
| 2012 | -- | $85,101 -29.5% |
| 2011 | -- | $120,711 -1.6% |
| 2010 | -- | $122,653 -1.6% |
| 2009 | -- | $124,595 -2.7% |
| 2008 | -- | $128,037 +3.9% |
| 2007 | -- | $123,237 +3.8% |
| 2006 | -- | $118,708 +13.8% |
| 2005 | -- | $104,272 +26.5% |
| 2004 | -- | $82,441 |
| 2003 | -- | $82,441 +10% |
| 2002 | -- | $74,963 |
| 2001 | -- | $74,963 +3.7% |
| 2000 | -- | $72,287 |
Find assessor info on the county website
Monthly payment
Est. payment
Payment breakdown
Explore the cost of this home by adjusting the details. Changes won't be saved.Climate risks
Neighborhood: 32401
Nearby schools
GreatSchools rating
- 4/10Lucille Moore Elementary SchoolGrades: PK-5Distance: 1.5 mi
- 2/10Jinks Middle SchoolGrades: 6-8Distance: 1.4 mi
- 4/10Bay High SchoolGrades: 9-12Distance: 1.9 mi
Schools provided by the listing agent
- Elementary: Lucille Moore
- Middle: Jinks
- High: Bay
Source: CPAR. This data may not be complete. We recommend contacting the local school district to confirm school assignments for this home.
- $186,1002 bd2 ba1.2k sqft2026 Baker Ct APT 12, Panama City, FL 32401Off Market
- $232,9002 bd2 ba1.2k sqft2026 Baker Ct #8, Panama City, FL 32401Off Market
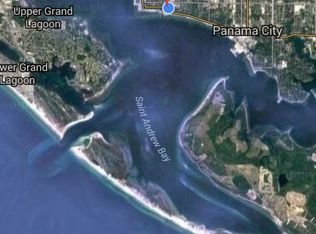
- $236,5003 bd3 ba1.3k sqft2024 Baker Ct APT 4, Panama City, FL 32401Off Market
- $219,7003 bd2 ba1.3k sqft2026 Baker Ct APT 7, Panama City, FL 32401Off Market
- $188,1002 bd2 ba1.2k sqft2026 Baker Ct APT 9, Panama City, FL 32401Off Market
- $255,3003 bd2 ba1.5k sqft2026 Baker Ct APT 14, Panama City, FL 32401Off Market
- $204,8002 bd2 ba1.2k sqft2024 Baker Ct APT 1, Panama City, FL 32401Off Market
- $194,3002 bd2 ba1.2k sqft2024 Baker Ct #17, Panama City, FL 32401Off Market
A local agent can set up tours, give advice and negotiate with sellers.
Similar homes
- $229,9003 bd3 ba1.4k sqft1036 W 11th Ct, Panama City, FL 32401For Sale
 MLS ID #787760, Kelli White Garrett. CPAR
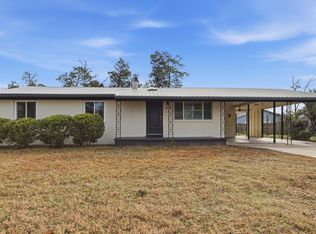
 - $279,0003 bd2 ba1.5k sqft1112 Earl Ave, Panama City, FL 32401For Sale
 MLS ID #787012, PC Coastal Group. CPAR
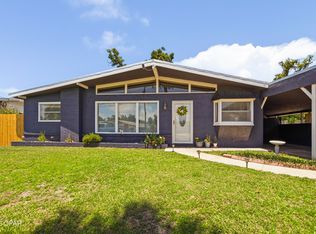
 - $285,0003 bd2 ba1.4k sqft1204 W 12th St, Panama City, FL 32401For Sale
 MLS ID #790305, Matthew O Manning. CPAR
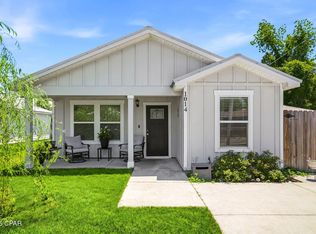
 - $245,0003 bd2 ba1k sqft1014 Hamilton Ave, Panama City, FL 32401For Sale
 MLS ID #790822, The Coastal Connections Group. CPAR
 - $294,5004 bd3 ba1.7k sqft1402 Arthur Ave, Panama City, FL 32401For SaleMLS ID #790260, Melissa Walsh. CPAR
- $229,0003 bd2 ba895 sqft808 1/2 Mulberry Ave, Panama City, FL 32401For SaleMLS ID #786729, Michelle R Joye. CPAR
- $350,0003 bd2 ba1.3k sqft1611 Cincinnati Ave, Panama City, FL 32401For SaleMLS ID #792965, Raymond B Williams PA. CPAR
- $269,9993 bd2 ba1.5k sqft1812 Airport Cir, Panama City, FL 32405For SaleMLS ID #788911, The Golden Collective. CPAR
- $249,0002 bd2 ba860 sqft316 Cherry St APT 36, Panama City, FL 32401For SaleMLS ID #780840, Rusty H Russell. CPAR
- $249,0002 bd3 ba1.7k sqft4300 Bay Point Rd #408, Panama City Beach, FL 32408For SaleMLS ID #791267, Sostheim Group. CPAR
- $319,9003 bd2 ba1.6k sqft3007 Longwood Cir, Panama City, FL 32405For SaleMLS ID #793008, Katilyn Scott. CPAR
- $289,0003 bd2 ba1.3k sqft1849 Lake Ave, Panama City, FL 32405For SaleMLS ID #786652, Sandy Webb. CPAR
- $365,0003 bd2 ba1.6k sqft1003 W 12th Ct, Panama City, FL 32401For SaleMLS ID #792359, Catrina Raevens. CPAR
- $289,0003 bd2 ba1.7k sqft1900 Beck Ave, Panama City, FL 32405For SaleMLS ID #790063, Kaci A Hawes. CPAR
- $249,9002 bd2 ba972 sqft179 Robin Ln, Panama City Beach, FL 32407For SaleMLS ID #792322, Christine Lance. CPAR
- $249,9003 bd3 ba1.4k sqft1635 Caleigh Ct, Lynn Haven, FL 32444For SaleMLS ID #790081, Kimberly E Smith. CPAR
- $270,0003 bd3 ba1.4k sqft6089 E Highway 98, Panama City, FL 32404For SaleMLS ID #787768, Angela Hale. CPAR
- $250,0003 bd3 ba1.4k sqft1762 Jakes Dr, Panama City, FL 32405For SaleMLS ID #788254, Thalia K Bradley. CPAR
- $254,5003 bd2 ba1.4k sqft105 S Kimbrel Ave, Panama City, FL 32404For SaleMLS ID #678423, Paul Berry, Jr., Coldwell Banker Realty. PAR
- $227,5002 bd3 ba1.5k sqft802 Baldwin Rowe Cir, Panama City, FL 32405For SaleMLS ID #782645, Ashton Wellborn. CPAR
