***100in. wall-mounted TV will be included with the sale!***
Welcome to the Gaven, a thoughtfully designed one-story home offering 4 bedrooms, 2 baths, and a 2-car garage on a large corner lot. The inviting entry has a coat closet and opens to two secondary bedrooms, a full bath, and a hallway linen closet.
The heart of the home is the spacious kitchen, featuring beautiful Bianco Carrera granite countertops, crisp white cabinetry, stainless steel appliances, a breakfast bar with an oversized single basin sink, and a corner pantry. The kitchen overlooks the open dining and family room, creating an ideal space for everyday living and entertaining. A fourth bedroom is conveniently located adjacent to this shared living area.
The private primary suite features a vaulted ceiling and a well-appointed ensuite bath with dual vanities, a private water closet, and a generous walk-in. A covered rear patio extends the living space outdoors and is easily accessed from the family room.
Beautiful Silversmith LVP flooring and Silver Dollar carpet are featured throughout the home, adding a stylish and inviting finish. Enjoy all the amenities of the neighborhood including community pool, fishing pond, walking trails, playground, and park! Close to shopping, entertainment, schools, and restaurants!
For sale
$287,900
2026 Woodlark Way, Sealy, TX 77474
4beds
1,778sqft
:
Get pre-qualified$2,051/mo
Single Family Residence
Built in 2024
8,276 Square Feet Lot
$277,300 Zestimate®
$162/sqft
$69/mo HOA
What's special
Silver dollar carpetInviting entryStainless steel appliancesBianco carrera granite countertopsCovered rear patioBeautiful silversmith lvp flooringVaulted ceiling
- 9 hours |
- 22 |
- 0 |
Zillow last checked:
Listing updated:
Listed by:
Mary Simpson 0712128,
JBRE Group, LLC 972-284-9284
Source: NTREIS,MLS#: 21357448
Facts & features
Interior
Bedrooms & bathrooms
- Bedrooms: 4
- Bathrooms: 2
- Full bathrooms: 2
Primary bedroom
- Features: Built-in Features, Ceiling Fan(s), Dual Sinks, Double Vanity, En Suite Bathroom, Separate Shower, Walk-In Closet(s)
- Level: First
- Dimensions: 12 x 16
Bedroom
- Features: Split Bedrooms
- Level: First
- Dimensions: 10 x 10
Bedroom
- Features: Split Bedrooms
- Level: First
- Dimensions: 10 x 10
Bedroom
- Features: Split Bedrooms
- Level: First
- Dimensions: 10 x 10
Other
- Features: Built-in Features, Solid Surface Counters
- Level: First
- Dimensions: 5 x 8
Kitchen
- Features: Breakfast Bar, Built-in Features, Granite Counters, Kitchen Island, Pantry
- Level: First
- Dimensions: 11 x 10
Living room
- Level: First
- Dimensions: 15 x 20
Utility room
- Features: Utility Room
- Level: First
- Dimensions: 8 x 8
Heating
- Electric
Cooling
- Ceiling Fan(s), Electric
Appliances
- Included: Dishwasher, Electric Range, Disposal, Microwave, Refrigerator
- Laundry: Washer Hookup, Electric Dryer Hookup, Laundry in Utility Room
Features
- Decorative/Designer Lighting Fixtures, Double Vanity, Granite Counters, High Speed Internet, Kitchen Island, Open Floorplan, Pantry, Smart Home, Cable TV, Vaulted Ceiling(s), Walk-In Closet(s), Wired for Sound
- Flooring: Vinyl
- Windows: Window Coverings
- Has basement: No
- Has fireplace: No
Interior area
- Total interior livable area: 1,778 sqft
Video & virtual tour
Property
Parking
- Total spaces: 2
- Parking features: Door-Multi, Garage Faces Front, Garage, Garage Door Opener
- Attached garage spaces: 2
Features
- Levels: One
- Stories: 1
- Patio & porch: Patio, Covered
- Exterior features: Private Yard
- Pool features: None, Community
Lot
- Size: 8,276 Square Feet
- Features: Back Yard, Corner Lot, Lawn, Landscaped
- Residential vegetation: Grassed
Details
- Parcel number: R000082389
Construction
Type & style
- Home type: SingleFamily
- Architectural style: Traditional,Detached
- Property subtype: Single Family Residence
Materials
- Foundation: Slab
- Roof: Composition,Shingle
Condition
- Year built: 2024
Utilities & green energy
- Water: Public
- Utilities for property: Municipal Utilities, Sewer Available, Water Available, Cable Available
Community & HOA
Community
- Features: Fishing, Playground, Park, Pool, Trails/Paths
- Security: Smoke Detector(s)
- Subdivision: Westward Pointe
HOA
- Has HOA: Yes
- Services included: All Facilities, Association Management, Maintenance Grounds
- HOA fee: $825 annually
- HOA name: Inframark
- HOA phone: 281-870-0585
Location
- Region: Sealy
Financial & listing details
- Price per square foot: $162/sqft
- Annual tax amount: $5,743
- Date on market: 8/12/2026
- Listing terms: Cash,Conventional,FHA,USDA Loan,VA Loan
Estimated market value
$277,300
$263,000 - $291,000
$2,448/mo
Price history
| Date | Event | Price |
|---|---|---|
| 8/13/2026 | Price change | $287,900-0.3%$162/sqft |
Source: NTREIS #21357448 Report a problem | ||
| 8/12/2026 | Listed for rent | $2,575$1/sqft |
Source: Zillow Rentals Report a problem | ||
| 7/1/2025 | Price change | $288,9000%$162/sqft |
Source:  HAR #57601644 Report a problem HAR #57601644 Report a problem | ||
| 5/10/2025 | Listed for sale | $289,000+1.8%$163/sqft |
Source: HAR #57601644 Report a problem | ||
| 7/30/2024 | Listing removed | -- |
Source: HAR #78617382 Report a problem | ||
| 6/7/2024 | Pending sale | $283,990$160/sqft |
Source: HAR #78617382 Report a problem | ||
| 5/21/2024 | Price change | $283,990+0.7%$160/sqft |
Source: HAR #78617382 Report a problem | ||
| 5/7/2024 | Price change | $281,990-1.7%$159/sqft |
Source: HAR #78617382 Report a problem | ||
| 4/22/2024 | Listed for sale | $286,990$161/sqft |
Source: HAR #78617382 Report a problem | ||
Public tax history
Tax history is unavailable.
Monthly payment
Est. payment
Payment breakdown
Explore the cost of this home by adjusting the details. Changes won't be saved.Climate risks
Neighborhood: 77474
Nearby schools
GreatSchools rating
- 4/10Selman Elementary SchoolGrades: PK-5Distance: 2.4 mi
- 4/10Sealy Junior High SchoolGrades: 6-8Distance: 2.8 mi
- 6/10Sealy High SchoolGrades: 9-12Distance: 2 mi
Schools provided by the listing agent
- Elementary: Sealy
- Middle: Sealy
- High: Sealy
- District: Sealy ISD
Source: NTREIS. This data may not be complete. We recommend contacting the local school district to confirm school assignments for this home.
- $330,0004 bd3 ba2.2k sqft2028 Woodlark Way, Sealy, TX 77474For Sale
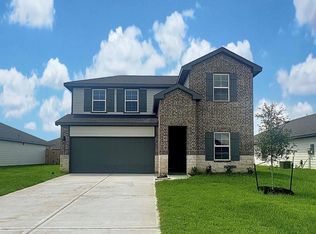
- $258,4004 bd3 ba1.8k sqft2030 Woodlark Way, Sealy, TX 77474Off Market

- $287,600-- bd-- ba1.7k sqft2024 Woodlark Way, Sealy, TX 77474Off Market
- $257,200-- bd-- ba1.5k sqft2219 Laurel Bloom Ln, Sealy, TX 77474Off Market
- $277,800-- bd-- ba1.7k sqft2032 Woodlark Way, Sealy, TX 77474Off Market
- $277,6004 bd2 ba1.7k sqft2029 Woodlark Way, Sealy, TX 77474Off Market
- $289,5004 bd3 ba2.2k sqft2022 Woodlark Way, Sealy, TX 77474Off Market
- $265,4004 bd2 ba1.6k sqft2033 Woodlark Way, Sealy, TX 77474Off Market
A local agent can set up tours, give advice and negotiate with sellers.
Similar homes
- $259,0004 bd2 ba1.6k sqft1279 Thornbird Trl, Sealy, TX 77474For Sale
 MLS ID #89192427, Jason Gracey, Great Houston Properties, LLC. HAR
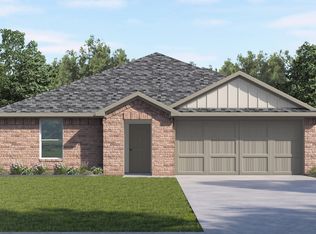
 - $282,9904 bd2 ba1.6k sqft2924 Stratton Heights Ln, Sealy, TX 77474New Construction
 MLS ID #44844295, Jonathan Woodruff, D.R. Horton-Texas, LTD. HAR
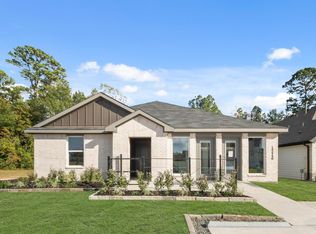
 - $282,9904 bd2 ba1.6k sqft2912 Stratton Heights Ln, Sealy, TX 77474New Construction
 HAR
HAR - $314,9003 bd3 ba2.1k sqft101 White Wing Ln, Sealy, TX 77474For Sale
 MLS ID #35269082, Yacceli Monge, Go Real Estate. HAR
 - $285,0003 bd2 ba1.3k sqft396 Newcom Ln, Sealy, TX 77474For SaleMLS ID #92196781, Amy Fogle, Amy K. Fogle Real Estate LLC. HAR
- $264,9904 bd2 ba1.6k sqft2920 Stratton Heights Ln, Sealy, TX 77474New ConstructionHAR
- $249,9993 bd2 ba1.5k sqft1313 Bison View Ln, Sealy, TX 77474For SaleMLS ID #58672718, Maura Westphal Coady, Premier Haus Realty, LLC. HAR
- $199,5003 bd2 ba2.1k sqft2018 Lauren Ln, Sealy, TX 77474For SaleMLS ID #30754683, Rodney Hradil, General Property & Services. HAR
- $258,9953 bd2 ba1.5k sqft31622 Brown Fern Dr, Fulshear, TX 77441For SaleMLS ID #94391400, Tanja Blandini, Keller Williams Memorial. HAR
- $294,9004 bd2 ba1.8k sqft31707 Whittis Hill Way, Fulshear, TX 77441For SaleMLS ID #98862782, Michael Flores, Keller Williams Signature. HAR
- $309,9904 bd3 ba2k sqft31218 Harp Ridge Dr, Fulshear, TX 77441New ConstructionHAR
- $298,5003 bd2 ba1.7k sqft29411 Paytons Park Ct, Fulshear, TX 77494For SaleMLS ID #2422966, Sandy Aguilar Sanchez, Connect Realty.com. HAR
- $310,0004 bd3 ba2.2k sqft32642 Timber Point Dr, Brookshire, TX 77423For SaleMLS ID #63763949, Geoffrey Hyatt, Big Kahuna Realty. HAR
- $299,0004 bd2 ba1.7k sqft31722 Farlam Farms Trl, Fulshear, TX 77441For SaleMLS ID #13255784, Sandra Holcomb, CB&A, Realtors-Katy. HAR
- $289,0004 bd2 ba1.7k sqft3510 Sicily Island Ln, Katy, TX 77494For SaleMLS ID #1043886, Maria Irureta, Step Real Estate. HAR
- $260,0004 bd2 ba1.6k sqft31811 Wellington Pass, Fulshear, TX 77441For SaleMLS ID #19492055, Marilyn Clark, C. E. Muegge Real Estate. HAR
- $299,9004 bd2 ba2.1k sqft3530 Sicily Island Ln, Katy, TX 77494For SaleMLS ID #84293924, Brenda Hernandez, Framework Properties. HAR
- $280,0003 bd2 ba1.4k sqft993 Blue Beech Ln, Brookshire, TX 77423For SaleMLS ID #64176492, Yayma Diaz, Step Real Estate. HAR
- $299,9904 bd2 ba1.8k sqft29422 Paytons Park Ct, Katy, TX 77494For SaleMLS ID #46195913, Lisett Labarca, HomeSmart. HAR
- $309,9003 bd2 ba1.8k sqft3419 Sicily Island Ln, Katy, TX 77494For SaleMLS ID #2130742, Shawna McBride, eXp Realty LLC. HAR
