Better-than-new and move-in ready in the heart of Polo Ranch! This single-story 4-bedroom, 2-bath open-concept home brings the granite island kitchen, dining, and spacious living room together for easy entertaining — gas cooktop, 42-inch cabinets, walk-in pantry, and an energy-saving tankless water heater. The private owner's suite sits at the rear with a large walk-in shower and generous walk-in closet, and the split secondary bedrooms include a flexible 4th bedroom perfect as a study or home office. Out back is the showstopper: a west-facing yard with NO rear neighbors, a deck, sunshades, and a dedicated pad ready for your grill or smoker — for unforgettable sunsets. Energy-smart build (radiant attic barrier, Low-E windows, Environments for Living cert), Google home automation, and full sprinkler system. Refrigerator, washer, and dryer included; select furniture negotiable. Zoned to Lamar CISD — Morgan Elementary, Leaman JH, Fulshear High. Don't miss it!
For sale
Price cut: $5K (7/18)
$265,000
31811 Wellington Pass, Fulshear, TX 77441
4beds
1,628sqft
:
Get pre-qualified$1,980/mo
Single Family Residence
Built in 2020
6,838 Square Feet Lot
$259,800 Zestimate®
$163/sqft
$73/mo HOA
What's special
Large walk-in showerGenerous walk-in closetGranite island kitchenEnergy-saving tankless water heaterGas cooktopWalk-in pantryFull sprinkler system
- 10 days |
- 284 |
- 22 |
Likely to sell faster than
Zillow last checked:
Listing updated:
Listed by:
Marilyn Clark TREC #0670928 979-531-9380,
C. E. Muegge Real Estate
Source: HAR,MLS#: 19492055
Facts & features
Interior
Bedrooms & bathrooms
- Bedrooms: 4
- Bathrooms: 2
- Full bathrooms: 2
Rooms
- Room types: Utility Room
Primary bathroom
- Features: Full Secondary Bathroom Down, Primary Bath: Shower Only, Secondary Bath(s): Tub/Shower Combo
Kitchen
- Features: Breakfast Bar, Kitchen Island, Kitchen open to Family Room, Pantry
Heating
- Electric
Cooling
- Ceiling Fan(s), Electric
Appliances
- Included: ENERGY STAR Qualified Appliances, Disposal, Refrigerator, Gas Oven, Microwave, Gas Cooktop, Dishwasher
- Laundry: Electric Dryer Hookup, Gas Dryer Hookup, Washer Hookup
Features
- High Ceilings, All Bedrooms Down, Primary Bed - 1st Floor, Split Plan, Walk-In Closet(s)
- Flooring: Carpet, Tile
- Windows: Window Coverings
Interior area
- Total structure area: 1,628
- Total interior livable area: 1,628 sqft
Property
Parking
- Total spaces: 2
- Parking features: Attached, Garage Door Opener
- Attached garage spaces: 2
Features
- Stories: 1
- Patio & porch: Patio/Deck, Porch
- Exterior features: Back Green Space, Sprinkler System
- Fencing: Back Yard
Lot
- Size: 6,838 Square Feet
- Features: Back Yard, Subdivided, 0 Up To 1/4 Acre
Details
- Parcel number: 6853050020370901
Construction
Type & style
- Home type: SingleFamily
- Architectural style: Traditional
- Property subtype: Single Family Residence
Materials
- Brick, Cement Siding, Stone
- Foundation: Slab
- Roof: Composition,Energy Star/Reflective Roof
Condition
- New construction: No
- Year built: 2020
Utilities & green energy
- Water: Water District
Green energy
- Green verification: Environments for Living
- Energy efficient items: Thermostat, Lighting
Community & HOA
Community
- Subdivision: Polo Ranch
HOA
- Has HOA: Yes
- HOA fee: $870 annually
Location
- Region: Fulshear
Financial & listing details
- Price per square foot: $163/sqft
- Tax assessed value: $263,700
- Annual tax amount: $7,577
- Date on market: 7/13/2026
- Listing terms: Cash,Conventional,FHA,VA Loan
- Road surface type: Concrete
Estimated market value
$259,800
$247,000 - $273,000
$2,036/mo
Price history
| Date | Event | Price |
|---|---|---|
| 7/18/2026 | Price change | $265,000-1.9%$163/sqft |
Source:  HAR #19492055 Report a problem HAR #19492055 Report a problem | ||
| 7/13/2026 | Listed for sale | $270,000$166/sqft |
Source: HAR #19492055 Report a problem | ||
Public tax history
| Year | Property taxes | Tax assessment |
|---|---|---|
| 2025 | $2,945 -45.1% | $263,700 -10.1% |
| 2024 | $5,364 -3.8% | $293,181 -2.6% |
| 2023 | $5,577 +11.4% | $301,051 +18.5% |
| 2022 | $5,008 +23.1% | $254,130 +24.8% |
| 2021 | $4,069 +686.9% | $203,670 +699.3% |
| 2020 | $517 | $25,480 |
Find assessor info on the county website
Monthly payment
Est. payment
Payment breakdown
Explore the cost of this home by adjusting the details. Changes won't be saved.Climate risks
Neighborhood: 77441
Nearby schools
GreatSchools rating
- 9/10Fletcher Morgan Jr Elementary SchoolGrades: PK-5Distance: 1.1 mi
- 8/10Dean Leaman Junior High SchoolGrades: 6-8Distance: 2.2 mi
- 7/10Fulshear High SchoolGrades: 9-12Distance: 2.1 mi
Schools provided by the listing agent
- Elementary: Morgan Elementary School
- Middle: Leaman Junior High School
- High: Fulshear High School
Source: HAR. This data may not be complete. We recommend contacting the local school district to confirm school assignments for this home.
- $255,1003 bd2 ba1.4k sqft31807 Wellington Pass, Fulshear, TX 77441Off Market
- $269,7003 bd2 ba1.6k sqft31819 Wellington Pass, Fulshear, TX 77441Off Market
- $281,7004 bd2 ba1.6k sqft31803 Wellington Pass, Fulshear, TX 77441Off Market

- $244,9003 bd2 ba1.4k sqft31711 Wellington Pass, Fulshear, TX 77441Off Market
- $277,2133 bd2 ba1.6k sqft31726 Wellington Pass, Fulshear, TX 77441Off Market
- $268,4003 bd2 ba1.6k sqft31847 Wellington Pass, Fulshear, TX 77441Off Market
- $233,4003 bd2 ba1.3k sqft31750 Wellington Pass, Fulshear, TX 77441Off Market
- $259,3003 bd2 ba1.6k sqft31742 Wellington Pass, Fulshear, TX 77441Off Market
A local agent can set up tours, give advice and negotiate with sellers.
A local lender can help you make sure your offer is ready when you are.
Similar homes
- $249,9503 bd2 ba1.5k sqft31618 Heguy Pass, Fulshear, TX 77441For Sale
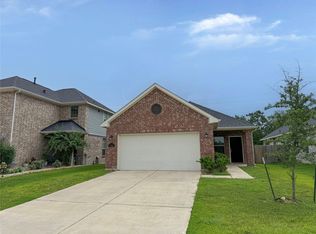 MLS ID #74251447, Ariana White, eXp Realty LLC. HAR
 - $299,0004 bd2 ba1.7k sqft31722 Farlam Farms Trl, Fulshear, TX 77441For Sale
 MLS ID #13255784, Sandra Holcomb, CB&A, Realtors-Katy. HAR
 - $275,0003 bd2 ba1.3k sqft31642 Featherstone Trl, Fulshear, TX 77441For Sale
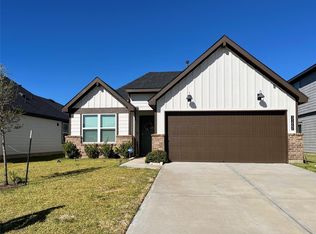 MLS ID #46944186, Lilimar Fuenmayor, eXp Realty LLC. HAR
 - $280,0003 bd2 ba1.4k sqft993 Blue Beech Ln, Brookshire, TX 77423For Sale
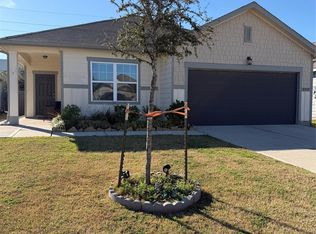 MLS ID #64176492, Yayma Diaz, Step Real Estate. HAR
 - $380,0004 bd3 ba2.3k sqft31510 Vineyard Creek Dr, Fulshear, TX 77441For SaleMLS ID #84019546, Javier Zambrano, World Wide Realty,LLC. HAR
- $289,0004 bd2 ba1.8k sqft3115 Shady Ridge Trl, Sugar Land, TX 77498For SaleMLS ID #52677504, Hong Chen, Dreamland Properties. HAR
- $369,9004 bd2 ba2.2k sqft26003 Pink Myrtle Cir, Richmond, TX 77406For SaleMLS ID #3967108, Dominic Barzilla, RE/MAX GO. HAR
- $395,0004 bd2 ba1.9k sqft5122 Forest Sage Ln, Katy, TX 77494For SaleMLS ID #77680304, James Oolut, National Realty Company. HAR
- $270,0003 bd3 ba1.7k sqft22610 Old Church Ln, Katy, TX 77449For SaleMLS ID #88921721, Emanuel Contreras, Realm Real Estate Professionals - Katy. HAR
- $274,9004 bd2 ba1.9k sqft7643 Jasmine Chase Dr, Katy, TX 77493For SaleMLS ID #29555042, Kleber Gonzalez, KG Real Estate LLC. HAR
- $299,9003 bd2 ba2.1k sqft4934 Royal Arbor Ln, Houston, TX 77084For SaleMLS ID #72525164, Pamela Hannsz Austin, LPT Realty, LLC. HAR
- $265,0003 bd2 ba1.9k sqft3118 Young Pine St, Katy, TX 77493For SaleMLS ID #86976469, Dorothee Henderson, Better Homes and Gardens Real Estate Gary Greene - Katy. HAR
- $273,0003 bd3 ba1.5k sqft3606 Bright Moon Ct, Katy, TX 77449For SaleMLS ID #80988957, Liliana Flores, In-N-Out Realty. HAR
- $330,0004 bd3 ba2.2k sqft5447 Tourmaline Way, Brookshire, TX 77423For SaleMLS ID #91518175, Francisco Iglesias Arreaga, Keller Williams Premier Realty. HAR
- $284,9004 bd3 ba2k sqft6806 Amber Cliff Ln, Rosenberg, TX 77469For SaleMLS ID #19495861, Jonathan Layton, Luxely Real Estate. HAR
- $320,0003 bd3 ba2.3k sqft2314 Corry Crest Cir, Katy, TX 77493For SaleMLS ID #31943730, Kyle Vo, B & W Realty Group LLC. HAR
- $289,9903 bd2 ba1.8k sqft21423 Rioja Bluff Ln, Katy, TX 77449For SaleMLS ID #84643840, Jonathan Moctezuma, Lone Star Realty. HAR
- $274,0003 bd2 ba1.5k sqft21618 Lemon Beebrush Ln, Katy, TX 77449For SaleMLS ID #84534354, Vinh Dang, Central Metro Realty. HAR
- $275,0003 bd2 ba1.6k sqft5011 Cypress Willow Dr, Katy, TX 77449For SaleMLS ID #36832507, Anderson Tolosa, Step Real Estate. HAR
- $295,0003 bd2 ba1.6k sqft20715 Winghaven Dr, Katy, TX 77449For SaleMLS ID #87050326, Simon Cheung, Lyn Realty. HAR
