Welcome to 2027 Oakland Ave...a perfect Wantagh Cape just waiting for it's new owner's touch! This solid and cozy 3 bedroom home brings you a welcoming entryway leading into an oversized living room coupled with a private sitting room/den separated by beautiful folding glass doors. Continuing on, your reach the well maintained kitchen area, a formal dining room area, two additional bedrooms or home work spaces, a full bathroom and yet another, massive space to spread out serving as a secondary living room or den coupled with French doors out to your massive backyard. Upstairs you find the entire floor dedicated as the primary with en-suite, complete with a balcony overlooking that beautiful and private backyard yet again. Don't worry about storage with 2027! Aside from ample closet space, you've got a full basement as well as a detached 2 car garage with its own loft space! All of this and more sitting on a fully fenced in 11,250 square foot lot, quietly nestled in a mid-block located. Beautiful hardwood floors and accents throughout this home*Natural Gas*Just blocks away from the Wantagh LIRR station, highways and mass transit as well as shopping and more*Seaford Schools*Low Taxes
Pending
$679,000
2027 Oakland Avenue, Wantagh, NY 11793
3beds
1,697sqft
Single Family Residence, Residential
Built in 1954
0.26 Acres Lot
$-- Zestimate®
$400/sqft
$-- HOA
What's special
Massive backyardWelcoming entrywayFormal dining room areaAmple closet spaceWell maintained kitchen area
- 74 days |
- 169 |
- 5 |
Likely to sell faster than
Zillow last checked:
Listing updated:
Listed by:
Keller Williams Realty Elite 516-795-6900,
Matthew Levin CBR 516-316-0158
Source: OneKey® MLS as distributed by MLS GRID,MLS#: 1000241
Facts & features
Interior
Bedrooms & bathrooms
- Bedrooms: 3
- Bathrooms: 1
- Full bathrooms: 1
Primary bedroom
- Level: Second
Bedroom 1
- Level: First
Bedroom 2
- Level: First
Primary bathroom
- Level: Second
Bathroom 1
- Level: First
Den
- Level: First
Dining room
- Level: First
Family room
- Level: First
Kitchen
- Level: First
Living room
- Level: First
Heating
- Baseboard, Hot Water
Cooling
- None
Appliances
- Included: Dryer, Oven, Refrigerator, Washer
- Laundry: Inside
Features
- First Floor Bedroom, First Floor Full Bath, Ceiling Fan(s), Formal Dining
- Flooring: Wood
- Basement: Full
- Attic: None
- Number of fireplaces: 1
- Fireplace features: Pellet Stove
Interior area
- Total structure area: 1,697
- Total interior livable area: 1,697 sqft
Property
Parking
- Total spaces: 2
- Parking features: Driveway, Off Street, Private
- Garage spaces: 2
- Has uncovered spaces: Yes
Features
- Fencing: Back Yard,Front Yard,Full
Lot
- Size: 0.26 Acres
- Dimensions: 75*150
Details
- Parcel number: 2089571070000330
- Special conditions: None
Construction
Type & style
- Home type: SingleFamily
- Architectural style: Cape Cod,Exp Cape
- Property subtype: Single Family Residence, Residential
Materials
- Frame
Condition
- Year built: 1954
Utilities & green energy
- Sewer: Public Sewer
- Water: Public
- Utilities for property: Cable Connected, Electricity Connected, Natural Gas Connected
Community & HOA
HOA
- Has HOA: No
Location
- Region: Wantagh
Financial & listing details
- Price per square foot: $400/sqft
- Tax assessed value: $511,000
- Annual tax amount: $15,430
- Date on market: 5/15/2026
- Cumulative days on market: 74 days
- Listing agreement: Exclusive Right To Sell
- Electric utility on property: Yes
Estimated market value
Not available
Estimated sales range
Not available
Not available
Price history
| Date | Event | Price |
|---|---|---|
| 6/10/2026 | Pending sale | $679,000$400/sqft |
Source:  OneKey® MLS as distributed by MLS GRID #1000241 Report a problem OneKey® MLS as distributed by MLS GRID #1000241 Report a problem | ||
| 5/15/2026 | Listed for sale | $679,000+401.1%$400/sqft |
Source: OneKey® MLS as distributed by MLS GRID #1000241 Report a problem | ||
| 7/23/1991 | Sold | $135,500$80/sqft |
Source: Agent Provided Report a problem | ||
Public tax history
| Year | Property taxes | Tax assessment |
|---|---|---|
| 2024 | -- | $511 |
| 2023 | -- | $511 |
| 2022 | -- | $511 |
| 2021 | $12,500 +4.1% | -- |
| 2020 | $12,006 +12.8% | $741 |
| 2019 | $10,639 | $741 |
| 2018 | $10,639 +5.3% | $741 |
| 2017 | $10,103 -15.6% | $741 -17.6% |
| 2016 | $11,973 +226.8% | $899 |
| 2015 | $3,663 +6.6% | $899 |
| 2013 | $3,436 +2% | $899 |
| 2012 | $3,368 -44.8% | $899 |
| 2011 | $6,097 +8.6% | $899 -4.9% |
| 2010 | $5,612 | $945 -16.8% |
| 2009 | -- | $1,136 +3.2% |
| 2008 | -- | $1,101 +6% |
| 2006 | -- | $1,039 -40% |
| 2005 | -- | $1,733 -42.8% |
| 2004 | -- | $3,032 |
| 2003 | -- | $3,032 -41.4% |
| 2002 | -- | $5,170 |
| 2001 | -- | $5,170 |
| 2000 | -- | $5,170 |
Find assessor info on the county website
Monthly payment
Climate risks
Neighborhood: 11793
Nearby schools
GreatSchools rating
- 5/10Seaford Harbor SchoolGrades: K-5Distance: 0.9 mi
- 7/10Seaford Middle SchoolGrades: 6-8Distance: 1.2 mi
- 9/10Seaford Senior High SchoolGrades: 9-12Distance: 1.1 mi
Schools provided by the listing agent
- Elementary: Seaford Manor School
- Middle: Seaford Middle School
- High: Seaford Senior High School
Source: OneKey® MLS as distributed by MLS GRID. This data may not be complete. We recommend contacting the local school district to confirm school assignments for this home.
- $736,400-- bd2 ba1.3k sqft2031 Oakland Ave, Wantagh, NY 11793Off Market
- $841,0006 bd3 ba2k sqft2023 Oakland Ave, Wantagh, NY 11793Off Market
- $889,4005 bd2 ba2.6k sqft3518 Woodward Ave, Wantagh, NY 11793Off Market
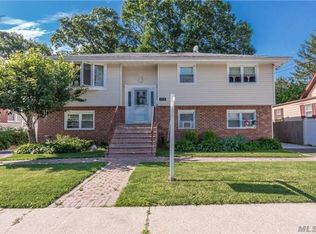
- $783,7003 bd3 ba1.5k sqft3524 Woodward Ave, Wantagh, NY 11793Off Market
- $776,900-- bd3 ba1k sqft2001 Seaford Ave, Wantagh, NY 11793Off Market
- $760,600-- bd1 ba1.3k sqft2035 Oakland Ave, Wantagh, NY 11793Off Market
- $714,700-- bd1 ba1.3k sqft3530 Woodward Ave, Seaford, NY 11783Off Market
- $819,9003 bd2 ba1.2k sqft1975 Seaford Ave, Wantagh, NY 11793Off Market
A local agent can set up tours, give advice and negotiate with sellers.
Similar homes
- $739,0004 bd2 ba2.1k sqft3499 Woodward Avenue, Wantagh, NY 11793For Sale

 MLS ID #1008154, Alexander Iaquinta, Listing by: Iaquinta Premier Properties. OneKey® MLS as distributed by MLS GRID
 - $749,0003 bd2 ba1.6k sqft1358 Milanna Lane, Wantagh, NY 11793For Sale
 MLS ID #1020625, Janet I. Curti, Listing by: Signature Premier Properties. OneKey® MLS as distributed by MLS GRID
 - $699,0003 bd2 ba1.2k sqft3902 Clove Court, Seaford, NY 11783For Sale
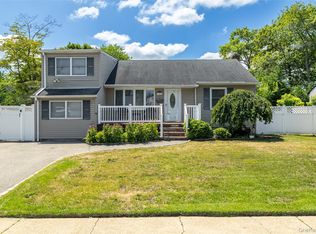 MLS ID #1023265, Kerry E. Wolfson, Listing by: Century 21 AA Realty. OneKey® MLS as distributed by MLS GRID
 - $770,0004 bd2 ba1.7k sqft2198 Willow Street, Wantagh, NY 11793For Sale
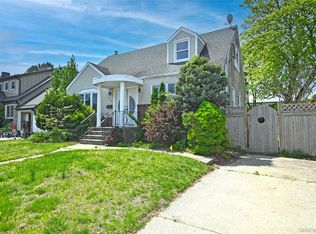 MLS ID #858857, Robert Yeganeh, Listing by: Magic Of Great Neck Realty Inc. OneKey® MLS as distributed by MLS GRID
 - $669,0003 bd1 ba991 sqft2478 S Saint Marks Avenue, Bellmore, NY 11710For SaleMLS ID #1006200, Klaudia Fitzgerald, Listing by: Signature Premier Properties. OneKey® MLS as distributed by MLS GRID
- $699,0004 bd2 ba1.6k sqft32 Coolidge Street, Bellmore, NY 11710For SaleMLS ID #982371, Kathleen L. Bay, Listing by: Signature Premier Properties. OneKey® MLS as distributed by MLS GRID
- $699,9994 bd2 ba1.9k sqft117 Bryan Avenue, Amityville, NY 11701For SaleMLS ID #1022108, Edgar Iglesias, Listing by: Serhant East End LLC. OneKey® MLS as distributed by MLS GRID
- $709,0004 bd2 ba1.3k sqft35 Ranch Lane, Levittown, NY 11756For SaleMLS ID #1011022, Dara N. Crawford CBR, Listing by: Realty Connect USA LLC. OneKey® MLS as distributed by MLS GRID
- $753,0003 bd2 ba1.3k sqft750 Durham Road, East Meadow, NY 11554For SaleMLS ID #1028756, Tracey Goodman Rossetti CBR, Listing by: Signature Premier Properties. OneKey® MLS as distributed by MLS GRID
- $669,0004 bd1 ba1.1k sqft1030 North Drive, Merrick, NY 11566For SaleMLS ID #1015953, Devyn O'Lenick, Listing by: BERKSHIRE HATHAWAY. OneKey® MLS as distributed by MLS GRID
- $719,0004 bd1 ba1.1k sqft245 Sprucewood Drive, Levittown, NY 11756For SaleMLS ID #1017963, Peter S. Hirschhorn, Listing by: Coldwell Banker American Homes. OneKey® MLS as distributed by MLS GRID
- $625,0004 bd1 ba1.3k sqft2415 Gale Avenue, Baldwin, NY 11510For SaleMLS ID #1026423, Erik C. Mahler CBR, Listing by: Mahler Realty. OneKey® MLS as distributed by MLS GRID
- $599,9994 bd2 ba1.2k sqft2 Ford Drive W, Massapequa, NY 11758For SaleMLS ID #1022316, Anthony Napolitano Jr, Listing by: Anthony Napolitano Homes. OneKey® MLS as distributed by MLS GRID
- $675,0003 bd1 ba1.3k sqft333 Ocean Avenue, East Rockaway, NY 11518For SaleMLS ID #985304, Ronnie McQuillan, Listing by: Signature Premier Properties. OneKey® MLS as distributed by MLS GRID
- $769,8883 bd2 ba1.5k sqft3584 Condor Road, Levittown, NY 11756For SaleMLS ID #1008094, Jason G. Frangoulis Jr, Listing by: Coldwell Banker American Homes. OneKey® MLS as distributed by MLS GRID
- $719,0004 bd2 ba1.1k sqft81 Montgomery Avenue, Oceanside, NY 11572For SaleMLS ID #1029003, Cesar R. Garcia, Listing by: R H Premier Real Estate. OneKey® MLS as distributed by MLS GRID
- $675,0003 bd2 ba1.8k sqft671 Arlington Avenue, Baldwin, NY 11510For SaleMLS ID #1007006, Erik C. Mahler CBR, Listing by: Mahler Realty. OneKey® MLS as distributed by MLS GRID
- $675,0003 bd1 ba1k sqft1743 Atherton Avenue, Elmont, NY 11003For SaleMLS ID #1029637, Liz K. Salazar-Herrera, Listing by: Handsome Real Estate Inc. OneKey® MLS as distributed by MLS GRID
- $718,5003 bd2 ba882 sqft107 Nevada Street, Hicksville, NY 11801For SaleMLS ID #1028049, Laura Yitzu Chen, Listing by: HomeSmart Premier Living Rlty. OneKey® MLS as distributed by MLS GRID
- $829,0004 bd2 ba2k sqft34 Seabreeze Road, Massapequa, NY 11758For SaleMLS ID #989679, Melinda Brooks Pesso, Listing by: Corcoran SRG Residential. OneKey® MLS as distributed by MLS GRID
