Cedar Grove Commons proudly presents The Oakmont on Homesite 3, a beautifully crafted brick-front residence that blends timeless curb appeal with modern elegance. Built on a slab foundation, this spacious single-family home offers four oversized bedrooms, two and a half impeccably appointed bathrooms, and an open-concept main level designed for both grand entertaining and comfortable everyday living. At the heart of the home, the gourmet kitchen impresses with a statement island, elegant quartz countertops, designer cabinetry, and a generous pantry for optimal storage. Natural light flows seamlessly through the living areas, enhancing the home's refined atmosphere. Upstairs, the luxurious Owner's Suite offers a serene retreat, complete with a grand walk-in closet, an expansive glass-enclosed shower, and a spa-inspired soaking tub for ultimate relaxation. Set within the tranquility of Cedar Grove Commons, residents enjoy convenient access to Hartsfield-Jackson International Airport, downtown Atlanta, and I-20, while remaining close to the city's premier dining, shopping, and entertainment. Photos shown are of a spec home and may not represent the exact features, finishes, or layout of the home available. Please note: If the buyer is represented by a broker/agent, DRB REQUIRES the buyer's broker/agent to be present during the initial meeting with DRB's sales personnel to ensure proper representation.
Active
$379,993
2029 Cedar Grove Rd, Hampton, GA 30228
4beds
--sqft
Single Family Residence
Built in 2026
-- sqft lot
$398,600 Zestimate®
$--/sqft
$42/mo HOA
What's special
Statement islandBrick-front residenceTimeless curb appealExpansive glass-enclosed showerDesigner cabinetryElegant quartz countertopsGourmet kitchen
- 10 days
- 57
- 3
Zillow last checked:
Listing updated:
Listed by:
DRB Team Listings 770-647-8483,
DRB Group Georgia LLC
Source: GAMLS,MLS#: 10841628
Facts & features
Interior
Bedrooms & bathrooms
- Bedrooms: 4
- Bathrooms: 3
- Full bathrooms: 2
- 1/2 bathrooms: 1
Rooms
- Room types: Family Room, Foyer
Kitchen
- Features: Kitchen Island, Pantry, Solid Surface Counters
Heating
- Central, Electric
Cooling
- Ceiling Fan(s), Central Air, Electric
Appliances
- Included: Dishwasher, Electric Water Heater, Microwave
- Laundry: Upper Level
Features
- High Ceilings
- Flooring: Vinyl
- Windows: Double Pane Windows
- Basement: None
- Has fireplace: Yes
- Fireplace features: Factory Built, Family Room
- Common walls with other units/homes: No Common Walls
Interior area
- Total structure area: 0
- Finished area above ground: 0
- Finished area below ground: 0
Property
Parking
- Total spaces: 2
- Parking features: Garage
- Has garage: Yes
Accessibility
- Accessibility features: Accessible Hallway(s)
Features
- Levels: Two
- Stories: 2
- Patio & porch: Patio
- Body of water: None
Lot
- Features: Level, Private
Details
- Parcel number: 15 021 04 033
Construction
Type & style
- Home type: SingleFamily
- Architectural style: Brick 4 Side,Traditional
- Property subtype: Single Family Residence
Materials
- Brick
- Foundation: Slab
- Roof: Composition
Condition
- New Construction
- New construction: Yes
- Year built: 2026
Details
- Warranty included: Yes
Utilities & green energy
- Sewer: Public Sewer
- Water: Public
- Utilities for property: Cable Available, Electricity Available, Phone Available, Sewer Available, Underground Utilities, Water Available
Green energy
- Energy efficient items: Insulation
Community & HOA
Community
- Features: None
- Security: Smoke Detector(s)
- Subdivision: Cedar Grove Commons
HOA
- Has HOA: Yes
- Services included: Other
- HOA fee: $500 annually
Location
- Region: Hampton
Financial & listing details
- Date on market: 9/8/2026
- Listing agreement: Exclusive Right To Sell
- Electric utility on property: Yes
Estimated market value
$398,600
$379,000 - $419,000
$2,865/mo
Price history
| Date | Event | Price |
|---|---|---|
| 9/8/2026 | Listed for sale | $379,993-5% |
Source:  FMLS GA #7834089 Report a problem FMLS GA #7834089 Report a problem | ||
| 9/7/2026 | Listing removed | $399,993 |
Source: FMLS GA #7780545 Report a problem | ||
| 6/2/2026 | Listed for sale | $399,993-4.8% |
Source: FMLS GA #7780545 Report a problem | ||
| 5/20/2026 | Listing removed | $420,369 |
Source:  GAMLS #10694828 Report a problem GAMLS #10694828 Report a problem | ||
| 2/19/2026 | Listed for sale | $420,369 |
Source: FMLS GA #7722053 Report a problem | ||
| 10/2/2025 | Listing removed | $420,369 |
Source: FMLS GA #7631472 Report a problem | ||
| 8/12/2025 | Listed for sale | $420,369 |
Source: FMLS GA #7631472 Report a problem | ||
Public tax history
Tax history is unavailable.
Monthly payment
Est. payment
Payment breakdown
Explore the cost of this home by adjusting the details. Changes won't be saved.Climate risks
Neighborhood: 30228
Nearby schools
Schools provided by the listing agent
- Elementary: Cedar Grove
- Middle: Cedar Grove
- High: Cedar Grove
Source: GAMLS. This data may not be complete. We recommend contacting the local school district to confirm school assignments for this home.

Similar homes

- $389,0004 bd3 ba-- sqft1054 Mackets Ct, Atlanta, GA 30354New Construction
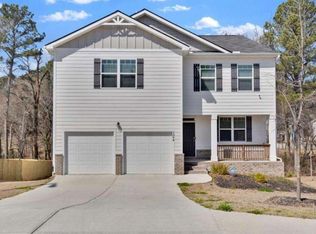
 MLS ID #7799116, PATRICIA WATSON, Keller Williams Realty Atl Partners. FMLS GA
 - $359,0003 bd3 ba-- sqft454 Burgundy Ter, Atlanta, GA 30354Active

 MLS ID #10775918, Sami Mekonnen, All Points Team. GAMLS
 - $--4 bd3 ba3.4k sqft7502 Bowhead Ct, Fairburn, GA 30213Auction
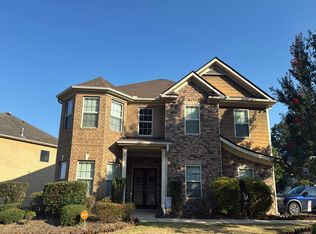 Auction.com 2
 - $345,0005 bd3 ba2.3k sqft5271 Bridgewater Trce, Stone Mountain, GA 30088Active
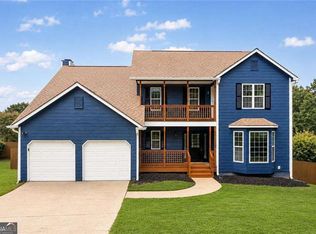 MLS ID #10843223, Rodney Maison, Keller Williams Realty Atl. Partners. GAMLS
 - $349,9994 bd3 ba2.2k sqft1526 Battle Brook Dr, Conyers, GA 30012ActiveMLS ID #10844854, Lali Ortiz, Compass. GAMLS
- $320,0004 bd3 ba2.3k sqft316 Trae Ct, Hampton, GA 30228ActiveMLS ID #10824540, Robert E Salmons Jr., Entera Realty. GAMLS
- $375,0004 bd4 ba2.2k sqft4296 Morning Vw, Stone Mountain, GA 30083ActiveMLS ID #10843368, Heather Repine, BHGRE Metro Brokers. GAMLS
- $434,9904 bd3 ba2.5k sqft2731 Riverpine Trl, Atlanta, GA 30331New ConstructionMLS ID #7838402, Courtney Vankinscott, Rockhaven Realty, LLC. FMLS GA
- $360,0005 bd3 ba2.8k sqft6486 E Stonelake Pl SW, Atlanta, GA 30331ActiveMLS ID #10827752, Robert E Salmons Jr., Entera Realty. GAMLS
- $400,0004 bd2 ba1.8k sqft474 Royal Oaks Ter, Stone Mountain, GA 30087ActiveMLS ID #10838678, Jonesy Realty Group, HomeSmart. GAMLS
- $374,9004 bd4 ba2.5k sqft1553 Spring Hollow Way, Stone Mountain, GA 30083ActiveMLS ID #10828661, Moses Wilkins, HomeSmart. GAMLS
- $382,0005 bd3 ba-- sqft231 Beechwood Ln, Stone Mountain, GA 30087ActiveMLS ID #10818778, Mohammad Uddin, Virtual Properties Realty.com. GAMLS
- $450,0004 bd4 ba2.9k sqft3482 Walnut Rdg, Atlanta, GA 30349ActiveMLS ID #10835295, Avion Abreu, Compass. GAMLS
- $259,9004 bd3 ba1.8k sqft2407 Hackamore Dr, Atlanta, GA 30349ActiveMLS ID #10849166, Rodney Maison, Keller Williams Realty Atl. Partners. GAMLS
- $499,9004 bd4 ba3.6k sqft420 Tavistock Ct, McDonough, GA 30252ActiveMLS ID #10846567, Lorraine Oduor, NorthGroup Real Estate Inc. GAMLS
- $339,9003 bd3 ba1.8k sqft2664 Black Forest Trl SW, Atlanta, GA 30331ActiveMLS ID #10792147, Norm Kennedy, Coldwell Banker Realty. GAMLS
- $389,9004 bd3 ba2.7k sqft616 Blue Ash Ct, McDonough, GA 30253ActiveMLS ID #10824828, Moses Wilkins, HomeSmart. GAMLS
- $319,0003 bd2 ba1.3k sqft3682 Daisy Dr, Decatur, GA 30032ActiveMLS ID #10844077, Cheryl J Butler, Coldwell Banker Realty. GAMLS
- $350,0004 bd3 ba2.4k sqft4405 Belcamp Rd, Fairburn, GA 30213ActiveMLS ID #10844153, Whitney Elizabeth, Coldwell Banker Realty. GAMLS
- $515,0003 bd3 ba1.9k sqft2009 Delphine Dr, Decatur, GA 30032ActiveMLS ID #10839081, Lisa Sowell, Compass. GAMLS
