Step into modern comfort with this brand-new 4 bedroom, 2 bath home by True Texas Builders. Sitting on over a quarter acre, this 1,980 sqft beauty blends style and function with wood-look tile floors that flow throughout the open layout. The kitchen is the heart of the home, featuring sleek quartz countertops and plenty of space for cooking, gathering, and making memories. The primary suite is your personal retreat, complete with a separate tub and walk-in shower that make unwinding easy. Outside, the fenced backyard is ready for summer cookouts, pets, or playtime—all with room to spare. With thoughtful design and timeless finishes, this modern farmhouse home will be ready soon and built to last. Property is currently under construction, photos are of the same floor plan. Exterior color will be SW2739 Charcoal Blue with Iron Ore trim. Interior will be light colored BM Swiss Coffee OC-45. Fixtures and hardware will be mostly black.
Pending
$379,000
2029 Rattler Way, Tolar, TX 76476
4beds
1,980sqft
Single Family Residence
Built in 2025
0.27 Acres Lot
$327,500 Zestimate®
$191/sqft
$-- HOA
What's special
- 398 days
- 6
- 1
Zillow last checked:
Listing updated:
Listed by:
Eric Wilkins 0767567,
VYBE Realty 817-479-9986
Source: NTREIS,MLS#: 21037992
Facts & features
Interior
Bedrooms & bathrooms
- Bedrooms: 4
- Bathrooms: 2
- Full bathrooms: 2
Primary bedroom
- Features: Ceiling Fan(s), En Suite Bathroom, Walk-In Closet(s)
- Level: First
- Dimensions: 1 x 1
Bedroom
- Features: Ceiling Fan(s)
- Level: First
- Dimensions: 1 x 1
Bedroom
- Features: Ceiling Fan(s)
- Level: First
- Dimensions: 1 x 1
Bedroom
- Features: Ceiling Fan(s)
- Level: First
- Dimensions: 1 x 1
Primary bathroom
- Features: Built-in Features, Double Vanity, En Suite Bathroom, Stone Counters, Separate Shower
- Level: First
- Dimensions: 1 x 1
Dining room
- Level: First
- Dimensions: 1 x 1
Other
- Features: Built-in Features, Dual Sinks, Double Vanity, Stone Counters
- Level: First
- Dimensions: 1 x 1
Kitchen
- Features: Built-in Features, Eat-in Kitchen, Kitchen Island, Pantry, Stone Counters
- Level: First
- Dimensions: 1 x 1
Laundry
- Features: Built-in Features
- Level: First
- Dimensions: 1 x 1
Living room
- Features: Ceiling Fan(s), Fireplace
- Level: First
- Dimensions: 1 x 1
Heating
- Central, Electric, Fireplace(s)
Cooling
- Central Air, Ceiling Fan(s), Electric
Appliances
- Included: Dishwasher, Electric Range, Disposal
Features
- Decorative/Designer Lighting Fixtures, Double Vanity, Eat-in Kitchen, Kitchen Island, Open Floorplan, Pantry, Walk-In Closet(s)
- Flooring: Carpet, Tile
- Has basement: No
- Number of fireplaces: 1
- Fireplace features: Electric, Living Room
Interior area
- Total interior livable area: 1,980 sqft
Video & virtual tour
Property
Parking
- Total spaces: 2
- Parking features: Concrete, Driveway, Garage Faces Front, Garage
- Attached garage spaces: 2
Features
- Levels: One
- Stories: 1
- Patio & porch: Covered
- Exterior features: Rain Gutters
- Pool features: None
- Fencing: Fenced,Wood
Lot
- Size: 0.27 Acres
- Features: Back Yard, Lawn, Landscaped, Subdivision
Details
- Parcel number: R000108096
Construction
Type & style
- Home type: SingleFamily
- Architectural style: Farmhouse,Modern,Detached
- Property subtype: Single Family Residence
Materials
- Board & Batten Siding
- Foundation: Slab
- Roof: Composition
Condition
- New construction: Yes
- Year built: 2025
Utilities & green energy
- Sewer: Public Sewer
- Water: Public
- Utilities for property: Sewer Available, Water Available
Community & HOA
Community
- Subdivision: Rattler Ranch Ph Two
HOA
- Has HOA: No
Location
- Region: Tolar
Financial & listing details
- Price per square foot: $191/sqft
- Tax assessed value: $35,000
- Annual tax amount: $587
- Date on market: 8/23/2025
- Cumulative days on market: 100 days
- Listing terms: Cash,Conventional,FHA,VA Loan
Estimated market value
$327,500
$305,000 - $354,000
$2,568/mo
Price history
| Date | Event | Price |
|---|---|---|
| 10/24/2025 | Pending sale | $379,000$191/sqft |
Source: NTREIS #21037992 Report a problem | ||
| 8/23/2025 | Listed for sale | $379,000$191/sqft |
Source: NTREIS #21037992 Report a problem | ||
Public tax history
| Year | Property taxes | Tax assessment |
|---|---|---|
| 2025 | $594 +1.4% | $35,000 |
| 2024 | $587 -1% | $35,000 |
| 2023 | $593 | $35,000 |
Find assessor info on the county website
Monthly payment
Est. payment
Payment breakdown
Explore the cost of this home by adjusting the details. Changes won't be saved.Climate risks
Neighborhood: 76476
Nearby schools
Schools provided by the listing agent
- Elementary: Tolar
- Middle: Tolar
- High: Tolar
- District: Tolar ISD
Source: NTREIS. This data may not be complete. We recommend contacting the local school district to confirm school assignments for this home.
Similar homes

- $355,8884 bd2 ba1.8k sqft1130 Wild Rose Dr, Tolar, TX 76476For Sale
 MLS ID #21376283, Amanda Ryan. NTREIS
 - $356,8884 bd2 ba1.8k sqft1354 Oleander Dr, Tolar, TX 76476For Sale
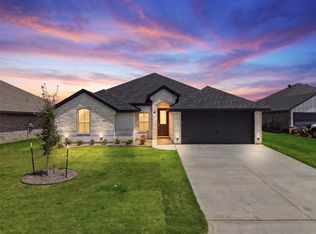 MLS ID #21283531, Leslie Billingsley. NTREIS
 - $357,8884 bd2 ba1.8k sqft1366 Oleander Dr, Tolar, TX 76476For Sale
 MLS ID #21279564, Amanda Ryan. NTREIS
 - $359,8884 bd2 ba1.8k sqft1600 Oleander Dr, Tolar, TX 76476For Sale
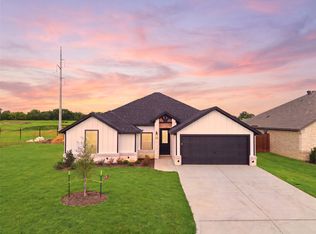 MLS ID #21279475, Amanda Ryan. NTREIS
