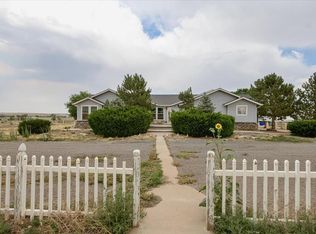
$5K CREDIT AND 1 YEAR HOME WARRANTY AT CLOSING ~ MOVE-IN READY & 6.3-Acre Ranch is a rare opportunity for a growing family, horse owner, Hobby Farmer or car enthusiast with plenty of privacy. This well-maintained 2 Bed / 2 Bath home with a Bright Open Concept living space has plenty of potential for long-term growth. HIGHLIGHTS: Zoned RR5 so bring your horses, livestock and all your toys for the 6+ detached garage/shop/barn. Stunning Rocky Mountain sunset view from the FRESHLY STAINED & SEALED large back deck. FEATURES: Large Master Suite, Double Shower Ensuite with deck access. Gourmet Kitchen has panoramic kitchen window with mountain view, tile backsplash, stainless appliances, gas range, breakfast island and a large walk-in pantry. Huge 1,534 sq ft Walk out basement boasts 11' ceilings, separate patio access, 3 large egress windows with endless possibilities for added living space, a Senior or Rental suite. Massive room for vehicle workspace, equipment storage or small business. Water infrastructure in place with 3 Cisterns (4,800-gallons total), Water Purification System + RO for drinking water & 2 Septic Tanks. Potential for significant equity & water independence if a well is drilled. Property is primed for self-sufficiency. Ideal Tiny-Home site (former trailer location) and Greenhouse potential. LOCATION: Perfectly located halfway between Co. Springs and Pueblo, off I-25, 20 min. to Gate 20 @ Ft. Carson and 30 min to Peterson AFB. Flexible Sale Option available
Active
$399,999
20290 Outback Vw, Fountain, CO 80817
2beds
3,068sqft
Manufactured Home
Built in 2019
6.3 Acres Lot
$-- Zestimate®
$130/sqft
$-- HOA
What's special
Separate patio accessLarge master suiteLarge walk-in pantryPlenty of privacyGas rangeStainless appliancesTile backsplash
- 51 days
- 109
- 8
Zillow last checked:
Listing updated:
Listed by:
Linda Lewis 303-827-4902,
HomeSmart Preferred Realty
Source: PAR,MLS#: 241860
Facts & features
Interior
Bedrooms & bathrooms
- Bedrooms: 2
- Bathrooms: 2
- Full bathrooms: 2
- Main level bedrooms: 2
Primary bedroom
- Level: Main
- Area: 180
- Dimensions: 12 x 15
Bedroom 2
- Level: Main
- Area: 64
- Dimensions: 8 x 8
Dining room
- Level: Main
- Area: 64
- Dimensions: 8 x 8
Kitchen
- Level: Main
- Area: 144
- Dimensions: 12 x 12
Living room
- Level: Main
- Area: 180
- Dimensions: 12 x 15
Features
- Ceiling Fan(s), Walk-In Closet(s), Walk-in Shower, Hard Surface Counter Top
- Flooring: Tile
- Windows: Window Coverings
- Basement: Walk-Out Access,Outside Entrance Only
- Has fireplace: No
Interior area
- Total structure area: 3,068
- Total interior livable area: 3,068 sqft
Video & virtual tour
Property
Parking
- Total spaces: 6
- Parking features: RV Access/Parking, 2 Car Garage Attached, 4+ Car Garage Detached, Garage Door Opener
- Attached garage spaces: 2
- Covered spaces: 6
Features
- Patio & porch: Porch-Open-Front, Deck-Open-Rear
- Exterior features: Kennel, Outdoor Lighting-Front, Outdoor Lighting-Rear
- Has view: Yes
- View description: Mountain(s)
Lot
- Size: 6.3 Acres
- Dimensions: 523.86 x 523.86
- Features: Horses Allowed, Irregular Lot
Details
- Additional structures: Barn(s)
- Parcel number: 5730002007
- Zoning: RR5
- Special conditions: Real Estate Owned
- Horses can be raised: Yes
Construction
Type & style
- Home type: MobileManufactured
- Architectural style: Ranch
- Property subtype: Manufactured Home
Materials
- ICFs (Insulated Concrete Forms)
Condition
- Year built: 2019
Community & HOA
Community
- Security: Security System Owned
- Subdivision: North of Pueblo County
Location
- Region: Fountain
Financial & listing details
- Price per square foot: $130/sqft
- Tax assessed value: $471,191
- Annual tax amount: $1,584
- Date on market: 8/21/2026
- Road surface type: Unimproved
Foreclosure details
Estimated market value
Not available
Estimated sales range
Not available
Not available
Price history
| Date | Event | Price |
|---|---|---|
| 2/6/2024 | Sold | $362,500-4.6%$118/sqft |
Source:  elevateMLS #8942951 Report a problem elevateMLS #8942951 Report a problem | ||
| 12/19/2023 | Listed for sale | $379,900+592%$124/sqft |
Source: elevateMLS #8942951 Report a problem | ||
| 4/25/2014 | Sold | $54,900$18/sqft |
Source: Public Record Report a problem | ||
| 4/22/2014 | Pending sale | $54,900$18/sqft |
Source: Pink Realty #8475263 Report a problem | ||
| 12/28/2013 | Listed for sale | $54,900$18/sqft |
Source: RE/MAX Properties Inc #789102 Report a problem | ||
| 11/24/2013 | Listing removed | $54,900$18/sqft |
Source: RE/MAX Properties, Inc. #789102 Report a problem | ||
| 11/13/2013 | Price change | $54,900-4.5%$18/sqft |
Source: RE/MAX Properties, Inc. #789102 Report a problem | ||
| 11/7/2013 | Price change | $57,500-8%$19/sqft |
Source: RE/MAX Properties, Inc. #789102 Report a problem | ||
| 7/19/2013 | Price change | $62,500-7.4%$20/sqft |
Source: RE/MAX Properties, Inc. #789102 Report a problem | ||
| 6/7/2013 | Price change | $67,500-3.4%$22/sqft |
Source: REMAX Properties Inc #789102 Report a problem | ||
| 2/27/2013 | Listed for sale | $69,900+133%$23/sqft |
Source: RE/MAX Properties Inc #789102 Report a problem | ||
| 6/28/2006 | Sold | $30,000-36.9%$10/sqft |
Source: Public Record Report a problem | ||
| 8/4/2005 | Sold | $47,552$15/sqft |
Source: Public Record Report a problem | ||
Public tax history
| Year | Property taxes | Tax assessment |
|---|---|---|
| 2025 | $1,584 +14.6% | $33,220 +5.2% |
| 2024 | $1,383 +20.1% | $31,590 |
| 2023 | $1,151 -1.6% | $31,590 +34.8% |
| 2022 | $1,170 | $23,430 -2.7% |
| 2021 | -- | $24,090 +262.8% |
| 2020 | $1,132 +220.3% | $6,640 |
| 2019 | $353 +45.1% | $6,640 +10.9% |
| 2018 | $243 -23.3% | $5,990 |
| 2017 | $317 +30.4% | $5,990 +51.6% |
| 2016 | $243 +14.3% | $3,950 |
| 2015 | $213 +28% | $3,950 +5.1% |
| 2014 | $166 | $3,760 |
| 2013 | -- | -- |
| 2012 | -- | $3,870 |
| 2011 | $307 | $3,870 |
| 2010 | -- | $3,870 +38.2% |
| 2009 | -- | $2,800 |
| 2008 | -- | $2,800 |
| 2006 | -- | $2,800 +35.9% |
| 2004 | -- | $2,060 |
| 2003 | $91 +4.5% | $2,060 -5.5% |
| 2002 | $87 +1104.7% | $2,180 +1182.4% |
| 2001 | $7 | $170 |
Find assessor info on the county website
Monthly payment
Climate risks
Neighborhood: 80817

Similar homes
- $435,9004 bd2 ba1.5k sqft20785 El Nino Point, Fountain, CO 80817For Sale
 MLS ID #241213, Pamela Cozzetto, Keller Williams Performance Realty. PAR
 - $499,9005 bd3 ba2.2k sqft5675 Salt Cedar Rd, Fountain, CO 80817For Sale
 MLS ID #242595, Robert Crawford, RE/MAX Real Estate Group. PAR
 - $460,0005 bd3 ba2k sqft10635 Via Vaquaro Point, Fountain, CO 80817For Sale

 MLS ID #9392211, Jerrell Young, The Platinum Group. elevateMLS
 - $399,0005 bd4 ba3.6k sqft544 N Raymont Dr, Pueblo West, CO 81007For Sale
 MLS ID #240981, Aubrey Cook, Keller Williams Partners Realty. PAR
 - $325,0003 bd2 ba2k sqft950 Square Dance Ln, Fountain, CO 80817For SaleMLS ID #3848021, Casey Keith, Coldwell Banker Realty. elevateMLS
