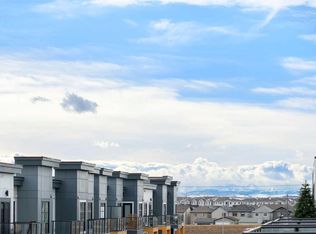
Welcome to Seton Serenity, a spacious and beautifully designed 2-bedroom, 2-bathroom top-floor corner unit with west-facing mountain views. The bright, open-concept layout features additional corner windows, luxury vinyl plank flooring, and a stunning kitchen with ceiling-height cabinetry, stainless steel appliances, quartz countertops, a spacious pantry, and an impressive nearly 15-foot island offering abundant seating, storage, and workspace. The living and dining areas flow to the balcony with a gas BBQ hookup—perfect for entertaining or enjoying the mountain views. The generous primary retreat includes a walk-in closet and ensuite with dual vanities and a walk-in shower, while the second bedroom and full bathroom are ideal for guests or a home office. Additional features include full-size in-suite laundry, in-unit storage, quality finishes, titled underground parking, and an EV charging stall. Built by award-winning Cedarglen Living, this home is minutes from South Health Campus, the YMCA, Calgary Public Library, shopping, restaurants, schools, walking paths, Stoney Trail, and Deerfoot Trail.
For sale
C$419,000
20295 E Seton Way SE #5410, Calgary, AB T3M 3Y7
2beds
1,086sqft
Apartment
Built in 2024
-- sqft lot
$-- Zestimate®
C$386/sqft
C$500/mo HOA
What's special
West-facing mountain viewsBright open-concept layoutAdditional corner windowsLuxury vinyl plank flooringStunning kitchenCeiling-height cabinetryStainless steel appliances
- 4 days
- 4
- 0
Zillow last checked:
Listing updated:
Listed by:
Teresa Stokke, Associate Broker,
Seller Direct Real Estate
Source: courtesy of Pillar9 System,MLS®#: A2344423 Originating MLS®#: Calgary
Originating MLS®#: CalgaryFacts & features
Interior
Bedrooms & bathrooms
- Bedrooms: 2
- Bathrooms: 2
- Full bathrooms: 2
Other
- Level: Main
- Dimensions: 10`2" x 11`10"
Bedroom
- Level: Main
- Dimensions: 12`2" x 8`10"
Other
- Level: Main
- Dimensions: 4`11" x 8`2"
Other
- Level: Main
- Dimensions: 8`2" x 7`10"
Dining room
- Level: Main
- Dimensions: 10`11" x 12`0"
Other
- Level: Main
- Dimensions: 10`11" x 4`9"
Kitchen
- Level: Main
- Dimensions: 18`3" x 12`0"
Laundry
- Level: Main
- Dimensions: 8`0" x 5`3"
Living room
- Level: Main
- Dimensions: 13`1" x 12`0"
Walk in closet
- Level: Main
- Dimensions: 6`8" x 8`2"
Heating
- Boiler
Cooling
- Central Air
Appliances
- Included: Dishwasher, Microwave, Range Hood, Refrigerator, Stove(s), Washer/Dryer
- Laundry: Laundry Room
Features
- Breakfast Bar, Double Vanity, Kitchen Island, Open Floorplan
- Windows: Window Coverings
- Has fireplace: No
- Common walls with other units/homes: 1 Common Wall
Interior area
- Total interior livable area: 1,086 sqft
- Finished area above ground: 1,086
Property
Parking
- Total spaces: 1
- Parking features: Heated Garage, Plug-In, Underground, Titled
- Garage spaces: 1
Features
- Levels: Single Level Unit
- Stories: 4
- Entry location: Top
- Patio & porch: Balcony(s)
- Exterior features: Balcony
Details
- Parcel number: 112012543
- Zoning: DC
Construction
Type & style
- Home type: Apartment
- Property subtype: Apartment
- Attached to another structure: Yes
Materials
- Wood Frame
Condition
- New construction: No
- Year built: 2024
Community & HOA
Community
- Features: Sidewalks
- Subdivision: Seton
HOA
- Has HOA: Yes
- Amenities included: Elevator(s), Secured Parking, Snow Removal, Trash, Visitor Parking
- Services included: Common Area Maintenance, Heat, Professional Management, Reserve Fund Contributions, Snow Removal, Trash, Water
- HOA fee: C$469 monthly
- Second HOA fee: C$375 annually
Location
- Region: Calgary
Financial & listing details
- Price per square foot: C$386/sqft
- Date on market: 9/11/2026
- Inclusions: NA
Price history
Price history is unavailable.
Public tax history
Tax history is unavailable.
Climate risks
Neighborhood: Seton
Nearby schools
GreatSchools rating
No schools nearby
We couldn't find any schools near this home.
- C$375,0002 bd2 ba1k sqft20295 S Seton Way SE #5403, Calgary, AB T3M2P2New Construction

- C$429,0002 bd2 ba1k sqft20295 Seton Way SE #6412, Calgary, AB T3M2P2For Sale
- C$295,0002 bd2 ba769 sqft20295 N Seton Way SE #6103, Calgary, AB T3M2P2For Sale

- C$359,9002 bd2 ba835 sqft20295 N Seton Way SE #6301, Calgary, AB T3M3Y7For Sale

Similar homes
- C$399,0002 bd2 ba1.1k sqft20295 S Seton Way SE #3409, Calgary, AB T3M 3Y7For Sale
 MLS ID #A2340485, Alankar Ghimire, Associate, Kic Realty. courtesy of Pillar9 System
 - C$429,9003 bd2 ba1.1k sqft20295 S Seton Way SE #3108, Calgary, AB T3M 3Y7For Sale
 MLS ID #A2331881, Jonas Magnien, Associate, Real Broker. courtesy of Pillar9 System
 - C$419,0002 bd2 ba1k sqft4250 S Seton Dr SE #408, Calgary, AB T3M 3B7For Sale
 MLS ID #A2323553, Laura Kitchen, Associate, Re/Max Landan Real Estate. courtesy of Pillar9 System
 - C$399,9002 bd2 ba851 sqft200 E Seton Cir SE #4208, Calgary, AB T3M 3P7For Sale
 MLS ID #A2340239, Kevin Hatch, Associate, Maxwell Central. courtesy of Pillar9 System
