*OPEN HOUSE SATURDAY AUGUST 29TH 12:00PM-2:00PM* Welcome to this stunning BRAND-NEW 2025 TOP-FLOOR CORNER UNIT offering 1,128 SQ FT of beautifully designed living space in the heart of SETON, flooded with natural light from every angle thanks to its BRIGHT, OPEN-CONCEPT FLOOR PLAN and desirable CORNER UNIT positioning. The kitchen is a showstopper, featuring a MASSIVE WATERFALL KITCHEN ISLAND and stylish TWO-TONED CABINETRY that instantly becomes the heart of the home, while the spacious living area offers generous room to relax and entertain and is highlighted by a stylish FEATURE WALL, flowing seamlessly onto a PRIVATE PATIO complete with a GAS LINE, perfect for summer barbecues and outdoor dining. The PRIMARY BEDROOM is a bright, peaceful retreat featuring a large WALK-IN CLOSET and a spa-inspired ENSUITE with DUAL VANITIES and a WALK-IN SHOWER, while durable, low-maintenance VINYL PLANK FLOORING runs throughout the entire unit for a clean, contemporary feel. Additional highlights include a dedicated IN-UNIT STORAGE ROOM, IN-SUITE LAUNDRY, and AIR CONDITIONING for year-round comfort, along with an EXTRA-WIDE UNDERGROUND PARKING STALL and a separate STORAGE LOCKER, a rare and valuable combination that's hard to find. Ideally located within WALKING DISTANCE TO SUPERSTORE and all of the surrounding GROCERY AND SHOPPING options, this home offers the perfect blend of convenience, comfort, and brand-new luxury living — don't miss your chance to own this bright, beautifully finished condo in one of the area's most sought-after communities.
For sale
C$399,000
20295 S Seton Way SE #3409, Calgary, AB T3M 3Y7
2beds
1,128sqft
Apartment
Built in 2025
-- sqft lot
$-- Zestimate®
C$354/sqft
C$524/mo HOA
What's special
Bright open-concept floor planMassive waterfall kitchen islandStylish two-toned cabinetryStylish feature wallLarge walk-in closetDedicated in-unit storage roomIn-suite laundry
- 6 days
- 10
- 2
Zillow last checked:
Listing updated:
Listed by:
Alankar Ghimire, Associate,
Kic Realty
Source: courtesy of Pillar9 System,MLS®#: A2340485 Originating MLS®#: Calgary
Originating MLS®#: CalgaryFacts & features
Interior
Bedrooms & bathrooms
- Bedrooms: 2
- Bathrooms: 2
- Full bathrooms: 2
Other
- Level: Main
- Dimensions: 11`11" x 11`11"
Bedroom
- Level: Main
- Dimensions: 12`0" x 11`11"
Other
- Level: Main
- Dimensions: 8`5" x 4`10"
Other
- Level: Main
- Dimensions: 8`7" x 8`1"
Dining room
- Level: Main
- Dimensions: 12`10" x 10`1"
Foyer
- Level: Main
- Dimensions: 9`9" x 6`11"
Kitchen
- Level: Main
- Dimensions: 18`1" x 10`4"
Living room
- Level: Main
- Dimensions: 21`0" x 14`1"
Storage
- Level: Main
- Dimensions: 5`3" x 4`8"
Heating
- Baseboard, Natural Gas
Cooling
- Central Air
Appliances
- Included: Dishwasher, Dryer, Oven-Built-In, Range Hood
- Laundry: In Unit
Features
- Closet Organizers, Double Vanity, Granite Counters, High Ceilings, Kitchen Island, No Animal Home, No Smoking Home, Open Floorplan, Pantry, Quartz Counters, Walk-In Closet(s)
- Windows: Window Coverings
- Has fireplace: No
- Common walls with other units/homes: 2+ Common Walls
Interior area
- Total interior livable area: 1,128 sqft
Property
Parking
- Total spaces: 1
- Parking features: Heated Garage, Oversized, Parkade, Underground, Titled
Features
- Levels: Single Level Unit
- Stories: 4
- Entry location: Other
- Patio & porch: Balcony(s), Deck, Patio
- Exterior features: BBQ gas line
Details
- Parcel number: 112569498
- Zoning: DC
Construction
Type & style
- Home type: Apartment
- Property subtype: Apartment
- Attached to another structure: Yes
Materials
- Brick, Cement Fiber Board
Condition
- New construction: No
- Year built: 2025
Community & HOA
Community
- Features: Fishing, Park, Playground, Sidewalks, Street Lights, Tennis Court(s)
- Subdivision: Seton
HOA
- Has HOA: Yes
- Amenities included: Elevator(s), Other, Parking, Secured Parking, Visitor Parking
- Services included: Common Area Maintenance, Gas, Heat, Insurance, Maintenance Grounds, Professional Management, Reserve Fund Contributions, Sewer, Snow Removal, Trash, Water
- HOA fee: C$493 monthly
- Second HOA fee: C$375 annually
Location
- Region: Calgary
Financial & listing details
- Price per square foot: C$354/sqft
- Date on market: 8/28/2026
- Inclusions: N/A
Price history
Price history is unavailable.
Public tax history
Tax history is unavailable.
Climate risks
Neighborhood: Seton
Nearby schools
GreatSchools rating
No schools nearby
We couldn't find any schools near this home.
- C$419,9003 bd2 ba1.1k sqft20295 N Seton Way SE #3208, Calgary, AB T3M2P2For Sale

- C$375,0002 bd2 ba1k sqft20295 S Seton Way SE #5403, Calgary, AB T3M2P2New Construction

- C$429,0002 bd2 ba1k sqft20295 Seton Way SE #6412, Calgary, AB T3M2P2For Sale
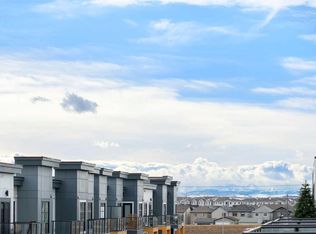
- C$359,9002 bd2 ba835 sqft20295 N Seton Way SE #6301, Calgary, AB T3M3Y7For Sale

Similar homes
- C$415,0002 bd2 ba989 sqft200 NW Seton Cir SE #2401, Calgary, AB T3M 3Y1For Sale
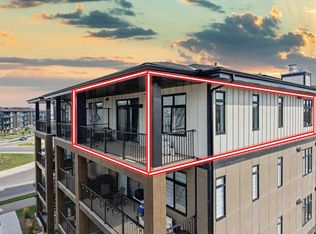 MLS ID #A2342337, Amandeep Walia, Associate, Ko Realty Ltd.. courtesy of Pillar9 System
 - C$358,5882 bd2 ba863 sqft20295 W Seton Way SE #5202, Calgary, AB T3M 3Y7For Sale
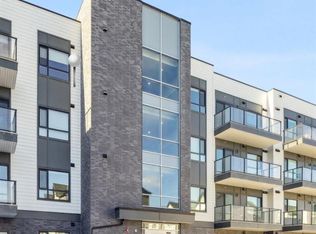 MLS ID #A2340226, Thevaki Tharmakumar, Associate, Urban-Realty.Ca. courtesy of Pillar9 System
 - C$429,9003 bd2 ba1.1k sqft20295 S Seton Way SE #3108, Calgary, AB T3M 3Y7For Sale
 MLS ID #A2331881, Jonas Magnien, Associate, Real Broker. courtesy of Pillar9 System
 - C$359,9002 bd2 ba835 sqft20295 N Seton Way SE #6301, Calgary, AB T3M 3Y7For SaleMLS ID #A2331071, Anna Olsinska, Associate, Diamond Realty & Associates Ltd. courtesy of Pillar9 System
