Discover the perfect blend of comfort, efficiency, & acreage living in Forest Run II. This 3 bedroom, 4 bath ranch home offers a 5 car garage plus a 40x28 climate controlled outbuilding, ideal for hobbies, storage, a workshop, or home based business needs. Built w/energy efficient materials & technology, this home is designed for year-round comfort while helping reduce utility costs. Recent updates to the kitchen, great room, & primary bathroom create a modern, move in ready feel. The spacious primary suite is complemented by a secondary main-level bedroom w/its own en-suite bath, providing excellent flexibility for guests or multigenerational living. Enjoy views of the acreage from the enclosed 3-season room just off the kitchen. Conveniently located w/in walking distance of Gretna Crossing recreational area & just minutes from Nebraska Crossing Outlets, Interstate 80, shopping, dining, & schools, this property offers the privacy of country living w/easy access to city conveniences
Pending
$789,000
20297 Woodridge Dr, Gretna, NE 68028
3beds
3,506sqft
Single Family Residence
Built in 2000
1 Acres Lot
$786,600 Zestimate®
$225/sqft
$-- HOA
What's special
- 54 days |
- 101 |
- 5 |
Zillow last checked:
Listing updated:
Listed by:
Joel Johnson 402-957-4058,
BHHS Ambassador Real Estate,
Christopher Johnson 402-215-7739,
BHHS Ambassador Real Estate
Source: GPRMLS,MLS#: 22616184
Facts & features
Interior
Bedrooms & bathrooms
- Bedrooms: 3
- Bathrooms: 4
- Full bathrooms: 3
- Main level bathrooms: 2
Primary bedroom
- Features: Wall/Wall Carpeting, Ceiling Fan(s)
- Level: Main
- Area: 201.6
- Dimensions: 14.4 x 14
Bedroom 2
- Features: Ceiling Fan(s)
- Level: Main
- Area: 129.95
- Dimensions: 11.5 x 11.3
Bedroom 3
- Features: Wall/Wall Carpeting, Ceiling Fan(s)
- Level: Basement
- Area: 183.4
- Dimensions: 14 x 13.1
Primary bathroom
- Features: Full
Dining room
- Features: Wall/Wall Carpeting
- Level: Main
- Area: 156.65
- Dimensions: 14.1 x 11.11
Great room
- Features: Wall/Wall Carpeting
- Level: Main
Kitchen
- Features: Wood Floor
- Level: Main
- Area: 258.93
- Dimensions: 18.9 x 13.7
Basement
- Area: 1638
Office
- Features: Wood Floor
- Level: Main
- Area: 134.43
- Dimensions: 12.1 x 11.11
Heating
- Electric, Heat Pump, Geothermal
Cooling
- Central Air
Appliances
- Included: Water Purifier, Oven, Refrigerator, Dishwasher, Disposal, Cooktop
Features
- Central Vacuum, High Ceilings, Ceiling Fan(s), Formal Dining Room, Garage Floor Drain
- Flooring: Carpet, Ceramic Tile
- Basement: Walk-Out Access
- Number of fireplaces: 1
- Fireplace features: Electric
Interior area
- Total structure area: 3,506
- Total interior livable area: 3,506 sqft
- Finished area above ground: 1,868
- Finished area below ground: 1,638
Property
Parking
- Total spaces: 5
- Parking features: Attached, Garage Door Opener
- Attached garage spaces: 5
Features
- Patio & porch: Porch, Patio
- Fencing: None
Lot
- Size: 1 Acres
- Features: Over 1 up to 5 Acres, City Lot, Subdivided
Details
- Additional structures: Outbuilding
- Parcel number: 011326204
Construction
Type & style
- Home type: SingleFamily
- Architectural style: Ranch
- Property subtype: Single Family Residence
Materials
- Brick/Other, Cement Siding
- Foundation: Other
- Roof: Composition
Condition
- Not New and NOT a Model
- New construction: No
- Year built: 2000
Utilities & green energy
- Sewer: Septic Tank
- Water: Public
- Utilities for property: Electricity Available, Natural Gas Available, Water Available
Community & HOA
Community
- Subdivision: Forest Run II
HOA
- Has HOA: No
Location
- Region: Gretna
Financial & listing details
- Price per square foot: $225/sqft
- Tax assessed value: $644,888
- Annual tax amount: $11,293
- Date on market: 7/2/2026
- Listing terms: VA Loan,FHA,Conventional,Cash
- Ownership: Fee Simple
- Electric utility on property: Yes
Estimated market value
$786,600
$747,000 - $826,000
$3,767/mo
Price history
| Date | Event | Price |
|---|---|---|
| 7/5/2026 | Pending sale | $789,000$225/sqft |
Source:  GPRMLS #22616184 Report a problem GPRMLS #22616184 Report a problem | ||
| 7/2/2026 | Listed for sale | $789,000$225/sqft |
Source: GPRMLS #22616184 Report a problem | ||
Public tax history
| Year | Property taxes | Tax assessment |
|---|---|---|
| 2025 | $11,293 +0.4% | $644,888 +3.9% |
| 2024 | $11,247 +1.5% | $620,749 |
| 2023 | $11,078 -0.4% | $620,749 +27.4% |
| 2022 | $11,121 +32.9% | $487,323 +0% |
| 2021 | $8,369 +1.7% | $487,320 +7.8% |
| 2020 | $8,228 +4.2% | $451,855 +3.1% |
| 2019 | $7,900 | $438,094 |
| 2018 | $7,900 +7.6% | $438,094 +7.9% |
| 2017 | $7,342 +5.5% | $406,106 +4.9% |
| 2016 | $6,956 | $387,012 +2.5% |
| 2015 | $6,956 +6.2% | $377,545 +1.7% |
| 2014 | $6,551 | $371,328 +2.2% |
| 2012 | $6,551 +10.3% | $363,377 +6.2% |
| 2011 | $5,938 -2.4% | $342,022 -1.7% |
| 2010 | $6,084 +4.5% | $347,876 -3.4% |
| 2009 | $5,821 -3.3% | $360,007 +2.7% |
| 2008 | $6,020 +3.9% | $350,491 -1.5% |
| 2007 | $5,796 +12.3% | $355,832 +10.3% |
| 2006 | $5,161 -0.8% | $322,715 +8.8% |
| 2005 | $5,202 | $296,519 +0.4% |
| 2004 | $5,202 +1.9% | $295,403 +0.9% |
| 2003 | $5,104 +32% | $292,685 +16.3% |
| 2002 | $3,868 -15.8% | $251,751 -15.1% |
| 2001 | $4,594 +987.8% | $296,526 +987.1% |
| 2000 | $422 | $27,277 |
| 1999 | -- | $27,277 |
Find assessor info on the county website
Monthly payment
Est. payment
Payment breakdown
Explore the cost of this home by adjusting the details. Changes won't be saved.Climate risks
Neighborhood: 68028
Nearby schools
GreatSchools rating
- 9/10Harvest Hills Elementary SchoolGrades: PK-5Distance: 1.1 mi
- 7/10Gretna Middle SchoolGrades: 6-8Distance: 1.1 mi
- 9/10Gretna High SchoolGrades: 9-12Distance: 1 mi
Schools provided by the listing agent
- Elementary: Harvest Hills
- Middle: Gretna
- High: Gretna
- District: Gretna
Source: GPRMLS. This data may not be complete. We recommend contacting the local school district to confirm school assignments for this home.
- $663,6005 bd4 ba3.8k sqft20333 Woodridge Dr, Gretna, NE 68028Off Market
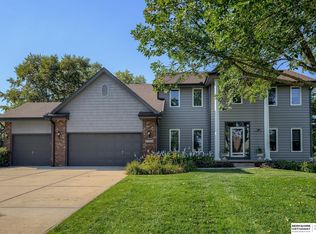
- $574,1002 bd2 ba3.8k sqft20273 Woodridge Dr, Gretna, NE 68028Off Market
- $722,8004 bd4 ba2.8k sqft12095 S 203rd St, Gretna, NE 68028Off Market
- $650,3004 bd4 ba3.2k sqft20235 Woodridge Dr, Gretna, NE 68028Off Market
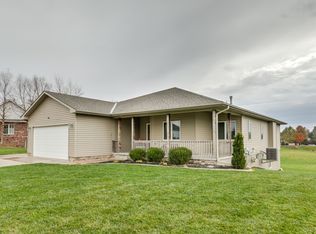
- $766,9003 bd2 ba3.8k sqft20375 Woodridge Dr, Gretna, NE 68028Off Market
- $766,0003 bd3 ba5.2k sqft12098 S 203rd St, Gretna, NE 68028Off Market
- $701,2004 bd3 ba3.6k sqft20290 Jeannie Ln, Gretna, NE 68028Off Market
- $758,1003 bd4 ba3.8k sqft20213 Woodridge Dr, Gretna, NE 68028Off Market
A local agent can set up tours, give advice and negotiate with sellers.
A local lender can help you make sure your offer is ready when you are.
Similar homes
- $464,9004 bd3 ba2.7k sqft12121 S 209th Ave, Gretna, NE 68028For Sale
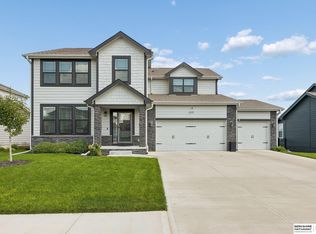
 MLS ID #22624033, Tyson Compton, BHHS Ambassador Real Estate. GPRMLS
 - $719,4065 bd3 ba3.1k sqft11035 S 220th St, Gretna, NE 68028New Construction
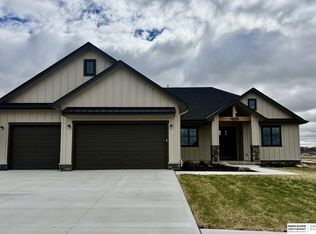 MLS ID #22617881, Liz Hagestad, BHHS Ambassador Real Estate. GPRMLS
 - $439,0003 bd2 ba1.7k sqft19312 Robin Dr, Gretna, NE 68028For Sale
 MLS ID #22624183, Jennifer Petak, BHHS Ambassador Real Estate. GPRMLS
 - $454,9004 bd3 ba2.9k sqft21315 Blackstone Cir, Gretna, NE 68028For Sale
 MLS ID #22615640, Megan Owens, BHHS Ambassador Real Estate. GPRMLS
 - $641,3464 bd4 ba2.7k sqft19031 Sycamore Dr, Gretna, NE 68028New ConstructionMLS ID #22619121, Marie Otis, BHHS Ambassador Real Estate. GPRMLS
- $799,0004 bd4 ba4.1k sqft19719 Raven Dr, Louisville, NE 68037For SaleMLS ID #22622308, Tyler Weaver, NextHome Signature Real Estate. GPRMLS
- $435,0004 bd3 ba3k sqft17029 Colleen Ln, Gretna, NE 68028For SaleMLS ID #22621894, Karen Jennings, BHHS Ambassador Real Estate. GPRMLS
- $810,0005 bd4 ba3.1k sqft15922 Burt St, Omaha, NE 68118For SaleMLS ID #22622744, Wyatt Simon, Realty ONE Group Sterling. GPRMLS
- $665,0004 bd3 ba4k sqft10326 S 179th St, Omaha, NE 68136For SaleMLS ID #22622510, Johnathan O'Gorman, Better Homes and Gardens R.E.. GPRMLS
- $419,0004 bd3 ba2.9k sqft21052 Monroe St, Elkhorn, NE 68022For SaleMLS ID #22624009, Katy Hackworth, BHHS Ambassador Real Estate. GPRMLS
- $627,1895 bd4 ba3.1k sqft9903 S 181st St, Omaha, NE 68136New ConstructionMLS ID #22623841, Nicki Headen, eXp Realty LLC. GPRMLS
- $550,0004 bd3 ba3.1k sqft19825 Briar St, Gretna, NE 68028For SaleMLS ID #22612175, Megan Owens, BHHS Ambassador Real Estate. GPRMLS
- $574,9003 bd3 ba4k sqft9901 S 176th St, Omaha, NE 68136For SaleMLS ID #22617204, Cortney Thomas, Realty ONE Group Sterling. GPRMLS
- $650,0004 bd5 ba4.6k sqft1519 S 192nd Avenue Cir, Omaha, NE 68130For SaleMLS ID #22623154, Brittney McAllister, Realty ONE Group Sterling. GPRMLS
- $549,9006 bd4 ba3.1k sqft11016 S 222nd St, Gretna, NE 68028New ConstructionMLS ID #22607483, Shelly Ragan, NextHome Signature Real Estate. GPRMLS
- $723,0005 bd5 ba4.2k sqft16230 Grover St, Omaha, NE 68130For SaleMLS ID #22615950, Sallie Elliott, BHHS Ambassador Real Estate. GPRMLS
- $615,0005 bd4 ba4.3k sqft4514 N 207th Cir, Elkhorn, NE 68022For SaleMLS ID #22623283, Sean Petersen, NP Dodge RE Sales Inc 148Dodge. GPRMLS
- $599,9004 bd5 ba4k sqft11909 S 47th St, Papillion, NE 68133For SaleMLS ID #22623022, Jason Birnstihl, BHHS Ambassador Real Estate. GPRMLS
- $450,0004 bd3 ba2.5k sqft20882 Camelback Ave, Gretna, NE 68028For SaleMLS ID #22620018, Sarah Pierce, eXp Realty LLC. GPRMLS
- $664,9996 bd5 ba3.7k sqft2419 N 187th Ave, Elkhorn, NE 68022For SaleMLS ID #22623330, Mitch Ragan, NextHome Signature Real Estate. GPRMLS
