For Sale By Owner $295,000
203 Chestnut St, La Porte City, IA
4 Bedrooms with 2 Office Spaces (one could be a non conforming bedroom)
2 Bathrooms
2513 sf Finished Space and a nice 195 sf Storage/Mechanical Room (2708 total interior sf)
.331 Acres
2 Oversized 2 Stall Detached Garages
Welcome home to 203 Chestnut St, your in town oasis! Nestled on a double city lot with mature arborvitae trees as a natural privacy fence is a charming four bedroom home with two oversized garages.
Stepping into the back door, you are greeted with a tall ceiling and stairs leading up to the mudroom or down to the fully finished basement. The mudroom has built in shelving for all kinds of storage, as well as a closet with coat hooks and additional deep shelving. Past the mudroom you'll walk into the beautiful open floor plan kitchen, dining room, and living room. The kitchen boasts Bertch custom cabinetry with roll trays, lazy Susan's, and soft close drawers and doors. There is a convenient front entrance right off the living room with a nice sized coat closet and a place for guests to take their shoes off. The main level continues into the hallway where you'll find a nice sized bedroom, full bathroom with tub/shower and another room that serves as an office and stairway area.
The upstairs was completely finished in 2024 to include two large bedrooms with large closets and a perfectly sized toy room or family area between them.
Down in the finished basement you'll find a family room, an office space (could be non conforming bedroom) with a pocket door, a full bathroom laundry room with custom tile shower, a very large bedroom (acting as the primary), and a large storage mechanical room with tons of built in shelving.
Outside amenities include a new privacy fence in the spring of 2026, river rock fire pit area, paver patio for grilling and entertaining, 10x8 Suncast garden shed, and lots of concrete driveway.
The larger of the two garages is fully insulated with a separate electrical panel with existing 240V wiring for a welder and another for a shop heater. It also has a large built in work bench with drawers and shelving. The second garage has insulated walls finished with OSB and only needs a finished ceiling to be fully insulated. It has large built in shelving for ample storage.
You will enjoy this convenient location that is 2 blocks to the city park, 2 blocks to the Cedar Valley nature trail, and 2 blocks to the beautiful brick Main Street. It's a quick commute to Waterloo, Cedar Falls, Vinton or even Cedar Rapids with its proximity to Hwy 218 and Interstate 380.
Please reach out to Eric with any questions!
Pending
$295,000
203 Chestnut St, La Porte City, IA 50651
4beds
2,513sqft
SingleFamily
Built in 1940
0.33 Acres Lot
$-- Zestimate®
$117/sqft
$-- HOA
What's special
Charming four bedroom homeOffice spaceNice sized bedroomTwo oversized garagesTall ceilingDouble city lot
What the owner loves about this home
We love the convenient location of our home and the amazing large and private spaces we have on our property. The two extra large garages afford ample space for all sorts of projects from wood working to vehicle maintenance. Inside we have plenty of rooms for play areas or reading time and nice sized family rooms to spend time together.
- 43 days
- 268
- 16
Listed by:
Property Owner (319) 939-9644
Facts & features
Interior
Bedrooms & bathrooms
- Bedrooms: 4
- Bathrooms: 2
- Full bathrooms: 2
Heating
- Forced air, Gas
Cooling
- Central
Appliances
- Included: Dishwasher, Microwave, Range / Oven, Refrigerator
Features
- Flooring: Tile, Carpet, Hardwood, Linoleum / Vinyl
- Basement: Finished
- Has fireplace: No
Interior area
- Total interior livable area: 2,513 sqft
Property
Parking
- Total spaces: 4
- Parking features: Garage - Detached
Features
- Exterior features: Vinyl
Lot
- Size: 0.33 Acres
Details
- Parcel number: 871225404010
Construction
Type & style
- Home type: SingleFamily
Materials
- Frame
- Foundation: Other
- Roof: Asphalt
Condition
- New construction: No
- Year built: 1940
Community & HOA
Location
- Region: La Porte City
Financial & listing details
- Price per square foot: $117/sqft
- Tax assessed value: $181,990
- Annual tax amount: $2,865
- Date on market: 9/6/2026
Estimated market value
Not available
Estimated sales range
Not available
$1,718/mo
Price history
| Date | Event | Price |
|---|---|---|
| 9/25/2026 | Pending sale | $295,000$117/sqft |
Source: Owner Report a problem | ||
| 9/6/2026 | Listed for sale | $295,000+99.3%$117/sqft |
Source: Owner Report a problem | ||
| 8/17/2017 | Sold | $148,000-0.3%$59/sqft |
Source:  Northeast Iowa Regional BOR as distributed by MLS GRID #20173623 Report a problem | ||
| 6/30/2017 | Listed for sale | $148,500+139.5%$59/sqft |
Source: Berkshire Hathaway Home Services One Realty Centre #20173623 Report a problem | ||
| 8/17/2007 | Sold | $62,000+12.7%$25/sqft |
Source: Public Record Report a problem | ||
| 2/16/2007 | Sold | $55,000$22/sqft |
Source: Public Record Report a problem | ||
Public tax history
| Year | Property taxes | Tax assessment |
|---|---|---|
| 2025 | $2,865 +3.6% | $181,990 +0.2% |
| 2024 | $2,767 +17.3% | $181,710 |
| 2023 | $2,359 +3% | $181,710 +40.5% |
| 2022 | $2,291 -4.2% | $129,300 |
| 2021 | $2,390 +3.1% | $129,300 +0.8% |
| 2020 | $2,317 -3.1% | $128,330 -0.3% |
| 2019 | $2,391 +4.8% | $128,770 |
| 2018 | $2,282 0% | $128,770 +3.1% |
| 2017 | $2,282 +0.9% | $124,840 |
| 2016 | $2,262 | $124,840 |
| 2015 | $2,262 +4.4% | $124,840 |
| 2014 | $2,166 +17% | $124,840 +16.8% |
| 2012 | $1,852 +14.1% | $106,840 |
| 2011 | $1,624 +2.8% | $106,840 +12.1% |
| 2010 | $1,579 +3.3% | $95,350 |
| 2009 | $1,528 +13.1% | $95,350 |
| 2008 | $1,351 +3.2% | $95,350 +19.4% |
| 2007 | $1,310 -2.1% | $79,840 |
| 2006 | $1,337 +6.3% | $79,840 |
| 2005 | $1,258 +9% | $79,840 +15.5% |
| 2003 | $1,154 +1.4% | $69,110 |
| 2002 | $1,138 +8.7% | $69,110 +18% |
| 2001 | $1,047 | $58,570 |
Find assessor info on the county website
Monthly payment
Est. payment
Payment breakdown
Explore the cost of this home by adjusting the details. Changes won't be saved.Climate risks
Neighborhood: 50651
Nearby schools
Schools provided by the listing agent
- Elementary: Laporte
- Middle: Union
- High: Union
Source: The MLS. This data may not be complete. We recommend contacting the local school district to confirm school assignments for this home.
Similar homes
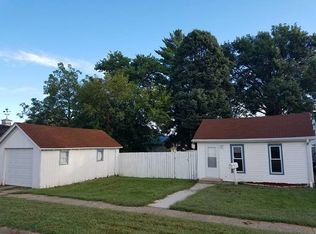
- $319,9004 bd3 ba2.3k sqft807 Commercial St, La Porte City, IA 50651For Sale
 MLS ID #20264600, William R Foss, Fischels Residential Group. Northeast Iowa Regional BOR as distributed by MLS GRID
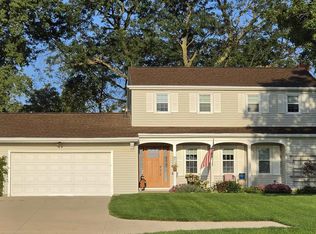
- $319,0003 bd3 ba2.3k sqft105 Bishop Ave, La Porte City, IA 50651For Sale
 MLS ID #20264657, Sue Scarbrough, Berkshire Hathaway Home Serv. Northeast Iowa Regional BOR as distributed by MLS GRID
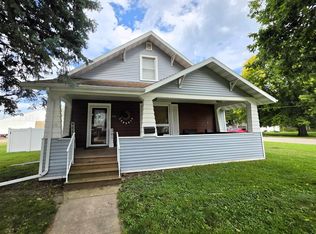
- $249,9004 bd3 ba2k sqft301 Walnut St, La Porte City, IA 50651For Sale
 MLS ID #20264383, William R Foss, Fischels Residential Group. Northeast Iowa Regional BOR as distributed by MLS GRID
- $259,9003 bd2 ba2.5k sqft121 Palmer Dr, La Porte City, IA 50651For Sale
 MLS ID #20264534, Wendy Walker, Berkshire Hathaway Home Serv. Northeast Iowa Regional BOR as distributed by MLS GRID
