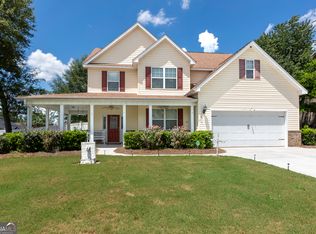
Darling 4 bedroom, 3 bath home offering 2,728 square feet, a 3 car garage, and an extra wide driveway! The inviting rocking chair front porch welcomes you inside to a formal dining room with a coffered ceiling and a spacious living room with an electric fireplace. The semi open kitchen features granite countertops, stainless steel appliances, and a pantry. The exceptionally spacious primary suite includes an enormous walk in closet, double vanity with a dedicated vanity seating area, enclosed shower, and garden tub. A guest bedroom and full bath are conveniently located on the main level. Enjoy the covered back porch overlooking the privacy fenced backyard on a .30 acre lot. Located in the heart of Perry, close to the charming downtown area with shops, restaurants, boutiques, and popular community festivals! Call for an appointment today!
For sale
$334,900
203 Christopher Luke Cir, Perry, GA 31069
4beds
2,728sqft
Single Family Residence
Built in 2013
0.3 Acres Lot
$334,300 Zestimate®
$123/sqft
$-- HOA
What's special
Exceptionally spacious primary suiteStainless steel appliancesEnclosed showerGranite countertopsGarden tubSemi open kitchenExtra wide driveway
- 17 days
- 801
- 94
Likely to sell faster than
Zillow last checked:
Listing updated:
Listed by:
Margie Stachurski,
LANDMARK REALTY
Source: CGMLS,MLS#: 265582
Facts & features
Interior
Bedrooms & bathrooms
- Bedrooms: 4
- Bathrooms: 3
- Full bathrooms: 3
Rooms
- Room types: Dining Room
Primary bedroom
- Description: Upstairs
Bedroom 2
- Level: Main
Bedroom 3
- Description: Upstairs
Bedroom 4
- Description: Upstairs
Dining room
- Features: Separate
Heating
- Central
Cooling
- Central Air
Appliances
- Included: Electric Range, Disposal, Dishwasher, Microwave, Refrigerator
- Laundry: Laundry Room
Features
- Soaking Tub, Ceiling Fan(s)
- Flooring: Carpet, Vinyl, Engineered Hardwood
- Windows: Double Pane Windows, Blinds
- Number of fireplaces: 1
- Fireplace features: Electric
Interior area
- Total interior livable area: 2,728 sqft
- Finished area above ground: 2,728
- Finished area below ground: 0
Property
Parking
- Total spaces: 2
- Parking features: Attached, Garage, Garage Door Opener
- Has attached garage: Yes
- Covered spaces: 2
Features
- Levels: 2 Story or More
- Stories: 2
- Patio & porch: Covered, Porch
- Pool features: None
- Fencing: Privacy
Lot
- Size: 0.3 Acres
Details
- Parcel number: 0P45C0154000
Construction
Type & style
- Home type: SingleFamily
- Property subtype: Single Family Residence
Materials
- Vinyl Siding, Brick Partial
- Foundation: Slab
Condition
- ReSale
- New construction: No
- Year built: 2013
Utilities & green energy
- Sewer: Public Sewer
- Water: Public
- Utilities for property: Underground Utilities
Community & HOA
Community
- Subdivision: Brendale
Location
- Region: Perry
Financial & listing details
- Price per square foot: $123/sqft
- Tax assessed value: $287,500
- Annual tax amount: $3,780
- Date on market: 9/12/2026
Estimated market value
$334,300
$318,000 - $351,000
$2,304/mo
Price history
| Date | Event | Price |
|---|---|---|
| 9/12/2026 | Listed for sale | $334,900+9.1%$123/sqft |
Source: CGMLS #265582 Report a problem | ||
| 9/3/2024 | Sold | $307,000-2.5%$113/sqft |
Source:  GAMLS #20179757 Report a problem GAMLS #20179757 Report a problem | ||
| 7/21/2024 | Pending sale | $314,900$115/sqft |
Source: CGMLS #242478 Report a problem | ||
| 7/12/2024 | Price change | $314,900-4.3%$115/sqft |
Source: CGMLS #242478 Report a problem | ||
| 4/22/2024 | Listed for sale | $328,900+64.9%$121/sqft |
Source: CGMLS #242478 Report a problem | ||
| 8/4/2017 | Listing removed | $199,500$73/sqft |
Source: SHERIDAN SOLOMON & ASSOCIATES-SOUTH #172539 Report a problem | ||
| 11/3/2016 | Listed for sale | $199,500+10.9%$73/sqft |
Source: SHERIDAN SOLOMON & ASSOCIATES-SOUTH #160837 Report a problem | ||
| 12/16/2013 | Sold | $179,900$66/sqft |
Source: Public Record Report a problem | ||
| 9/7/2013 | Listed for sale | $179,900$66/sqft |
Source: Coldwell Banker Robbins & Free Realty #113948 Report a problem | ||
| 7/22/2013 | Sold | $179,900$66/sqft |
Source: Agent Provided Report a problem | ||
Public tax history
| Year | Property taxes | Tax assessment |
|---|---|---|
| 2025 | $3,780 -1.9% | $115,000 -2.8% |
| 2024 | $3,853 +8.8% | $118,280 +21.3% |
| 2023 | $3,540 +11.2% | $97,520 +12% |
| 2022 | $3,185 +17.1% | $87,040 +16.9% |
| 2021 | $2,721 +11.7% | $74,440 +11.8% |
| 2020 | $2,437 | $66,600 |
| 2019 | $2,437 -0.2% | $66,600 |
| 2018 | $2,440 +553.5% | $66,600 |
| 2017 | $373 | $66,600 |
| 2016 | $373 -76% | $66,600 |
| 2015 | $1,554 | $66,600 |
| 2014 | -- | $66,600 +0.4% |
| 2013 | -- | $66,320 |
| 2012 | -- | -- |
| 2011 | -- | -- |
| 2010 | -- | -- |
| 2009 | -- | -- |
| 2008 | -- | -- |
| 2007 | -- | -- |
| 2006 | -- | -- |
Find assessor info on the county website
Monthly payment
Est. payment
Payment breakdown
Explore the cost of this home by adjusting the details. Changes won't be saved.Climate risks
Neighborhood: 31069
Nearby schools
Schools provided by the listing agent
- Elementary: Tucker
- Middle: Perry
- High: Perry
Source: CGMLS. This data may not be complete. We recommend contacting the local school district to confirm school assignments for this home.
Similar homes
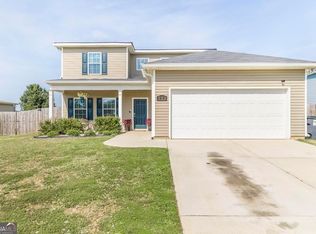
- $330,0004 bd4 ba2.3k sqft723 Ivy Glen Dr, Perry, GA 31069Active
 MLS ID #10848546, Lisa Mora, Keller Williams Middle Georgia. GAMLS
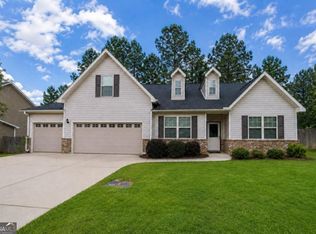
 - $415,0005 bd3 ba2.3k sqft318 Christopher Luke Cir, Perry, GA 31069Active
 MLS ID #10845406, Kamerin Bazemore, Southern Classic Realtors. GAMLS
 - $385,0003 bd2 ba2.4k sqft134 Brittany Dr, Perry, GA 31069Active
 MLS ID #10846530, Erin Blasche, Southern Classic Realtors. GAMLS
 - $306,9003 bd2 ba1.7k sqft101 Lynn Wright Dr, Perry, GA 31069Active
 MLS ID #10840482, Cathy Lee, Landmark Realty. GAMLS
 - $265,0003 bd2 ba1.8k sqft109 Quinelle Dr, Perry, GA 31069ActiveMLS ID #10737061, Sylvia Barker, Southern Classic Realtors. GAMLS
- $349,9005 bd3 ba3.2k sqft212 Tyndall Way, Perry, GA 31069ActiveMLS ID #10798707, Kimberly A Johnson, Southern Classic Realtors. GAMLS
- $329,6003 bd2 ba2k sqft401 Preservation Pkwy, Perry, GA 31069ActiveMLS ID #10837379, Beth Lynn, NorthGroup Real Estate Inc. GAMLS
- $279,9004 bd3 ba2k sqft101 Saint Croix Ct, Perry, GA 31069ActiveMLS ID #10812840, Jada Releford, Maximum One Platinum Realtors. GAMLS
- $335,0004 bd3 ba2.3k sqft108 Bald Cypress Dr #70G, Perry, GA 31069New Construction
 MLS ID #185064, Brandi Faircloth, Robins Realty Group. MGMLS
 - $335,0004 bd3 ba2.3k sqft108 Bald Cypress Dr, Perry, GA 31069ActiveMLS ID #10799161, Brandi Faircloth, Robins Realty Group. GAMLS
- $314,9004 bd4 ba2k sqft110 Red Barn Ct, Perry, GA 31069ActiveMLS ID #10803160, Sarah Strickland, Landmark Realty. GAMLS
- $310,0004 bd3 ba2.4k sqft215 Goldenrod Trl, Perry, GA 31069ActiveMLS ID #10644885, Tiffany Pinkney, Real Broker, LLC. GAMLS
- $295,0004 bd3 ba1.9k sqft211 Wild Azalea Dr, Perry, GA 31069ActiveMLS ID #10836438, Hilary Evans, Robins Realty Group. GAMLS
- $300,0005 bd3 ba2.5k sqft138 Farmers Way, Perry, GA 31069ActiveMLS ID #10828255, Wendy Ruzic, Landmark Realty. GAMLS
- $379,9006 bd4 ba2.8k sqft104 Gnome Ct, Perry, GA 31069ActiveMLS ID #10837833, Elizabeth St. Clair, Real Broker, LLC. GAMLS
- $312,8104 bd3 ba2.5k sqft106 Antique Bnd Lot 207, Perry, GA 31069ActiveGAMLS
- $264,9004 bd2 ba1.6k sqft204 Dennard Dr, Perry, GA 31069Active Under ContractMLS ID #10827076, Brandi Faircloth, Robins Realty Group. GAMLS
