Brand New Construction on Tara Golf Course - Flowering Peach by Capital Home Builders
Now under construction with an expected completion in early 2027, this Flowering Peach floor plan by Capital Home Builders sits on the Tara Golf course with a great view -- the kind of setting you build a home around. This home is loaded with over $42,000 in upgrades above the base model, so quality is baked in from the studs out.
Buy now, make it yours: the earlier you get under contract, the more say you have in the finishes. Once the build passes the selections stage, the customization window closes -- so don't wait to make this home your own.
This home lives as a 3 bedroom, 3 bath with a flex room -- or a full 4th bedroom -- thanks to the FROG (finished room over garage) with its own finished full bathroom, giving you the flexibility for a guest suite, media room, home office, or additional bedroom.
Inside, the great room impresses with a coffered ceiling and a recessed floor outlet placed right where you need it -- perfect for lamps beside the couch or furniture, so you're never running cords across the floor to reach a wall outlet. The dining room is elevated with a tray ceiling. Hardwood floors run through the primary owner's suite, and soft-close doors and drawers are featured throughout the entire home for that quiet, quality-built feel. The kitchen is finished with a granite backsplash, and the secondary bathroom features a tiled bath.
Practical touches abound: a utility sink in the garage and built-in cabinets in the laundry room.
Step outside to the screened, vaulted-ceiling back porch, finished with tile flooring and a tongue-and-groove wood ceiling -- a true extension of the living space for enjoying that golf course view year-round.
Behind the walls, this home was built to perform: an upgraded insulation package with R15 in the walls and R38 blown into the ceiling, plus an LP TechShield radiant barrier in the roof, for lasting energy efficiency.
Under contract
$491,683
203 Course View, McCormick, SC 29835
4beds
2,176sqft
Single Family Residence
Built in 2027
0.3 Acres Lot
$-- Zestimate®
$226/sqft
$180/mo HOA
What's special
Screened vaulted-ceiling back porchRecessed floor outlet
- 14 days
- 146
- 2
Zillow last checked:
Listing updated:
Listed by:
Kerry H Skidmore 864-379-1212,
Savannah Lakes Realty,
David W. Skidmore 937-371-1040,
Savannah Lakes Realty
Source: Hive MLS,MLS#: 100599852 Originating MLS: REALTORS® of Greater Augusta
Originating MLS: REALTORS® of Greater AugustaFacts & features
Interior
Bedrooms & bathrooms
- Bedrooms: 4
- Bathrooms: 3
- Full bathrooms: 3
Rooms
- Room types: Master Bedroom, Bedroom 2, Bedroom 3, Living Room, Dining Room
Primary bedroom
- Level: Main
- Dimensions: 16 x 14
Bedroom 2
- Level: Main
- Dimensions: 12 x 116
Bedroom 3
- Level: Main
- Dimensions: 126 x 11
Dining room
- Level: Main
- Dimensions: 13 x 10
Kitchen
- Level: Main
- Dimensions: 11 x 14
Living room
- Level: Main
- Dimensions: 19 x 195
Heating
- Propane, Heat Pump, Fireplace(s), Electric
Cooling
- Central Air, Ceiling Fan(s), Heat Pump
Appliances
- Included: Built-In Microwave, Dishwasher
- Laundry: Dryer Hookup, Washer Hookup
Features
- Master Downstairs, Walk-in Closet(s), Tray Ceiling(s), High Ceilings, Entrance Foyer, Mud Room, Kitchen Island, Ceiling Fan(s), Pantry, Walk-in Shower, Eat-in Kitchen, Gas Log, Walk-In Closet(s), Wired for Data
- Flooring: LVT/LVP, Carpet
- Basement: None
- Attic: Floored
- Has fireplace: Yes
- Fireplace features: Gas Log
Interior area
- Total structure area: 2,176
- Total interior livable area: 2,176 sqft
Property
Parking
- Total spaces: 2
- Parking features: Garage Door Opener, Garage
- Attached garage spaces: 2
Accessibility
- Accessibility features: None
Features
- Levels: One
- Patio & porch: Porch, Screened, Rear Porch
- Exterior features: Gas Log
- Pool features: None
- Fencing: None
- Has view: Yes
- View description: Golf Course
- Waterfront features: None
- Frontage type: Golf Course
Lot
- Size: 0.3 Acres
- Dimensions: 44 x 161 x 165 x 76 x 81
- Features: Cul-De-Sac, On Golf Course, Sprinklers in Front, Sprinklers in Rear
Details
- Parcel number: 0880008004
- Zoning: residential
Construction
Type & style
- Home type: SingleFamily
- Property subtype: Single Family Residence
Materials
- Fiber Cement, Wood Frame, Stone Veneer
- Foundation: Crawl Space
- Roof: Architectural Shingle
Condition
- Under Construction
- New construction: Yes
- Year built: 2027
Details
- Warranty included: Yes
Utilities & green energy
- Sewer: County Sewer
- Water: County Water
Green energy
- Green verification: None
Community & HOA
Community
- Security: Smoke Detector(s)
- Subdivision: Savannah Lakes Village
HOA
- Has HOA: Yes
- Amenities included: Clubhouse, Comm Garden, Pool, Fitness Center, Maintenance Common Areas, Meeting Room, Pickleball, Restaurant, Tennis Court(s), Trail(s)
- HOA fee: $2,160 annually
- HOA name: SLV POA
- HOA phone: 864-391-4116
Location
- Region: Mccormick
Financial & listing details
- Price per square foot: $226/sqft
- Date on market: 8/29/2026
- Cumulative days on market: 14 days
- Listing agreement: Exclusive Right To Sell
- Listing terms: Cash,Conventional,FHA,VA Loan
Estimated market value
Not available
Estimated sales range
Not available
Not available
Price history
| Date | Event | Price |
|---|---|---|
| 9/6/2026 | Contingent | $491,683$226/sqft |
Source:  Hive MLS #100599852 Report a problem Hive MLS #100599852 Report a problem | ||
| 8/29/2026 | Listed for sale | $491,683$226/sqft |
Source: Hive MLS #100599852 Report a problem | ||
Public tax history
Tax history is unavailable.
Monthly payment
Est. payment
Payment breakdown
Explore the cost of this home by adjusting the details. Changes won't be saved.Climate risks
Neighborhood: Savannah Lakes Village
Nearby schools
Schools provided by the listing agent
- Elementary: McCormick Elementary
- Middle: MCCORMICK MIDDLE
- High: McCormick
Source: Hive MLS. This data may not be complete. We recommend contacting the local school district to confirm school assignments for this home.
Similar homes
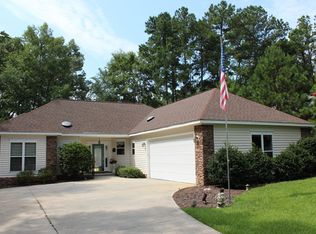
- $499,9003 bd2 ba1.8k sqft130 Driftwood Ln, Mc Cormick, SC 29835For Sale By Owner
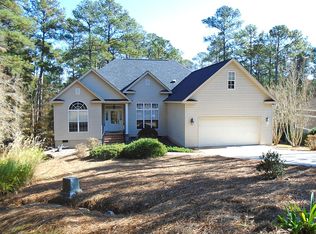
- $447,5003 bd3 ba2k sqft126 Driftwood Lane, McCormick, SC 29835For Sale

 MLS ID #100594535, Bruce W Smith, Savannah Lakes Homes. Hive MLS
 - $559,0003 bd3 ba2.1k sqft205 Sandpiper Loop, McCormick, SC 29835For Sale
 MLS ID #98257055, Kristin Ball, Greene Advantage Realty. Hive MLS
 - $529,0004 bd3 ba2.8k sqft314 Palmer Lane, McCormick, SC 29835For Sale
 MLS ID #100580912, Kristin Ball, Greene Advantage Realty. Hive MLS
 - $534,5004 bd3 ba3.1k sqft314 Vista Lane, McCormick, SC 29835For SaleMLS ID #100594505, Shannon Stewart, Savannah Lakes Realty. Hive MLS
- $440,0003 bd2 ba1.8k sqft104 Rivanna Lane, McCormick, SC 29835For SaleMLS ID #100599745, CALEB JAMES, Savannah Lakes Village Real Estate. Hive MLS
- $533,0004 bd4 ba2.5k sqft306 Clipper Trace, McCormick, SC 29835New ConstructionMLS ID #100603109, Xiuzhen Lu, Century 21 Magnolia. Hive MLS
- $474,9003 bd4 ba2.6k sqft214 Holly Lane, McCormick, SC 29835For SaleMLS ID #100596734, Kerry H Skidmore, Savannah Lakes Realty. Hive MLS
- $445,0003 bd3 ba1.9k sqft122 Terrace Circle, McCormick, SC 29835New ConstructionMLS ID #100603116, Xiuzhen Lu, Century 21 Magnolia. Hive MLS
- $399,0003 bd2 ba1.7k sqft216 Charleston Lane, McCormick, SC 29835For SaleMLS ID #98252263, Sharon C Laidig, Savannah Lakes Realty. Hive MLS
- $549,0004 bd3 ba2.4k sqft307 Superior Cove, McCormick, SC 29835For SaleMLS ID #98254208, S. Michael Sherard, Savannah Lakes Village Real Estate. Hive MLS
- $379,0004 bd3 ba2.9k sqft174 Tara Drive, McCormick, SC 29835For SaleMLS ID #98256119, S. Michael Sherard, Savannah Lakes Village Real Estate. Hive MLS
- $398,0003 bd2 ba2.4k sqft165 Rhett Drive, McCormick, SC 29835For SaleMLS ID #100594559, S. Michael Sherard, Savannah Lakes Village Real Estate. Hive MLS
- $525,0003 bd3 ba2.7k sqft117 Kershaw Lane, McCormick, SC 29835For SaleMLS ID #100592378, S. Michael Sherard, Savannah Lakes Village Real Estate. Hive MLS
- $359,9003 bd2 ba1.8k sqft109 Davis Lane, McCormick, SC 29835New ConstructionMLS ID #100600673, Nadine Gilchrist, Savannah Lakes Village Real Estate. Hive MLS
- $549,9003 bd3 ba2.1k sqft216 Brassie Drive, McCormick, SC 29835New ConstructionMLS ID #100580529, Hayden Pfluke, Savannah Lakes Village Real Estate. Hive MLS
- $454,9003 bd3 ba2.1k sqft125 Lake Ridge Drive, McCormick, SC 29835For SaleMLS ID #100572944, Shannon Stewart, Savannah Lakes Realty. Hive MLS
- $415,0003 bd2 ba1.7k sqft205 Canal Court, McCormick, SC 29835For SaleMLS ID #100600372, Erin Hill, Greene Advantage Realty. Hive MLS
- $530,0003 bd2 ba2.1k sqft131 Cypress Drive, McCormick, SC 29835For SaleMLS ID #100575923, Shannon Stewart, Savannah Lakes Realty. Hive MLS
- $456,9203 bd3 ba1.9k sqft305 Wellington Court, McCormick, SC 29835New ConstructionMLS ID #98254341, Hayden Pfluke, Savannah Lakes Village Real Estate. Hive MLS
