Welcome home to this beautifully updated three-bedroom ranch with an oversized two car garage in one of Cranston’s most desirable locations. Designed with both comfort and convenience in mind, this move-in-ready home features an open-concept kitchen, living, and dining area perfect for entertaining family and friends. The updated kitchen is equipped with stainless steel appliances, granite countertops, and ample space for gathering, while the bathroom showcases elegant soapstone finishes. Hardwood floors flow throughout the main level, complemented by a cozy fireplace that adds warmth and character to the living space. Additional recent updates include vinyl siding (2018), replacement windows, a newer oil tank (2019), water heater (2024), central air and a storage shed for added convenience (2018). The 750 square feet in the finished lower level (2020) offers valuable extra space, ideal for a family room, home office, gym, or playroom. Set on a spacious nearly half-acre lot, this property provides plenty of room to enjoy the outdoors while being just minutes from shopping, restaurants, and major highways, making commuting and everyday errands a breeze. Don’t miss this wonderful opportunity to own a thoughtfully updated ranch in the highly sought-after Garden Hills neighborhood. Subject to sellers finding suitable housing.
Pending
$524,900
203 Garden Hills Dr, Cranston, RI 02920
3beds
1,851sqft
Single Family Residence
Built in 1956
0.39 Acres Lot
$-- Zestimate®
$284/sqft
$-- HOA
What's special
Cozy fireplaceOversized two car garageBeautifully updated three-bedroom ranchStorage shedUpdated kitchenReplacement windowsCentral air
- 63 days |
- 1,052 |
- 35 |
Zillow last checked:
Listing updated:
Listed by:
Noonan / Lombardi Team 401-580-8672,
Noonan/Lombardi, REALTORS
Source: StateWide MLS RI,MLS#: 1415462
Facts & features
Interior
Bedrooms & bathrooms
- Bedrooms: 3
- Bathrooms: 1
- Full bathrooms: 1
Bedroom 1
- Level: First
Bedroom 2
- Level: First
Bedroom 3
- Level: First
Bathroom
- Level: First
Kitchen
- Level: First
Laundry
- Level: Lower
Living room
- Level: First
Recreation room
- Level: Lower
Storage
- Level: Lower
Utility room
- Level: Lower
Heating
- Oil, Forced Air
Cooling
- Central Air
Appliances
- Included: Gas Water Heater, Dishwasher, Microwave, Oven/Range, Refrigerator
Features
- Wall (Plaster), Stairs, Plumbing (Mixed), Insulation (Ceiling)
- Flooring: Ceramic Tile, Hardwood
- Basement: Full,Interior Entry,Partially Finished,Laundry,Playroom,Utility
- Number of fireplaces: 1
- Fireplace features: Brick
Interior area
- Total structure area: 1,101
- Total interior livable area: 1,851 sqft
- Finished area above ground: 1,101
- Finished area below ground: 750
Video & virtual tour
Property
Parking
- Total spaces: 4
- Parking features: Attached, Garage Door Opener, Driveway
- Attached garage spaces: 2
- Has uncovered spaces: Yes
Features
- Patio & porch: Deck
- Fencing: Fenced
Lot
- Size: 0.39 Acres
- Features: Extra Lot
Details
- Additional structures: Outbuilding
- Parcel number: CRANM161L708U
- Zoning: A8
Construction
Type & style
- Home type: SingleFamily
- Architectural style: Ranch
- Property subtype: Single Family Residence
Materials
- Plaster, Vinyl Siding
- Foundation: Concrete Perimeter
Condition
- New construction: No
- Year built: 1956
Utilities & green energy
- Electric: 100 Amp Service
- Sewer: Public Sewer
- Water: Municipal
- Utilities for property: Sewer Connected, Water Connected
Community & HOA
Community
- Features: Commuter Bus, Highway Access, Private School, Public School, Restaurants, Near Shopping
- Subdivision: Garden Hills
HOA
- Has HOA: No
Location
- Region: Cranston
Financial & listing details
- Price per square foot: $284/sqft
- Tax assessed value: $382,200
- Annual tax amount: $5,304
- Date on market: 6/16/2026
Estimated market value
Not available
Estimated sales range
Not available
Not available
Price history
| Date | Event | Price |
|---|---|---|
| 8/13/2026 | Pending sale | $524,900$284/sqft |
Source:  StateWide MLS RI #1415462 Report a problem StateWide MLS RI #1415462 Report a problem | ||
| 8/7/2026 | Listed for sale | $524,900$284/sqft |
Source: StateWide MLS RI #1415462 Report a problem | ||
| 7/22/2026 | Contingent | $524,900$284/sqft |
Source: StateWide MLS RI #1415462 Report a problem | ||
| 6/16/2026 | Listed for sale | $524,900+151.1%$284/sqft |
Source: StateWide MLS RI #1415462 Report a problem | ||
| 10/31/2011 | Sold | $209,000-4.6%$113/sqft |
Source: Public Record Report a problem | ||
| 9/25/2011 | Price change | $219,000+1.9%$118/sqft |
Source: Residential Properties #1002197 Report a problem | ||
| 9/8/2011 | Price change | $215,000-10.2%$116/sqft |
Source: Residential Properties #996008 Report a problem | ||
| 7/11/2011 | Price change | $239,500-11.1%$129/sqft |
Source: Residential Properties #996008 Report a problem | ||
| 6/30/2011 | Listed for sale | $269,500$146/sqft |
Source: Residential Properties #996008 Report a problem | ||
Public tax history
| Year | Property taxes | Tax assessment |
|---|---|---|
| 2025 | $5,305 +2% | $382,200 |
| 2024 | $5,202 -0.4% | $382,200 +38.3% |
| 2023 | $5,222 +2.1% | $276,300 |
| 2022 | $5,114 -1.7% | $276,300 -4.4% |
| 2021 | $5,204 +0% | $289,100 +10.6% |
| 2020 | $5,204 -4.2% | $261,500 |
| 2019 | $5,431 +2.4% | $261,500 |
| 2018 | $5,306 +0.1% | $261,500 +13.2% |
| 2017 | $5,301 +2.2% | $231,100 |
| 2016 | $5,188 | $231,100 |
| 2015 | $5,188 +1.3% | $231,100 +3.1% |
| 2014 | $5,121 0% | $224,200 |
| 2013 | $5,121 | $224,200 |
| 2012 | $5,121 +6.1% | $224,200 -5.9% |
| 2011 | $4,828 +3.6% | $238,300 |
| 2010 | $4,661 +2.3% | $238,300 |
| 2009 | $4,554 +2.2% | $238,300 -17.9% |
| 2008 | $4,455 | $290,400 |
| 2007 | $4,455 +5.2% | $290,400 |
| 2006 | $4,234 +7.4% | $290,400 +71% |
| 2004 | $3,944 +3.7% | $169,800 |
| 2003 | $3,804 | $169,800 |
Find assessor info on the county website
Monthly payment
Est. payment
Payment breakdown
Explore the cost of this home by adjusting the details. Changes won't be saved.Climate risks
Neighborhood: 02920
Nearby schools
GreatSchools rating
- 5/10Glen Hills SchoolGrades: PK-5Distance: 0.5 mi
- 5/10Western Hills Middle SchoolGrades: 6-8Distance: 1.7 mi
- 9/10Cranston High School WestGrades: 9-12Distance: 1.5 mi
- $605,0003 bd3 ba1.6k sqft195 Garden Hills Dr, Cranston, RI 02920Off Market
- $474,4003 bd1 ba1.3k sqft211 Garden Hills Dr, Cranston, RI 02920Off Market
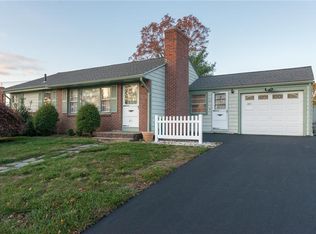
- $472,5003 bd1 ba1.3k sqft143 Longview Dr, Cranston, RI 02920Off Market
- $530,7003 bd2 ba1.2k sqft219 Garden Hills Dr, Cranston, RI 02920Off Market
- $465,2003 bd1 ba1.2k sqft200 Garden Hills Dr, Cranston, RI 02920Off Market
- $411,2002 bd1 ba1k sqft212 Garden Hills Dr, Cranston, RI 02920Off Market
- $488,1002 bd1 ba1.6k sqft12 Mountain Laurel Dr, Cranston, RI 02920Off Market
- $456,7003 bd1 ba1.1k sqft192 Garden Hills Dr, Cranston, RI 02920Off Market
A local agent can set up tours, give advice and negotiate with sellers.
A local lender can help you make sure your offer is ready when you are.
Similar homes
- $519,9003 bd2 ba1.3k sqft1315 New London Ave, Cranston, RI 02920For Sale

 MLS ID #1416017, Shari Soucy, Williams & Stuart Real Estate. StateWide MLS RI
 - $549,0002 bd3 ba1.9k sqft1304 New London Ave, Cranston, RI 02920For Sale
 MLS ID #1417465, Donna Sousa, Here To There Realty. StateWide MLS RI
 - $550,0003 bd3 ba2.2k sqft57 N View Ave, Cranston, RI 02920For Sale
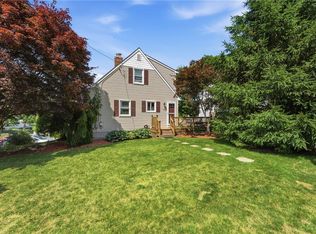 MLS ID #1417491, Francesca Gallonio, Real Broker, LLC. StateWide MLS RI
 - $619,9003 bd2 ba1.8k sqft20 Oakridge Dr, Cranston, RI 02921For Sale
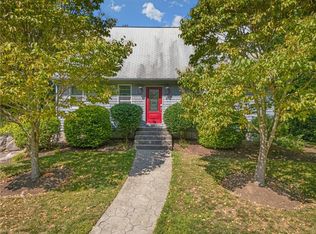 MLS ID #1420244, Caitlin Pannone, Engel & Volkers Oceanside. StateWide MLS RI
 - $520,0005 bd3 ba1.7k sqft253 Arnold St, Riverside, RI 02915For SaleMLS ID #1420077, Morgan Hollenbeck, Westcott Properties. StateWide MLS RI
- $399,0002 bd1 ba1.2k sqft30 Briggs St, Cranston, RI 02920For SaleMLS ID #1420416, Patty Bain, REMAX Revolution. StateWide MLS RI
- $410,0002 bd1 ba1.1k sqft216 Hyde St, Cranston, RI 02920For SaleMLS ID #1419332, The Chris Woodard Team, Keller Williams Coastal. StateWide MLS RI
- $475,0003 bd2 ba1.7k sqft74 Youngs Ave, West Warwick, RI 02893For SaleMLS ID #1420064, Jessica Ribeiro, Real Broker, LLC. StateWide MLS RI
- $525,0003 bd2 ba1.7k sqft130 Thurston St E, Riverside, RI 02915For SaleMLS ID #1419638, Matt Mandeville, eXp Realty LLC. StateWide MLS RI
- $459,0003 bd2 ba1.3k sqft36 Mary Beth Dr, Warwick, RI 02886For SaleMLS ID #1419918, Michelle Jordan, Williams & Stuart Real Estate. StateWide MLS RI
- $559,9004 bd3 ba2.6k sqft1061 Narragansett Blvd, Cranston, RI 02905For SaleMLS ID #1420615, Rachel McNally, Real Broker, LLC. StateWide MLS RI
- $485,0003 bd2 ba1.5k sqft85 Blackrock Rd, Coventry, RI 02816For SaleMLS ID #1420334, Alisha Tafuri-Scarpaci, BHHS Commonwealth Real Estate. StateWide MLS RI
- $442,0003 bd2 ba1.6k sqft26 Crandall Ct, Warwick, RI 02889For SaleMLS ID #1420424, Devin Sheehan, SERHANT.. StateWide MLS RI
- $525,0003 bd2 ba1.9k sqft55 Frederick St, Rumford, RI 02916For SaleMLS ID #1420399, William Dubois, The Hive Real Estate. StateWide MLS RI
- $579,0003 bd2 ba1.6k sqft417 Squantum Dr, Warwick, RI 02888For SaleMLS ID #1414411, Ruth Bellino, Residential Properties Ltd.. StateWide MLS RI
- $549,9003 bd2 ba2.7k sqft77 Pine Hill Ave, Johnston, RI 02919For SaleMLS ID #1414198, Smith & Oak Rhode Island Group, Smith and Oak Real Estate Co.. StateWide MLS RI
- $425,0003 bd2 ba1.4k sqft51 Enfield Dr, West Warwick, RI 02893For SaleMLS ID #1420132, Beth DeSista, Residential Properties Ltd.. StateWide MLS RI
- $559,9003 bd2 ba1.9k sqft6 Setian Cir, Johnston, RI 02919For SaleMLS ID #1416582, James Manzo, REMAX Revolution. StateWide MLS RI
- $549,0003 bd2 ba1.7k sqft93 S Pierce Rd, East Greenwich, RI 02818For SaleMLS ID #1419047, Basty Ortiz, Bani Properties. StateWide MLS RI
- $639,9003 bd3 ba2.2k sqft115 Hill Top Dr, Johnston, RI 02919For SaleMLS ID #1420565, Benjamin Antonelli, Real Broker, LLC. StateWide MLS RI
