Timeless character and thoughtful renovation come together beautifully at 203 Jefferson Street. Rich hardwood floors, abundant natural light, classic architectural details, and carefully selected finishes create a home that feels both sophisticated and remarkably comfortable. The home offers four bedrooms, including a main-level bedroom with its own en suite bath—an ideal arrangement for guests or those who prefer first-floor accommodations. Upstairs, the spacious primary suite is a true retreat, featuring an impressive custom walk-in closet, coffee balcony, and a beautifully appointed bath with marble finishes, dual vanities, and an oversized glass-enclosed shower. One of the additional bedrooms is currently arranged as a light-filled home office, showcasing the flexibility of the floor plan. Throughout the home, generous windows, warm hardwood floors, and beautifully updated baths complement the home's original character and craftsmanship. The oversized garage provides exceptional parking, storage, and workspace, while a whole-home generator adds another level of convenience and peace of mind. Outdoor living is equally inviting, with a spacious deck framed by mature trees and offering a wonderful setting for dining, entertaining, or simply enjoying the established surroundings. 203 Jefferson Street is a distinctive home where timeless character, modern comfort, and understated elegance come together, all in the heart of Clinton.
Pending
$499,000
203 Jefferson St, Clinton, MS 39056
4beds
2,446sqft
Residential, Single Family Residence
Built in 1935
10,018 Square Feet Lot
$145,900 Zestimate®
$204/sqft
$-- HOA
What's special
Original character and craftsmanshipWarm hardwood floorsRich hardwood floorsCarefully selected finishesFour bedroomsCoffee balconySpacious primary suite
- 4 days
- 620
- 30
Likely to sell faster than
Zillow last checked:
Listing updated:
Listed by:
Brad McHann 601-259-0269,
Highland Realty MS Inc dba Highland 601-906-5533,
Brittany S McHann 601-506-5686
Source: MLS United,MLS#: 4164684
Facts & features
Interior
Bedrooms & bathrooms
- Bedrooms: 4
- Bathrooms: 4
- Full bathrooms: 3
- 1/2 bathrooms: 1
Heating
- Central, Natural Gas
Cooling
- Ceiling Fan(s), Central Air, Gas
Appliances
- Included: Dishwasher, Disposal, Exhaust Fan, Free-Standing Gas Oven
- Laundry: Inside, Laundry Room, Lower Level
Features
- Ceiling Fan(s), Eat-in Kitchen, Kitchen Island, Walk-In Closet(s)
- Flooring: Concrete, Tile, Wood
- Windows: Insulated Windows, Wood Frames
- Has fireplace: Yes
- Fireplace features: Living Room
Interior area
- Total structure area: 2,446
- Total interior livable area: 2,446 sqft
Video & virtual tour
Property
Parking
- Total spaces: 3
- Parking features: Attached, Garage Faces Side, Concrete
- Attached garage spaces: 3
Features
- Levels: Two
- Stories: 2
- Patio & porch: Deck
- Exterior features: Balcony
- Fencing: Chain Link,Partial
Lot
- Size: 10,018 Square Feet
Details
- Parcel number: 2860618
Construction
Type & style
- Home type: SingleFamily
- Architectural style: Colonial
- Property subtype: Residential, Single Family Residence
Materials
- Brick, HardiPlank Type
- Foundation: Slab
- Roof: Architectural Shingles
Condition
- New construction: No
- Year built: 1935
Utilities & green energy
- Sewer: Public Sewer
- Water: Public
- Utilities for property: Electricity Connected, Natural Gas Connected, Sewer Connected, Water Connected
Community & HOA
Community
- Subdivision: Metes And Bounds
HOA
- Has HOA: No
Location
- Region: Clinton
Financial & listing details
- Price per square foot: $204/sqft
- Tax assessed value: $75,640
- Annual tax amount: $10
- Date on market: 10/6/2026
- Electric utility on property: Yes
Estimated market value
$145,900
$101,000 - $198,000
$3,490/mo
Price history
| Date | Event | Price |
|---|---|---|
| 10/9/2026 | Pending sale | $499,000$204/sqft |
Source: MLS United #4164684 Report a problem | ||
| 10/6/2026 | Listed for sale | $499,000$204/sqft |
Source: MLS United #4164684 Report a problem | ||
Public tax history
| Year | Property taxes | Tax assessment |
|---|---|---|
| 2025 | $10 | $7,564 +2.3% |
| 2024 | -- | $7,393 |
| 2023 | -- | $7,393 |
| 2022 | -- | $7,393 +54.2% |
| 2021 | -- | $4,794 +1% |
| 2020 | -- | $4,748 |
| 2019 | -- | $4,748 |
| 2018 | -- | $4,748 |
| 2017 | $512 | $4,748 |
| 2016 | $512 | $4,748 +3% |
| 2015 | $512 +3.4% | $4,611 |
| 2014 | $495 | $4,611 |
| 2013 | -- | $4,611 |
| 2012 | -- | $4,611 +6.5% |
| 2011 | -- | $4,328 |
| 2010 | -- | $4,328 |
| 2009 | -- | $4,328 |
| 2008 | -- | $4,328 +35.2% |
| 2007 | -- | $3,202 +9% |
| 2006 | -- | $2,937 |
| 2005 | -- | $2,937 |
| 2004 | -- | $2,937 |
| 2003 | -- | $2,937 |
| 2002 | -- | $2,937 +5.2% |
| 2001 | -- | $2,791 +3.3% |
| 2000 | -- | $2,701 |
Find assessor info on the county website
Monthly payment
Est. payment
Payment breakdown
Explore the cost of this home by adjusting the details. Changes won't be saved.Climate risks
Neighborhood: 39056
Nearby schools
Schools provided by the listing agent
- Elementary: Clinton
- Middle: Clinton
- High: Clinton
Source: MLS United. This data may not be complete. We recommend contacting the local school district to confirm school assignments for this home.
Similar homes
- $394,0004 bd4 ba3.3k sqft101 Susan Cir, Clinton, MS 39056For Sale
 MLS ID #4164797, Melanie Greer, EXIT Realty Collective. MLS United
 - $--3 bd2 ba2.3k sqft205 Mount Salus Rd, Clinton, MS 39056Auction
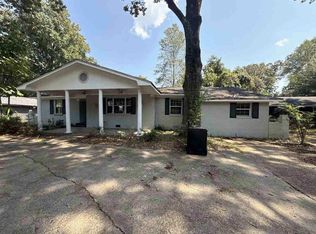 ServiceLink Auction
 - $459,0004 bd3 ba2.5k sqft125 Freeland Ln, Clinton, MS 39056For Sale
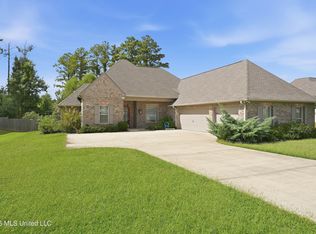 MLS ID #4164056, Darouny Kommany, The Kommany Group LLC. MLS United
 - $339,0004 bd3 ba2.2k sqft104 Hunters Gln, Clinton, MS 39056For Sale
 MLS ID #4164829, Brad McHann, Highland Realty MS Inc dba Highland. MLS United
