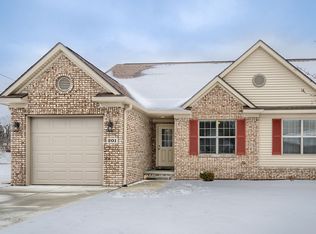
Welcome home to this beautifully finished 2-bedroom, 2-bath condo in a desirable Almont location! Featuring a bright, open concept layout with a simple and functional floor plan, this home offers comfortable living with plenty of natural flow throughout. The kitchen showcases granite countertops and opens seamlessly into the main living area, making it ideal for everyday living and entertaining. Both bedrooms offer comfortable space, while the two full bathrooms provide added convenience. Beautifully maintained and truly move-in ready, this home is an excellent opportunity for anyone looking for low-maintenace living in a welcoming community. Don't miss your chance to make 203 Jonathon Drive your new home!
Pending
$259,900
203 Jonathon, Almont, MI 48003
2beds
1,320sqft
Condominium
Built in 2019
-- sqft lot
$256,300 Zestimate®
$197/sqft
$250/mo HOA
What's special
- 21 days
- 120
- 4
Zillow last checked:
Listing updated:
Listed by:
Broderick Law 248-609-8000,
Keller Williams Paint Creek 248-609-8000
Source: Realcomp II,MLS#: 20261072403
Facts & features
Interior
Bedrooms & bathrooms
- Bedrooms: 2
- Bathrooms: 2
- Full bathrooms: 2
Primary bedroom
- Level: Entry
- Area: 221
- Dimensions: 13 X 17
Bedroom
- Level: Entry
- Area: 132
- Dimensions: 11 X 12
Primary bathroom
- Level: Entry
- Area: 64
- Dimensions: 8 X 8
Other
- Level: Entry
- Area: 60
- Dimensions: 6 X 10
Other
- Level: Entry
- Area: 99
- Dimensions: 9 X 11
Kitchen
- Level: Entry
- Area: 108
- Dimensions: 9 X 12
Living room
- Level: Entry
- Area: 240
- Dimensions: 15 X 16
Heating
- Forced Air, Natural Gas
Cooling
- Ceiling Fans, Central Air
Appliances
- Included: Dishwasher, Dryer, Free Standing Electric Oven, Free Standing Electric Range, Free Standing Refrigerator, Microwave, Washer
- Laundry: Electric Dryer Hookup, In Unit, Washer Hookup
Features
- High Speed Internet
- Windows: Egress Windows
- Basement: Unfinished
- Has fireplace: No
Interior area
- Total interior livable area: 1,320 sqft
- Finished area above ground: 1,320
Property
Parking
- Total spaces: 1
- Parking features: One Car Garage, Attached, Garage Faces Front, Garage Door Opener
- Attached garage spaces: 1
Features
- Levels: One
- Stories: 1
- Entry location: GroundLevelwSteps
- Patio & porch: Covered, Deck
- Pool features: None
- Fencing: Fencingnot Allowed
Details
- Parcel number: 04173000200
- Special conditions: Short Sale No,Standard
Construction
Type & style
- Home type: Condo
- Architectural style: Ranch
- Property subtype: Condominium
Materials
- Brick, Vinyl Siding
- Foundation: Basement, Poured
- Roof: Asphalt
Condition
- New construction: No
- Year built: 2019
Utilities & green energy
- Sewer: Public Sewer
- Water: Public
- Utilities for property: Above Ground Utilities
Community & HOA
Community
- Features: Sidewalks
- Subdivision: WEST CREEK CONDO
HOA
- Has HOA: Yes
- Services included: Maintenance Grounds, Maintenance Structure, Snow Removal
- HOA fee: $250 monthly
- HOA phone: 586-752-2310
Location
- Region: Almont
Financial & listing details
- Price per square foot: $197/sqft
- Tax assessed value: $128,375
- Annual tax amount: $6,303
- Date on market: 9/10/2026
- Cumulative days on market: 22 days
- Listing agreement: Exclusive Right To Sell
- Listing terms: Cash,Conventional
Estimated market value
$256,300
$243,000 - $269,000
$1,925/mo
Price history
| Date | Event | Price |
|---|---|---|
| 9/16/2026 | Pending sale | $259,900$197/sqft |
Source:  Realcomp II #20261072403 Report a problem Realcomp II #20261072403 Report a problem | ||
| 9/11/2026 | Listed for sale | $259,900+15.6%$197/sqft |
Source: Realcomp II #20261072403 Report a problem | ||
| 9/5/2023 | Listing removed | -- |
Source:  MiRealSource #21592795 Report a problem MiRealSource #21592795 Report a problem | ||
| 9/15/2021 | Sold | $224,900$170/sqft |
Source: Public Record Report a problem | ||
| 8/14/2021 | Pending sale | $224,900$170/sqft |
Source: MiRealSource #21592795 Report a problem | ||
| 4/22/2021 | Price change | $224,900+2.3%$170/sqft |
Source: MiRealSource #21592795 Report a problem | ||
| 3/26/2021 | Pending sale | $219,900$167/sqft |
Source: MiRealSource #21592795 Report a problem | ||
| 12/21/2020 | Listed for sale | $219,900+4.8%$167/sqft |
Source: MiRealSource #21592795 Report a problem | ||
| 8/28/2020 | Listing removed | $209,900$159/sqft |
Source: Cornerstone Real Estate Co LLC #219033724 Report a problem | ||
| 4/16/2019 | Listed for sale | $209,900$159/sqft |
Source: Cornerstone Real Estate Co LLC #219033724 Report a problem | ||
Public tax history
| Year | Property taxes | Tax assessment |
|---|---|---|
| 2026 | $2,779 -41.1% | $134,000 +7.2% |
| 2025 | $4,721 +43.6% | $125,000 -3.5% |
| 2024 | $3,287 -5% | $129,600 +10.5% |
| 2023 | $3,459 +207% | $117,300 -3.9% |
| 2022 | $1,126 +35.3% | $122,100 +484.2% |
| 2021 | $832 | $20,900 +9.4% |
| 2020 | -- | $19,100 +135.8% |
| 2018 | $194 +35.7% | $8,100 |
| 2017 | $143 | $8,100 |
| 2016 | $143 | $8,100 |
| 2015 | -- | -- |
| 2014 | -- | $3,100 |
| 2013 | -- | $3,100 -16.2% |
| 2012 | -- | $3,700 |
| 2011 | -- | $3,700 -19.6% |
| 2010 | -- | $4,600 |
| 2009 | -- | $4,600 +21.1% |
| 2008 | -- | $3,800 +0.5% |
| 2007 | -- | $3,781 -94.3% |
| 2006 | -- | $66,300 +18.2% |
| 2005 | -- | $56,100 |
Find assessor info on the county website
Monthly payment
Est. payment
Payment breakdown
Explore the cost of this home by adjusting the details. Changes won't be saved.Climate risks
Neighborhood: 48003
Similar homes
- $199,9003 bd2 ba1.1k sqft6108 Dryden Rd, Dryden, MI 48428For Sale
 MLS ID #20261078374, Jasmine Dockery, ICON Realty Experts, LLC. Realcomp II
 - $244,9002 bd2 ba1.2k sqft11355 N Woods Dr, Shelby Township, MI 48317For Sale

 MLS ID #26027705, Tyler Stipe, RE/MAX Platinum. MichRIC
 - $295,0002 bd2 ba1.3k sqft3491 Tremonte Cir S, Rochester, MI 48306For Sale
 MLS ID #20261080300, Jan L Stone, Real Estate One-Rochester. Realcomp II
 - $260,0002 bd2 ba1.3k sqft1625 Huntington Park, Rochester, MI 48309For Sale

 MLS ID #50223768, Karina Ball, Century 21 Professionals. MiRealSource
 - $259,9003 bd1 ba1.4k sqft612 N Blacks Corners Rd, Imlay City, MI 48444For SaleMLS ID #20261046443, Chantel Fick, Realty Executives Main St LLC. Realcomp II
- $249,9002 bd2 ba1.3k sqft56242 Troon Dr N, Utica, MI 48316For SaleMLS ID #20261071833, Amy Andrews, O'Connor Realty, Inc. Realcomp II
- $225,0003 bd2 ba1.4k sqft100 Evergreen Trl #60, Lake Orion, MI 48362For SaleMLS ID #20261075033, Gina Virgona Rewold, Keller Williams Paint Creek. Realcomp II
- $259,9002 bd2 ba1.4k sqft22137 Aberdeen Dr #99, Macomb, MI 48042For SaleMLS ID #20261058120, Jake V Ciaramella, Keller Williams Paint Creek. Realcomp II
- $269,9002 bd2 ba1.1k sqft3524 Tremonte Cir S, Oakland Twp, MI 48306For SaleMLS ID #20261072714, Anna Holland, Showtime Realty. Realcomp II
- $285,0002 bd2 ba1.4k sqft6817 Boulder Pointe Dr, Washington, MI 48094For SaleMLS ID #50221084, Claudia Passalacqua, Keller Williams Great Lakes. MiRealSource
- $286,0002 bd2 ba1.5k sqft21950 Aberdeen Dr #44, Macomb, MI 48042For SaleMLS ID #20261076801, Beta Camaj, Powell Real Estate. Realcomp II
- $259,0002 bd2 ba1.6k sqft49277 Silver Birch Cir, Shelby Township, MI 48315For SaleMLS ID #20261040721, Rick D Nessel, National Realty Centers, Inc. Realcomp II
- $245,0002 bd2 ba1.4k sqft56472 Chesapeake Trl #71, Utica, MI 48316For SaleMLS ID #20261057472, Thomas Lorkowski, @properties Christie's Int'l R E Rochester. Realcomp II
- $245,0002 bd1 ba1.3k sqft11222 24 Mile Rd, Utica, MI 48316For SaleMLS ID #20261070649, Mathew Belanger, Keller Williams Paint Creek. Realcomp II
- $274,9002 bd2 ba1.6k sqft7821 Ambassador Dr, Shelby Township, MI 48316For SaleMLS ID #20261071383, Danny Dedic, EXP Realty Main. Realcomp II
- $319,9002 bd2 ba1.4k sqft52689 Wildwood Dr, Macomb, MI 48042For SaleMLS ID #26045762, Scott Wilcox, eXp Realty, LLC. MichRIC
- $250,0002 bd2 ba1.4k sqft5656 Flagstaff Pines Dr #401, Utica, MI 48317For SaleMLS ID #50212692, James Ray, Select RE Prof - James Ray & Associates. MiRealSource
- $255,0002 bd2 ba1.2k sqft11347 N Woods Dr, Shelby Township, MI 48317For SaleMLS ID #26026443, Nic D Rand, BHG Connections-Lawton. MichRIC
- $275,0002 bd2 ba1.1k sqft178 Meadow Lane Cir, Rochester, MI 48307For SaleMLS ID #20261073314, Joanna Darmanin, KW Metro. Realcomp II
