FSBO Laurel Wood Estates
2338 ft.² built 2015, 9 yr old shingle roof in excellent condition
Upstairs loft w/separate AC & 1/2 bath
Hardwood and tile floors
Main house: 3 bedrooms, 2 bath
Master bedroom walk-in tile closet
Master bath jacuzzi tub & tiled
walk-in shower
Spacious kitchen w/custom cabinets
Granite countertops w/ matching bathroom counters
Laundry room -(washing machine & dryer not included)
Whirlpool appliances, icemaker
Custom metal double doors from Mississippi ironworks
2 car garage 2 clickers
Central heat and air
Septic tank
3 1/2’ high crawlspace
Quiet community in a cul-de-sac with excellent neighbors.
No HOA dues but must upkeep front yard.
Local Real estate attorney to process all paperwork.
Upgraded guest bedrooms from carpet to matching hardwood 2024. Upgraded walk-in closet with matching tile.
Upgraded asphalt side drive
Astroturf in the backyard. Call me to view property. (256) 458-9347.
For sale by owner
Price cut: $599 (7/3)
$428,000
203 Laurel Wood Dr, Rainbow City, AL 35906
3beds
2,338sqft
:
Get pre-qualified$2,515/mo
SingleFamily
Built in 2015
-- sqft lot
$424,300 Zestimate®
$183/sqft
$-- HOA
What's special
Laundry roomMaster bath jacuzzi tubUpgraded asphalt side driveAstroturf in the backyardWhirlpool appliancesHardwood and tile floorsCentral heat and air
What the owner loves about this home
Please contact me if you would like to see it at another time
The community watches out for each other and the street winds up into a cul-de-sac. Lot of privacy.
- 29 days |
- 753 |
- 30 |
Listed by:
Property Owner (256) 458-9347
Facts & features
Interior
Bedrooms & bathrooms
- Bedrooms: 3
- Bathrooms: 3
- Full bathrooms: 2
- 1/2 bathrooms: 1
Heating
- Forced air, Electric
Cooling
- Central
Appliances
- Included: Dishwasher, Microwave, Range / Oven, Refrigerator
Features
- Flooring: Tile, Other, Hardwood, Linoleum / Vinyl
- Basement: Basement (not specified)
Interior area
- Total interior livable area: 2,338 sqft
Property
Parking
- Parking features: Garage - Attached
Features
- Exterior features: Other, Vinyl, Brick
- Has view: Yes
- View description: Territorial
Details
- Parcel number: 1509320001147002
Construction
Type & style
- Home type: SingleFamily
Materials
- Wood
- Foundation: Other
- Roof: Shake / Shingle
Condition
- New construction: No
- Year built: 2015
Community & HOA
Location
- Region: Rainbow City
Financial & listing details
- Price per square foot: $183/sqft
- Tax assessed value: $372,200
- Annual tax amount: $1,477
- Date on market: 6/25/2026
Estimated market value
$424,300
$403,000 - $446,000
$2,404/mo
Price history
| Date | Event | Price |
|---|---|---|
| 7/3/2026 | Price change | $428,000-0.1%$183/sqft |
Source:  GALMLS #21457957 Report a problem GALMLS #21457957 Report a problem | ||
| 6/25/2026 | Listed for sale | $428,599+14.3%$183/sqft |
Source: Owner Report a problem | ||
| 2/12/2024 | Sold | $375,000+0%$160/sqft |
Source: GALMLS #21374880 Report a problem | ||
| 1/24/2024 | Contingent | $374,900$160/sqft |
Source: GALMLS #21374880 Report a problem | ||
| 1/20/2024 | Listed for sale | $374,900+53%$160/sqft |
Source: GALMLS #21374880 Report a problem | ||
| 9/27/2017 | Sold | $245,000-1.3%$105/sqft |
Source:  ValleyMLS #1076304 Report a problem ValleyMLS #1076304 Report a problem | ||
| 12/22/2015 | Sold | $248,300$106/sqft |
Source: ValleyMLS #1006485 Report a problem | ||
Public tax history
| Year | Property taxes | Tax assessment |
|---|---|---|
| 2025 | $1,477 +17.6% | $37,220 +0.4% |
| 2024 | $1,256 | $37,060 |
| 2023 | $1,256 +4.9% | $37,060 +22% |
| 2022 | $1,197 +22.2% | $30,380 +21.1% |
| 2021 | $979 | $25,080 |
| 2020 | $979 | $25,080 |
| 2019 | $979 | $25,080 +11.3% |
| 2017 | $979 -36.6% | $22,540 -40.2% |
| 2016 | $1,546 | $37,700 +91.8% |
| 2015 | $1,546 | $19,660 +555.3% |
| 2013 | $1,546 | $3,000 |
Find assessor info on the county website
Monthly payment
Est. payment
Payment breakdown
Explore the cost of this home by adjusting the details. Changes won't be saved.Climate risks
Neighborhood: 35906
Nearby schools
GreatSchools rating
- 10/10John S Jones Elementary SchoolGrades: PK-5Distance: 1.1 mi
- 6/10Rainbow Middle SchoolGrades: 6-8Distance: 1.2 mi
- 6/10Southside High SchoolGrades: 9-12Distance: 2.1 mi
- $186,300-- bd1 ba1.3k sqft338 Hill St, Rainbow City, AL 35906Off Market
- $346,0003 bd2 ba1.9k sqft214 Laurelwood Dr, Rainbow City, AL 35906Off Market
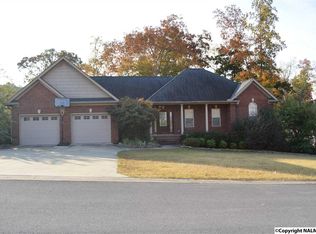
- $468,3003 bd3 ba2.4k sqft200 Laurelwood Dr, Rainbow City, AL 35906Off Market

- $20,000-- bd-- ba-- sqft200 Laurelwood Dr, Rainbow City, AL 35906Off Market
- $---- bd-- ba-- sqft200 Laurel Wood Dr, Rainbow City, AL 35906Off Market
- $325,3003 bd2 ba1.6k sqft216 Laurelwood Dr, Rainbow City, AL 35906Off Market
- $315,0003 bd2 ba1.9k sqft214 Laurel Wood Dr, Rainbow City, AL 35906Sold
- $424,400-- bd2 ba2.3k sqft201 Laurel Wood Dr, Rainbow City, AL 35906Off Market
A local agent can set up tours, give advice and negotiate with sellers.
Similar homes
- $349,9003 bd2 ba2.2k sqft106 Yorkshire Pl, Rainbow City, AL 35906For Sale
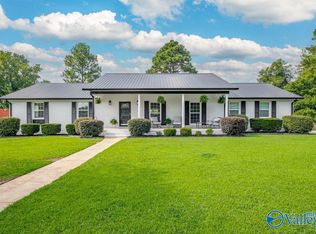 MLS ID #21923687, Wesley Sutton. ValleyMLS
 - $399,9004 bd2 ba2.6k sqftComcast Or Att, Rainbow City, AL 35906For Sale

 MLS ID #21452606, Kirk Mabeus, Kell Realty. GALMLS
 - $430,0003 bd2 ba2.3k sqft135 Cottonwood Cir, Gadsden, AL 35901For Sale
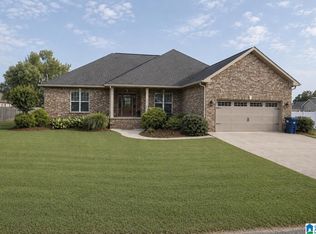 MLS ID #21457631, Zoe McCrear, SimpliHOM. GALMLS
 - $459,9004 bd2 ba2.1k sqft375 Creekside Cir, Gadsden, AL 35901For Sale
 MLS ID #21922704, Betty Greer. ValleyMLS
 - $442,5004 bd4 ba3k sqft112 Ridgecrest Rd, Gadsden, AL 35901For SaleMLS ID #21909094, Scott Hindsman. ValleyMLS
- $319,9003 bd2 ba1.8k sqft115 Saint Thomas Dr, Rainbow City, AL 35906For SaleMLS ID #21922715, Betty Greer. ValleyMLS
- $379,9004 bd3 ba2.8k sqft605 Country Club Dr, Gadsden, AL 35901For SaleMLS ID #21923090, Amelia Phillips. ValleyMLS
- $389,9003 bd2 ba1.4k sqft239 Riddles Bend Rd, Rainbow City, AL 35906For SaleMLS ID #21922988, Colby Ledbetter. ValleyMLS
- $424,5003 bd3 ba2.9k sqft180 Canterberry Ln, Gadsden, AL 35901For SaleMLS ID #21895855, Karen Griffith. ValleyMLS
- $349,9003 bd2 ba2.1k sqft5265 Louise St, Southside, AL 35907For SaleMLS ID #21459473, Tainielle Humes, Redfin Corporation. GALMLS
- $434,9004 bd4 ba2.2k sqft5842 Katherine St, Southside, AL 35907New ConstructionMLS ID #21882788, Rikki Cosper. ValleyMLS
- $429,9003 bd3 ba2.1k sqft1827 Hannah St, Southside, AL 35907For SaleMLS ID #21918075, Betty Greer. ValleyMLS
- $389,9003 bd2 ba2.9k sqft2172 Brookdale Rd, Southside, AL 35907For SaleMLS ID #21921731, Mark Cassidy. ValleyMLS
- $265,0004 bd3 ba2.4k sqft204 Seville Ln, Rainbow City, AL 35906For SaleMLS ID #21905651, Sue Holland. ValleyMLS
- $489,9004 bd3 ba3k sqft2890 Buckhaven Dr, Southside, AL 35907For SaleMLS ID #21920677, Mark Cassidy. ValleyMLS
- $304,9004 bd3 ba2.5k sqft3878 Lake Hill Dr, Southside, AL 35907For SaleMLS ID #21923927, Karen Griffith. ValleyMLS
- $243,0003 bd3 ba2.2k sqft134 Windy Hill Rd, Rainbow City, AL 35906For Sale By Owner
- $267,5006 bd3 ba2.6k sqft3651 Black Rd, Rainbow City, AL 35906For SaleMLS ID #21916519, Wesley Sutton. ValleyMLS
- $348,0003 bd2 ba2.4k sqft7254 Fords Valley Rd, Gadsden, AL 35905For SaleMLS ID #21923553, Toby Ford. ValleyMLS
- $417,5003 bd3 ba2.5k sqft235 Audrey Ln, Gadsden, AL 35901For SaleMLS ID #21905815, Lisa Harris. ValleyMLS
