ARCHITECTURALLY DESIGNED MODERN HOME IN THE HEART OF LIVINGSTON w/
Optional Adjacent Lot
Modern design. Sustainable living. Mountain views. Walkable location. Income potential.
Welcome to a truly distinctive Livingston home. Custom designed by Dzyn2 Architects and built in 2018, this thoughtfully designed two-story modern home combines striking architecture, abundant natural light, custom finishes, energy efficiency, and an exceptional location just a short walk from downtown Livingston and the Yellowstone River.
With 1,486 square feet of living space, plus a 332-square-foot attached insulated garage, the 2-bedroom home features an open, light-filled floor plan with vaulted ceilings, dramatic steel beams, a unique hanging steel fireplace, and an open loft offering flexible space for an office, studio, guests, or additional living space.
An adjacent 3,476-square-foot parcel is also available separately for $149,000, creating the opportunity to expand the combined property to nearly 7,000 square feet.
MODERN, SUSTAINABLE LIVING
A standout feature is the 5.3 KW solar photovoltaic system, installed by Bozeman Green Build, which provides electrical power for the entire home. Combined with gas heat and efficient electric appliances, the home has exceptionally low operating costs, with an average budget-billing utility cost of approximately $29 per month.
Additional efficiency features include:
-Whole-home 5.3 KW solar system
-Water-efficient toilets
-Tankless water heater
-Water softener
-Xeriscaped landscaping with native, drought-tolerant plants
DISTINCTIVE ARCHITECTURE & CUSTOM FINISHES
Every room showcases thoughtful design and craftsmanship, including:
-Vaulted living room with hanging steel fireplace
-Floor-to-ceiling windows and abundant natural light
-Exposed steel beams
-Custom steel and cable staircase
-Refurbished Yellowstone Street ash used for kitchen shelving and stair treads
-Polished concrete floors on the main level
-Yellowstone ash hardwood flooring upstairs
The kitchen features stainless steel appliances, induction range, high-end cabinetry, white quartz countertops, and a waterfall quartz island.
Both full bathrooms feature custom glass tilework, including a mosaic-tile walk-in shower in the primary bath and colorful glass-tile shower surrounds. A convenient powder room serves the main living area.
OUTDOOR LIVING & MOUNTAIN VIEWS
Two outdoor balconies and additional sitting areas extend the living space outdoors. The low-maintenance xeriscaped yard features native, drought-tolerant vegetation suited to the Montana climate.
Enjoy views of Livingston Peak and the surrounding landscape from the second story, while downtown Livingston and the Yellowstone River are just a short walk away.
ESTABLISHED RENTAL INCOME OPPORTUNITY
The home's flexible layout offers an attractive income opportunity. The second bedroom can function as a private guest suite with an optional separate-entry configuration featuring a private bathroom with shower and tub and kitchenette.
The suite has an established history as a short-term rental, operated for approximately six years, with:
4.87 average host rating
Approximately $13,000 average annual income
Primarily operated May through September
An ideal opportunity to offset housing costs while enjoying the property as a full-time residence.
Buyers' agents welcome.
Legal Description: LIVINGSTON RIVERSIDE ADDITION, S18, T02 S, R10 E, BLOCK N, Lot 31A, 3,473 SQUARE FEET, AMENDED SUBDIVISION 606R
For sale by owner
$629,000
203 S I St, Livingston, MT 59047
2beds
1,486sqft
SingleFamily
Built in 2018
3,473 Square Feet Lot
$-- Zestimate®
$423/sqft
$-- HOA
What's special
Mountain viewsWhite quartz countertopsWaterfall quartz islandTwo outdoor balconiesStriking architectureAbundant natural lightColorful glass-tile shower surrounds
What the owner loves about this home
WHY THIS HOME STANDS OUT
This isn't simply a house—it's a thoughtfully designed modern home that brings together architecture, sustainability, lifestyle, and income potential in one of Livingston's most desirable settings.
Enjoy the convenience of walking downtown, easy access to the Yellowstone River, mountain views from the second story, exceptionally low energy costs, beautiful custom finishes, and the flexibility of an established rental suite.
Modern comfort. Energy independence. Montana character. Walkable Livingston living.
- 36 days
- 563
- 23
Listed by:
Property Owner (406) 579-2355
Facts & features
Interior
Bedrooms & bathrooms
- Bedrooms: 2
- Bathrooms: 3
- Full bathrooms: 1
- 3/4 bathrooms: 1
- 1/2 bathrooms: 1
Heating
- Other
Appliances
- Included: Dishwasher, Dryer, Garbage disposal, Range / Oven, Refrigerator, Washer
Features
- Flooring: Tile, Carpet, Concrete, Hardwood
- Basement: None
Interior area
- Total interior livable area: 1,486 sqft
Property
Parking
- Parking features: Garage
Features
- Exterior features: Other
Lot
- Size: 3,473 Square Feet
Details
- Parcel number: 49080318209320000
Construction
Type & style
- Home type: SingleFamily
- Architectural style: Modern
Materials
- Frame
- Foundation: Concrete
- Roof: Asphalt
Condition
- New construction: No
- Year built: 2018
Community & HOA
Location
- Region: Livingston
Financial & listing details
- Price per square foot: $423/sqft
- Tax assessed value: $873,118
- Annual tax amount: $2,834
- Date on market: 9/10/2026
Estimated market value
Not available
Estimated sales range
Not available
$2,817/mo
Price history
| Date | Event | Price |
|---|---|---|
| 9/10/2026 | Listed for sale | $629,000$423/sqft |
Source: Owner Report a problem | ||
Public tax history
| Year | Property taxes | Tax assessment |
|---|---|---|
| 2025 | $2,834 -11.2% | $577,900 +20.5% |
| 2024 | $3,191 +6.2% | $479,400 |
| 2023 | $3,006 +11.8% | $479,400 +41% |
| 2022 | $2,689 | $339,900 |
| 2021 | $2,689 -7.9% | $339,900 +3.4% |
| 2020 | $2,918 -8.3% | $328,800 |
| 2019 | $3,181 +134.4% | $328,800 +247.7% |
| 2018 | $1,357 +157.9% | $94,554 +198.3% |
| 2017 | $526 +31.4% | $31,695 +64.2% |
| 2016 | $400 +125.8% | $19,300 |
| 2015 | $177 -57.2% | $19,300 -23.9% |
| 2014 | $414 +5.1% | $25,350 +8.3% |
| 2013 | $394 +5.5% | $23,399 +9.8% |
| 2012 | $373 | $21,308 |
| 2011 | -- | -- |
| 2010 | -- | -- |
| 2009 | -- | -- |
| 2008 | -- | $18,510 |
| 2007 | -- | $18,510 |
| 2006 | -- | $18,510 |
| 2005 | -- | $18,510 |
| 2004 | -- | $18,510 |
| 2003 | -- | $18,510 -23.9% |
| 2002 | -- | $24,320 |
| 2000 | -- | $24,320 |
Find assessor info on the county website
Monthly payment
Est. payment
Payment breakdown
Explore the cost of this home by adjusting the details. Changes won't be saved.Climate risks
Neighborhood: 59047

Similar homes
- $--3 bd2 ba1k sqft96 Canyon View Dr, Livingston, MT 59047AuctionServiceLink Auction
- $491,0002 bd2 ba1.4k sqft206 S G St, Livingston, MT 59047For Sale
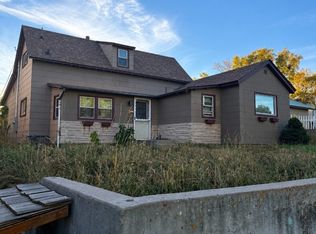 MLS ID #415299, Sarah Huck, Montana Property Brokers. Big Sky Country MLS
 - $649,0004 bd2 ba1.5k sqft425 N B St, Livingston, MT 59047For Sale
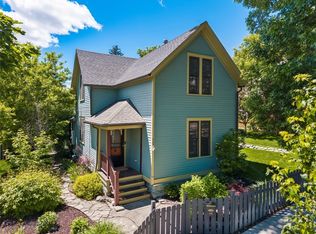 MLS ID #412274, Christopher Raley, Small Dog Realty. Big Sky Country MLS
 - $589,0003 bd2 ba1.7k sqft2604 Meriwether Dr S, Livingston, MT 59047Active Under Contract
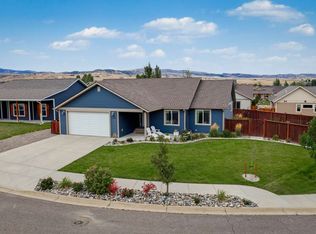
 MLS ID #30078861, Jared Andrew English, Congress Realty. MRMLS
