Experience the quintessential West Loop aesthetic in this stunning two-bedroom, two bathroom duplex loft. Perched on the top floor, this home offers a peaceful, quiet retreat from the city buzz below. Defined by dramatic 20-foot ceilings, exposed brick, and industrial ductwork, the expansive open-concept layout is built for entertaining. Hardwood floors run throughout the home, and the main level features an updated kitchen with stainless steel appliances, beverage fridge, and anchored by a sleek stone waterfall counter. Step out onto the south-facing balcony for easy grilling and sunshine. The upper-level primary suite offers enough space for a king-sized bed as well as a separate sitting area. This level also features a marble primary bathroom, and a den perfect for a home office or its current use as an extra large walk-in closet. Both bathrooms recently refreshed. This is one of the most sought-after buildings in the neighborhood, ideally situated on the park with direct access to a dog park and the local farmers market. You're also just steps from Target, Mariano's, and Whole Foods, making everyday errands effortless. HOA includes one heated garage parking space, small gym, sewage/water, and wifi.
Active
$799,000
203 S Sangamon St APT 308, Chicago, IL 60607
2beds
1,450sqft
Condominium, Apartment, Single Family Residence
Built in ----
-- sqft lot
$-- Zestimate®
$551/sqft
$527/mo HOA
What's special
Exposed brickTop floorBoth bathrooms recently refreshedSleek stone waterfall counterMarble primary bathroomPeaceful quiet retreatBeverage fridge
- --
- 516
- views
- 46
- saves
Zillow last checked:
Listing updated:
Listed by:
Lisa Kalous (312)931-7185,
Compass,
Becky Pawelczyk,
Compass
Source: MRED as distributed by MLS GRID,MLS#: 12722910
Facts & features
Interior
Bedrooms & bathrooms
- Bedrooms: 2
- Bathrooms: 2
- Full bathrooms: 2
Rooms
- Room types: Balcony/Porch/Lanai, Walk In Closet
Primary bedroom
- Features: Flooring (Hardwood), Bathroom (Full)
- Level: Second
- Area: 210 Square Feet
- Dimensions: 15X14
Bedroom 2
- Features: Flooring (Carpet)
- Level: Main
- Area: 121 Square Feet
- Dimensions: 11X11
Balcony porch lanai
- Level: Main
- Area: 50 Square Feet
- Dimensions: 10X5
Dining room
- Features: Flooring (Hardwood)
- Level: Main
- Dimensions: COMBO
Kitchen
- Features: Kitchen (Eating Area-Breakfast Bar), Flooring (Hardwood)
- Level: Main
- Area: 99 Square Feet
- Dimensions: 11X9
Laundry
- Level: Main
- Area: 24 Square Feet
- Dimensions: 4X6
Living room
- Features: Flooring (Hardwood)
- Level: Main
- Area: 315 Square Feet
- Dimensions: 21X15
Walk in closet
- Features: Flooring (Carpet)
- Level: Second
- Area: 28 Square Feet
- Dimensions: 7X4
Heating
- Natural Gas, Forced Air
Cooling
- Central Air
Appliances
- Included: Range, Microwave, Dishwasher, Refrigerator, Washer, Dryer, Disposal, Stainless Steel Appliance(s), Wine Refrigerator
- Laundry: Washer Hookup
Features
- Cathedral Ceiling(s)
- Flooring: Hardwood
- Basement: None
- Number of fireplaces: 1
- Fireplace features: Gas Log, Gas Starter, Living Room
Interior area
- Total structure area: 0
- Total interior livable area: 1,450 sqft
Property
Parking
- Total spaces: 1
- Parking features: Yes, Detached, Garage
- Garage spaces: 1
Accessibility
- Accessibility features: No Disability Access
Features
- Exterior features: Balcony
Details
- Parcel number: 17172200161040
- Special conditions: List Broker Must Accompany
Construction
Type & style
- Home type: Condo
- Property subtype: Condominium, Apartment, Single Family Residence
Materials
- Brick
Condition
- New construction: No
Utilities & green energy
- Sewer: Storm Sewer
- Water: Lake Michigan
Community & HOA
Community
- Subdivision: Beacon Lofts
HOA
- Has HOA: Yes
- Amenities included: Elevator in Residence, Exercise Room
- Services included: Water, Parking, Insurance, Exercise Facilities, Exterior Maintenance, Scavenger, Snow Removal, Internet
- HOA fee: $527 monthly
Location
- Region: Chicago
Financial & listing details
- Price per square foot: $551/sqft
- Tax assessed value: $525,470
- Annual tax amount: $9,563
- Date on market: 9/18/2026
- Ownership: Condo
Estimated market value
Not available
Estimated sales range
Not available
Not available
Price history
| Date | Event | Price |
|---|---|---|
| 2/26/2021 | Listing removed | -- |
Source: Owner Report a problem | ||
| 8/8/2020 | Listing removed | $3,400$2/sqft |
Source: Owner Report a problem | ||
| 7/8/2020 | Listed for rent | $3,400$2/sqft |
Source: Owner Report a problem | ||
| 5/23/2018 | Sold | $555,000+48%$383/sqft |
Source:  MRED as distributed by MLS GRID #09914528 Report a problem MRED as distributed by MLS GRID #09914528 Report a problem | ||
| 8/18/2009 | Sold | $375,000-11.8%$259/sqft |
Source: MRED as distributed by MLS GRID #07116345 Report a problem | ||
| 2/7/2009 | Listing removed | $425,000$293/sqft |
Source: NRT Chicago #07116345 Report a problem | ||
| 1/24/2009 | Listed for sale | $425,000+25.7%$293/sqft |
Source: NRT Chicago #07116345 Report a problem | ||
| 5/15/2003 | Sold | $338,000$233/sqft |
Source: Public Record Report a problem | ||
Public tax history
| Year | Property taxes | Tax assessment |
|---|---|---|
| 2024 | $9,932 +22.7% | $52,547 +26.4% |
| 2023 | $8,097 +2.9% | $41,560 |
| 2022 | $7,871 +2.1% | $41,560 |
| 2021 | $7,713 -12.6% | $41,560 -2.4% |
| 2020 | $8,821 +1.4% | $42,568 -8.6% |
| 2019 | $8,700 +1.7% | $46,588 |
| 2018 | $8,552 +31.5% | $46,588 +39.1% |
| 2017 | $6,504 +4.8% | $33,483 |
| 2016 | $6,206 +9.7% | $33,483 |
| 2015 | $5,655 +7.4% | $33,483 +8.2% |
| 2014 | $5,263 +2.2% | $30,935 |
| 2013 | $5,148 +0.9% | $30,935 |
| 2012 | $5,103 +6.7% | $30,935 -1.9% |
| 2011 | $4,783 -1.1% | $31,539 |
| 2010 | $4,836 -1.7% | $31,539 |
| 2009 | $4,918 +25.7% | $31,539 -7.2% |
| 2008 | $3,912 +8.8% | $33,984 |
| 2007 | $3,595 +0.8% | $33,984 |
| 2006 | $3,568 -9.1% | $33,984 +8.4% |
| 2005 | $3,926 +2.9% | $31,350 |
| 2004 | $3,815 +3.8% | $31,350 |
| 2003 | $3,674 -9.6% | $31,350 +38.6% |
| 2002 | $4,063 +14% | $22,614 |
| 2001 | $3,566 +197.7% | $22,614 |
| 2000 | $1,198 | $22,614 +174.6% |
| 1999 | -- | $8,234 |
Find assessor info on the county website
Monthly payment
Est. payment
Payment breakdown
Explore the cost of this home by adjusting the details. Changes won't be saved.Climate risks
Neighborhood: Near West Side
Nearby schools
- $770,7002 bd2 ba1.7k sqft203 S Sangamon St APT 215, Chicago, IL 60607Off Market
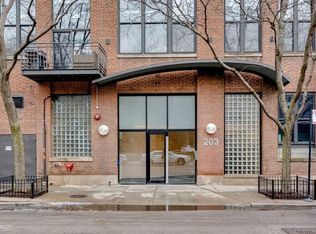
- $27,0811 bd1 ba1.1k sqft203 S Sangamon St APT 216, Chicago, IL 60607Off Market

- $648,2003 bd2 ba1.8k sqft203 S Sangamon St APT 301, Chicago, IL 60607Off Market
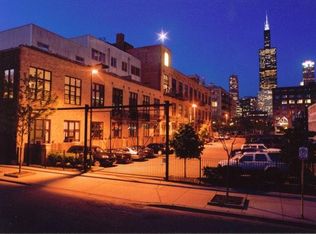
- $386,5001 bd1 ba900 sqft225 S Sangamon St UNIT 505, Chicago, IL 60607Off Market
Similar homes
- $860,0002 bd2 ba1.9k sqft1016 W Madison St APT 4S, Chicago, IL 60607New
 MLS ID #12765654, Penny Bagherpour, @properties Christie's International Real Estate. MRED as distributed by MLS GRID
 - $675,0002 bd2 ba1.5k sqft910 W Madison St APT 901E, Chicago, IL 60607New
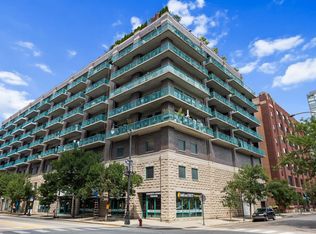 MLS ID #12768135, Patrick Alvarez, Jameson Sotheby's International Realty. MRED as distributed by MLS GRID
 - $636,5002 bd2 ba1.2k sqft123 S Green St APT 506B, Chicago, IL 60607New
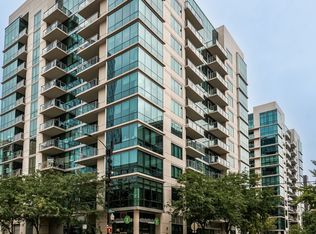 MLS ID #12763512, Nayibe Garces, Prello Realty. MRED as distributed by MLS GRID
 - $799,0002 bd2 ba1.5k sqft22 N Morgan St APT 204, Chicago, IL 60607Active
 MLS ID #12743916, Danielle Selle, Berkshire Hathaway HomeServices Chicago. MRED as distributed by MLS GRID
