Welcome Home to Quest Two! Discover your dream home in this stunning new construction community, where modern luxury meets serene mountain living. Quest Two offers an exceptional collection of both single level and two story homes designed with meticulous attention to detail and contemporary elegance. Agents, please read private remarks., Key Features: Gorgeous Layouts: Each home boasts a thoughtfully designed open floor plan, perfect for effortless living and entertaining. Mountain Views: Enjoy breathtaking views of the surrounding mountains right from your own backyard. Spacious Great Rooms: Expansive great rooms with high ceilings create a light-filled and airy atmosphere, ideal for gatherings and relaxation. Upgraded Kitchens: Cook and entertain in style with beautifully upgraded kitchens featuring premium appliances, sleek countertops, and ample cabinetry. Located just a short drive from the scenic beauty of Lake Tahoe, Quest Two offers both tranquility and convenience. Don’t miss your chance to be part of this exceptional community where every detail is crafted with your comfort and lifestyle in mind. Experience the perfect blend of modern living and natural splendor at Quest Two. Your new home awaits!
Active under contract-show
$712,605
203 Starboard Dr Homesite 353, Verdi, NV 89439
3beds
2,185sqft
:
Get pre-qualified$4,686/mo
Single Family Residence
Built in 2024
6,098 Square Feet Lot
$-- Zestimate®
$326/sqft
$37/mo HOA
What's special
Sleek countertopsMountain viewsHigh ceilingsPremium appliancesUpgraded kitchensOpen floor planAmple cabinetry
- 742 days |
- 377 |
- 16 |
Zillow last checked:
Listing updated:
Listed by:
Sonja Leonard S.51151 775-848-0129,
Dickson Realty - Damonte Ranch,
Ivy Cohen S.168046 775-830-7821,
Dickson Realty - Sparks
Source: NNRMLS,MLS#: 240009570
Facts & features
Interior
Bedrooms & bathrooms
- Bedrooms: 3
- Bathrooms: 3
- Full bathrooms: 2
- 1/2 bathrooms: 1
Heating
- Electric, Fireplace(s), Forced Air, Natural Gas
Cooling
- Central Air, Electric, Refrigerated
Appliances
- Included: Dishwasher, Disposal, Electric Oven, Electric Range, Microwave, Oven
- Laundry: Cabinets, Laundry Area, Laundry Room
Features
- High Ceilings, Kitchen Island, Pantry, Smart Thermostat, Walk-In Closet(s)
- Flooring: Carpet, Ceramic Tile, Laminate
- Windows: Double Pane Windows, Low Emissivity Windows, Vinyl Frames
- Has fireplace: Yes
Interior area
- Total structure area: 2,185
- Total interior livable area: 2,185 sqft
Property
Parking
- Total spaces: 2
- Parking features: Attached, Garage Door Opener
- Attached garage spaces: 2
Features
- Stories: 1
- Exterior features: None
- Fencing: Back Yard
- Has view: Yes
- View description: Mountain(s)
Lot
- Size: 6,098 Square Feet
- Features: Landscaped, Level, Sprinklers In Front
Details
- Parcel number: 23616202
- Zoning: SFR
Construction
Type & style
- Home type: SingleFamily
- Property subtype: Single Family Residence
Materials
- Fiber Cement, Masonry Veneer
- Foundation: Slab
- Roof: Pitched,Tile
Condition
- New construction: Yes
- Year built: 2024
Utilities & green energy
- Sewer: Public Sewer
- Water: Public
- Utilities for property: Cable Available, Electricity Available, Internet Available, Natural Gas Available, Phone Available, Sewer Available, Water Available, Cellular Coverage, Water Meter Installed
Community & HOA
Community
- Security: Smoke Detector(s)
- Subdivision: Meridian 120 North Village 3
HOA
- Has HOA: Yes
- Amenities included: Maintenance Grounds
- HOA fee: $37 monthly
Location
- Region: Verdi
Financial & listing details
- Price per square foot: $326/sqft
- Annual tax amount: $7,169
- Date on market: 7/26/2024
- Cumulative days on market: 742 days
- Listing terms: 1031 Exchange,Cash,Conventional,FHA,VA Loan
Estimated market value
Not available
Estimated sales range
Not available
Not available
Price history
| Date | Event | Price |
|---|---|---|
| 8/3/2026 | Contingent | $712,605$326/sqft |
Source:  NNRMLS #240009570 Report a problem NNRMLS #240009570 Report a problem | ||
| 6/10/2025 | Listed for sale | $712,605$326/sqft |
Source: NNRMLS #240009570 Report a problem | ||
| 5/15/2025 | Contingent | $712,605$326/sqft |
Source: NNRMLS #240009570 Report a problem | ||
| 5/8/2025 | Pending sale | $712,605$326/sqft |
Source: NNRMLS #240009570 Report a problem | ||
| 3/2/2025 | Price change | $712,605+0.8%$326/sqft |
Source: NNRMLS #240009570 Report a problem | ||
| 2/7/2025 | Price change | $707,270+1.9%$324/sqft |
Source: NNRMLS #240009570 Report a problem | ||
| 7/31/2024 | Price change | $693,932+1%$318/sqft |
Source: NNRMLS #240009570 Report a problem | ||
| 7/27/2024 | Listed for sale | $687,150$314/sqft |
Source: NNRMLS #240009570 Report a problem | ||
| 7/14/2024 | Listing removed | -- |
Source: NNRMLS #240001286 Report a problem | ||
| 3/12/2024 | Price change | $687,150+1.9%$314/sqft |
Source: NNRMLS #240001286 Report a problem | ||
| 2/8/2024 | Listed for sale | $674,450$309/sqft |
Source: NNRMLS #240001286 Report a problem | ||
Public tax history
Tax history is unavailable.
Monthly payment
Est. payment
Payment breakdown
Explore the cost of this home by adjusting the details. Changes won't be saved.Climate risks
Neighborhood: 89439
Nearby schools
GreatSchools rating
- 9/10Verdi Elementary SchoolGrades: PK-5Distance: 0.5 mi
- 6/10B D Billinghurst Middle SchoolGrades: 6-8Distance: 4.9 mi
- 7/10Robert Mc Queen High SchoolGrades: 9-12Distance: 5.6 mi
Schools provided by the listing agent
- Elementary: Verdi
- Middle: Billinghurst
- High: McQueen
Source: NNRMLS. This data may not be complete. We recommend contacting the local school district to confirm school assignments for this home.
- $789,3003 bd2 ba2.1k sqft203 Starboard Dr, Verdi, NV 89439Off Market
- $703,1633 bd3 ba1.8k sqft199 Starboard Dr, Verdi, NV 89439New Construction

- $669,0293 bd2 ba1.8k sqft207 Starboard Dr, Verdi, NV 89439Sold
- $745,7394 bd3 ba2.6k sqft210 Commodore Dr, Verdi, NV 89439Sold
- $690,0003 bd2 ba2.1k sqft214 Commodore Dr, Verdi, NV 89439Sold
- $707,4233 bd3 ba2.1k sqft195 Starboard Dr, Verdi, NV 89439Sold
- $830,4004 bd3 ba2.9k sqft211 Starboard Dr, Verdi, NV 89439Off Market
- $626,8783 bd2 ba1.8k sqft206 Commodore Dr, Verdi, NV 89439Sold
A local agent can set up tours, give advice and negotiate with sellers.
Similar homes
- $702,9263 bd3 ba1.8k sqft187 Starboard Dr, Verdi, NV 89439Active
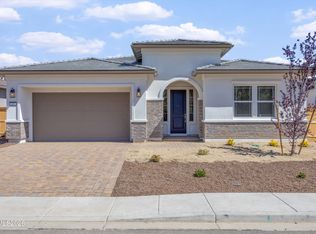
 MLS ID #260007927, Sonja Leonard, Dickson Realty - Damonte Ranch. NNRMLS
 - $711,5483 bd3 ba1.8k sqft179 Starboard Dr, Verdi, NV 89439Active
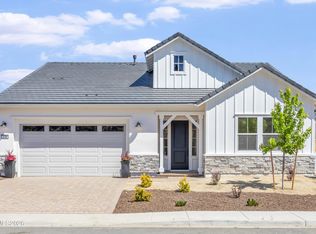 MLS ID #260006322, Sonja Leonard, Dickson Realty - Damonte Ranch. NNRMLS
 - $739,1813 bd3 ba2.1k sqft167 Starboard Dr Homesite 344, Verdi, NV 89439Active
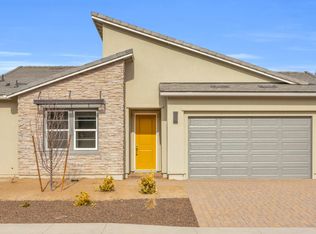 MLS ID #260001407, Sonja Leonard, Dickson Realty - Damonte Ranch. NNRMLS
 - $639,0004 bd4 ba2.4k sqft2305 Tara Ridge Trl, Reno, NV 89523Active
 MLS ID #260009993, Alex Militante, Ferrari-Lund R.E. Sparks. NNRMLS
 - $670,0003 bd2 ba1.7k sqft1143 Callaway Trl, Reno, NV 89523ActiveMLS ID #260007403, Brittany Smith, Real Broker LLC. NNRMLS
- $989,0003 bd3 ba2.4k sqft2865 Calico Terrace Drive 46, Verdi, NV 89439ActiveNNRMLS
- $624,0004 bd3 ba2.2k sqft1315 Grand Summit Dr, Reno, NV 89523ActiveMLS ID #260010151, Jayce Coziar, Sierra Sothebys Intl. Realty. NNRMLS
- $709,9994 bd4 ba2.5k sqft4849 Ahwanee Ct, Sparks, NV 89436ActiveMLS ID #260007384, Leanne Neilson, Real Broker LLC. NNRMLS
- $835,0003 bd3 ba2.8k sqft1725 Verdi Vista Ct, Reno, NV 89523ActiveMLS ID #260007949, Jason Martinez, RE/MAX Professionals-Carson. NNRMLS
- $825,0003 bd2 ba2.4k sqft8865 Winter Peace Ct, Reno, NV 89523ActiveMLS ID #260004585, Kristina Aguila, Ferrari-Lund Real Estate Reno. NNRMLS
- $725,0003 bd3 ba2.1k sqft7703 Tarkio Dr, Sparks, NV 89436ActiveMLS ID #260009513, Mark Roberts, Dickson Realty - Caughlin. NNRMLS
- $825,0004 bd3 ba2.3k sqft1431 Snow Summit Dr, Reno, NV 89523ActiveMLS ID #260008601, Benny Lorenzo, Elevate Realty. NNRMLS
- $899,5004 bd4 ba2.5k sqft8775 Twelve Moons Ct, Reno, NV 89523ActiveMLS ID #260008019, Carmel Allego-Fithian, Coldwell Banker Select Reno. NNRMLS
- $730,0004 bd4 ba2.9k sqft955 Demos Ct, Reno, NV 89512ActiveMLS ID #260008377, Ellen Lan, All Star Realty. NNRMLS
- $565,0004 bd3 ba2k sqft1630 Spring Hill Dr, Reno, NV 89523ActiveMLS ID #260001899, Denise Hallerbach, BHG Drakulich Realty. NNRMLS
- $547,5003 bd2 ba1.7k sqft7273 Overture Dr, Reno, NV 89506ActiveMLS ID #260010137, Jaime Moore, Redfin. NNRMLS
- $659,0003 bd3 ba1.8k sqft2969 Abruzzi Ct, Sparks, NV 89434ActiveMLS ID #260009409, Nikki Simmons, RE/MAX Gold-Midtown. NNRMLS
- $599,0003 bd2 ba1.9k sqft1472 Gaucho Ln, Reno, NV 89521ActiveMLS ID #260010023, Louie Damonte III, Ferrari-Lund Real Estate South. NNRMLS
- $680,0003 bd2 ba1.9k sqft1832 Cholula Dr, Reno, NV 89521ActiveMLS ID #260008886, Sarah Russell, Redfin. NNRMLS
- $595,0004 bd3 ba2.4k sqft1973 Zidane Dr, Sparks, NV 89436ActiveMLS ID #260010125, Shelby Mangum, Redfin. NNRMLS
