True ranch on a large lot! Newly remodeled with fresh paint and carpet. Open floor plan with vaulted ceilings in the living room. The kitchen opens to a large dining area. Kitchen island has sink and dishwasher. There is a pantry and plenty of cabinet storage. All kitchen appliances remain with the home. The master bedroom has lots of room, a walk-in closet and 3/4 bath. Two additional bedrooms boast spacious closets. There is a walk-in laundry room in the hall with a large storage closet. Garage door openers on both sides. More details included in the Sellers Disclosure. Owner/Agent.
Pending
$300,000
203 Valley St, Lathrop, MO 64465
3beds
1,450sqft
Single Family Residence
Built in 2019
1.1 Acres Lot
$-- Zestimate®
$207/sqft
$-- HOA
What's special
Large lotLarge storage closetOpen floor plan
- 46 days
- 72
- 0
Zillow last checked:
Listing updated:
Listed by:
Amy Swanson 816-510-0508,
United Real Estate Kansas City
Source: Heartland MLS as distributed by MLS GRID,MLS#: 2638212
Facts & features
Interior
Bedrooms & bathrooms
- Bedrooms: 3
- Bathrooms: 2
- Full bathrooms: 2
Primary bedroom
- Features: Carpet, Walk-In Closet(s)
- Level: First
Bedroom 1
- Features: All Carpet
- Level: First
Bedroom 2
- Features: All Carpet
- Level: First
Primary bathroom
- Features: Ceramic Tiles, Shower Only
- Level: First
Bathroom 1
- Features: Ceramic Tiles, Shower Over Tub
- Level: First
Dining room
- Features: Ceramic Tiles
- Level: First
Kitchen
- Features: Ceramic Tiles
- Level: First
Laundry
- Level: First
Living room
- Features: All Carpet, Ceiling Fan(s)
- Level: First
Heating
- Forced Air, Natural Gas
Cooling
- Electric
Appliances
- Included: Dishwasher, Disposal, Microwave, Refrigerator, Electric Range, Stainless Steel Appliance(s)
- Laundry: Laundry Closet, Main Level
Features
- Ceiling Fan(s), Kitchen Island, Pantry, Vaulted Ceiling(s), Walk-In Closet(s)
- Flooring: Carpet, Tile
- Basement: Other
- Has fireplace: No
Interior area
- Total structure area: 1,450
- Total interior livable area: 1,450 sqft
- Finished area above ground: 1,450
- Finished area below ground: 0
Property
Parking
- Total spaces: 2
- Parking features: Built-In, Garage Faces Front
- Attached garage spaces: 2
Features
- Patio & porch: Covered
Lot
- Size: 1.1 Acres
- Features: City Limits
Details
- Parcel number: 1007.125001008002.038
Construction
Type & style
- Home type: SingleFamily
- Architectural style: Traditional
- Property subtype: Single Family Residence
Materials
- Frame, Stone Veneer
- Foundation: Slab
- Roof: Composition
Condition
- Year built: 2019
Utilities & green energy
- Sewer: Public Sewer
- Water: Public
Community & HOA
Community
- Subdivision: Other
HOA
- Has HOA: No
Location
- Region: Lathrop
Financial & listing details
- Price per square foot: $207/sqft
- Tax assessed value: $267,590
- Annual tax amount: $4,100
- Date on market: 8/22/2026
- Listing terms: Cash,Conventional,FHA,VA Loan
- Ownership: Investor
- Road surface type: Paved
Estimated market value
Not available
Estimated sales range
Not available
Not available
Price history
| Date | Event | Price |
|---|---|---|
| 8/22/2026 | Pending sale | $300,000$207/sqft |
Source:  Heartland MLS as distributed by MLS GRID #2638212 Report a problem Heartland MLS as distributed by MLS GRID #2638212 Report a problem | ||
| 8/22/2026 | Listed for sale | $300,000-3.2%$207/sqft |
Source: Heartland MLS as distributed by MLS GRID #2638212 Report a problem | ||
| 7/20/2026 | Sold | -- |
Source: Heartland MLS as distributed by MLS GRID #2610380 Report a problem | ||
| 6/26/2026 | Pending sale | $310,000$214/sqft |
Source: Heartland MLS as distributed by MLS GRID #2610380 Report a problem | ||
| 6/11/2026 | Listed for sale | $310,000$214/sqft |
Source: Heartland MLS as distributed by MLS GRID #2610380 Report a problem | ||
| 5/26/2026 | Pending sale | $310,000$214/sqft |
Source: Heartland MLS as distributed by MLS GRID #2610380 Report a problem | ||
| 5/7/2026 | Price change | $310,000-1.6%$214/sqft |
Source: Heartland MLS as distributed by MLS GRID #2610380 Report a problem | ||
| 4/23/2026 | Price change | $315,000-1.6%$217/sqft |
Source: Heartland MLS as distributed by MLS GRID #2610380 Report a problem | ||
| 4/1/2026 | Listed for sale | $320,000$221/sqft |
Source: Heartland MLS as distributed by MLS GRID #2610380 Report a problem | ||
| 3/10/2026 | Sold | -- |
Source: Public Record Report a problem | ||
| 5/21/2019 | Sold | -- |
Source: Heartland MLS as distributed by MLS GRID #2157322 Report a problem | ||
Public tax history
| Year | Property taxes | Tax assessment |
|---|---|---|
| 2025 | $4,109 +9.5% | $50,843 +12% |
| 2024 | $3,753 -0.1% | $45,395 |
| 2023 | $3,758 +10.2% | $45,395 +8.5% |
| 2022 | $3,409 +2.3% | $41,823 |
| 2021 | $3,333 +288.3% | $41,823 +27% |
| 2020 | $858 | $32,921 +216.7% |
| 2019 | -- | $10,395 +107.2% |
| 2018 | -- | $5,016 |
| 2017 | -- | $5,016 |
| 2016 | -- | -- |
| 2013 | -- | $5,020 |
Find assessor info on the county website
Monthly payment
Est. payment
Payment breakdown
Explore the cost of this home by adjusting the details. Changes won't be saved.Climate risks
Neighborhood: 64465
Similar homes
- $240,0003 bd1 ba1.1k sqft300 Maple St, Lathrop, MO 64465For Sale
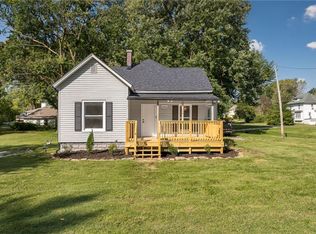 MLS ID #2637933, Drew O'connor, Show-Me Real Estate. Heartland MLS as distributed by MLS GRID
 - $189,0003 bd1 ba1.3k sqft209 Maple St, Lathrop, MO 64465For Sale
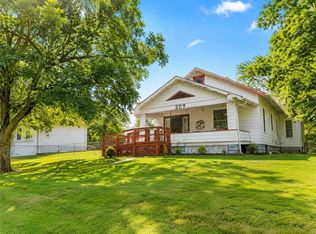 MLS ID #2637954, WHITNEY HATHEWAY, Shores Vacation Rentals & Realty. Heartland MLS as distributed by MLS GRID
 - $--3 bd2 ba1.1k sqft703 Howard Ln, Trimble, MO 64492Auction
 ServiceLink Auction
 - $375,0003 bd2 ba2k sqft5636 SE Perrin Rd, Lathrop, MO 64465For Sale
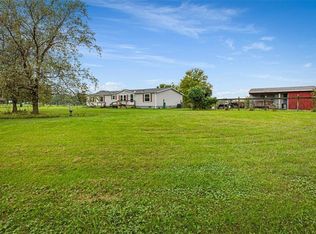 MLS ID #2640822, Tabitha Elliott, Platinum Realty LLC. Heartland MLS as distributed by MLS GRID
