2031 & 2033 Meadowood Street – Two spacious townhomes offered together, each with an attached 2-car garage, private deck, and fenced yard.
2031 features vaulted ceilings, a see-through fireplace, a sunken second living area, an open kitchen/dining area, a main-floor primary bedroom, and a nearby bath and laundry. The lower level is built for entertaining with a wet bar, fireplace, pool table area, full bath, and large bonus room. Upstairs are 2 large bedrooms and another bath.
2033 offers a bright, open floor plan with a vaulted living room, kitchen/dining area, main-floor primary bedroom, nearby bath and laundry, plus access to the deck and fenced yard. Upstairs are 2 large bedrooms and a full bath. The basement is unfinished for future expansion.
A unique opportunity to own two neighboring townhomes—ideal as an investment or to live in one and rent the other.
Under contract
$660,000
2031-2033 Meadowood St, Billings, MT 59102
6beds
5baths
6,170sqft
Duplex, Multi Family, Multi Family
Built in 1978
-- sqft lot
$-- Zestimate®
$107/sqft
$-- HOA
What's special
Bright open floor planPrivate deckPool table areaFenced yardWet barVaulted ceilingsSee-through fireplace
- 12 days |
- 244 |
- 13 |
Zillow last checked:
Listing updated:
Listed by:
Dana Wagenhals 406-671-1441,
Real Estate Hub LLLP
Source: BMTMLS,MLS#: 361052 Originating MLS: Billings Association Of REALTORS
Originating MLS: Billings Association Of REALTORSFacts & features
Interior
Bedrooms & bathrooms
- Bedrooms: 6
- Bathrooms: 5
Heating
- Forced Air, Gas
Cooling
- Central Air
Appliances
- Laundry: Laundry Room
Interior area
- Total interior livable area: 6,170 sqft
- Finished area above ground: 6,170
Video & virtual tour
Property
Parking
- Parking features: Garage Door Opener
- Has garage: Yes
Features
- Levels: Three Or More
- Stories: 3
- Patio & porch: Deck, Patio
- Exterior features: Fence, Sprinkler/Irrigation
Lot
- Size: 0.25 Acres
- Features: Landscaped, Sprinklers In Ground
Details
- Parcel number: A20407
- Zoning description: N2 - Mid-Century Neighborhood Residential
Construction
Type & style
- Home type: MultiFamily
- Property subtype: Duplex, Multi Family, Multi Family
- Attached to another structure: Yes
Materials
- Roof: Asphalt
Condition
- Resale
- Year built: 1978
Utilities & green energy
- Sewer: Public Sewer
- Water: Public
Community & HOA
Community
- Subdivision: Meadowood Twnhms
Location
- Region: Billings
Financial & listing details
- Price per square foot: $107/sqft
- Annual tax amount: $6,385
- Date on market: 8/10/2026
- Listing terms: Cash,Contract,New Loan
Estimated market value
Not available
Estimated sales range
Not available
Not available
Price history
| Date | Event | Price |
|---|---|---|
| 8/15/2026 | Contingent | $660,000$107/sqft |
Source:  BMTMLS #361052 Report a problem BMTMLS #361052 Report a problem | ||
| 8/11/2026 | Listed for sale | $660,000$107/sqft |
Source: BMTMLS #361052 Report a problem | ||
Public tax history
Tax history is unavailable.
Monthly payment
Est. payment
Payment breakdown
Explore the cost of this home by adjusting the details. Changes won't be saved.Climate risks
Neighborhood: North Central
Nearby schools
GreatSchools rating
- 5/10Poly Drive Elementary SchoolGrades: PK-5Distance: 0.3 mi
- 5/10Will James Middle SchoolGrades: 6-8Distance: 1.1 mi
- 4/10Billings Senior High SchoolGrades: 9-12Distance: 2.4 mi
Schools provided by the listing agent
- Elementary: Poly Drive
- Middle: Will James
- High: Senior High
Source: BMTMLS. This data may not be complete. We recommend contacting the local school district to confirm school assignments for this home.
- $407,9004 bd3 ba3.6k sqft2031 Meadowood St, Billings, MT 59102Off Market

- $110,688-- bd-- ba-- sqft2031 Meadowood St, Billings, MT 59102Off Market
- $314,3003 bd2 ba2.5k sqft2033 Meadowood St, Billings, MT 59102Off Market

- $419,700-- bd-- ba2.2k sqft2321-23 Cohagen Dr, Billings, MT 59102Off Market
- $--2 bd1 ba640 sqft2014 Woody Dr #2001-11, Billings, MT 59102Off Market
- $1,1502 bd1 ba625 sqft2014 Woody Dr #2021-06, Billings, MT 59102For Rent
- $--2 bd1 ba650 sqft2014 Woody Dr #2011-05, Billings, MT 59102Off Market
- $--2 bd1 ba650 sqft2014 Woody Dr #2010-18, Billings, MT 59102Off Market
A local agent can set up tours, give advice and negotiate with sellers.
Similar homes
- $699,0005 bd5 ba5k sqft351-353 Montclair Dr, Billings, MT 59102For Sale

 MLS ID #360336, Mike Ormsby, Landmark of Billings, Inc.. BMTMLS
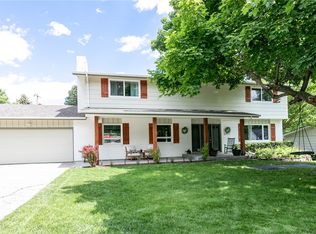
 - $697,0005 bd4 ba4k sqft2917 Stanford Dr, Billings, MT 59102For Sale
 MLS ID #359836, Cheryl Gross, Berkshire Hathaway HS Floberg. BMTMLS
 - $799,9006 bd4 ba4.5k sqft3104 Gregory Dr, Billings, MT 59102For Sale
 MLS ID #360867, Kerry Martinson, PureWest Real Estate - Billings. BMTMLS
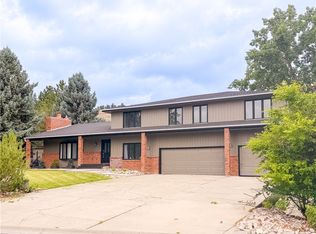
 - $660,0006 bd4 ba4.5k sqft4453 Loma Vista Dr, Billings, MT 59106For Sale
 MLS ID #360083, Jacque Lorang, Heavenly Homes, Inc.. BMTMLS
 - $489,0005 bd4 ba3.1k sqft3632 Poly Dr, Billings, MT 59102For SaleMLS ID #361241, Brenda Mills, Keller Williams Yellowstone Pr. BMTMLS
- $619,9005 bd4 ba3.4k sqft2620 Highwood Dr, Billings, MT 59102For SaleMLS ID #361159, Drew Hedrick, Real Estate Hub LLLP. BMTMLS
- $599,0004 bd4 ba3.7k sqft2940 Rimrock Rd, Billings, MT 59102For SaleMLS ID #360786, Rhonda Grimm, Berkshire Hathaway HS Floberg. BMTMLS
- $494,0005 bd4 ba3.1k sqft3143 Marguerite Blvd, Billings, MT 59102For SaleMLS ID #361279, Brandon Bertrand, Trusthaven Real Estate. BMTMLS
- $850,0004 bd4 ba5.3k sqft1605 Forest Park Dr, Billings, MT 59102For SaleMLS ID #359281, Suzie Countway, Berkshire Hathaway HS Floberg. BMTMLS
- $569,0004 bd3 ba3.3k sqft2311 Fairway Dr, Billings, MT 59102For SaleMLS ID #359327, Rhonda Grimm, Berkshire Hathaway HS Floberg. BMTMLS
- $650,0005 bd5 ba6.4k sqft2110 Ridgeview Dr, Billings, MT 59105For SaleMLS ID #359385, Melissa Walter, 4 Seasons Real Estate. BMTMLS
- $795,0008 bd3 ba3.5k sqft1119 O'Malley Dr, Billings, MT 59102For SaleMLS ID #361172, April Knight, Real Estate Hub LLLP. BMTMLS
- $525,0005 bd3 ba3.9k sqft3014 Rugby Dr, Billings, MT 59102For SaleMLS ID #359846, Ryan Brownell, Montana Real Estate Brokers. BMTMLS
- $660,0004 bd3 ba4.8k sqft4544 Rio Vista Dr, Billings, MT 59106For SaleMLS ID #359935, Amber Uhren, Realty Billings. BMTMLS
- $469,9005 bd2 ba3.2k sqft3124 Edmond St, Billings, MT 59102For SaleMLS ID #360957, Shawna Morales, Engel & Voelkers. BMTMLS
- $639,9005 bd4 ba3.7k sqft4427 Palisades Park Dr, Billings, MT 59106For SaleMLS ID #360448, Shawna Morales, Engel & Voelkers. BMTMLS
- $375,0003 bd4 ba3.1k sqft2321 Lewis Ave, Billings, MT 59102For SaleMLS ID #361149, Ronald Boyd, Team Boyd REALTORS. BMTMLS
- $609,9005 bd3 ba3.7k sqft4423 Rimrock Rd, Billings, MT 59106For SaleMLS ID #360518, Cristin Smith, eXp Realty, LLC - Billings. BMTMLS
- $650,0005 bd3 ba3.1k sqft878 Tierra Dr, Billings, MT 59105For SaleMLS ID #361047, Alicia Donovan, Live Laugh Montana Real Estate. BMTMLS
- $621,5005 bd3 ba4.3k sqft3706 Iroquois Trl, Billings, MT 59106For SaleMLS ID #360835, Heidi Brosovich, Montana Real Estate Brokers. BMTMLS
