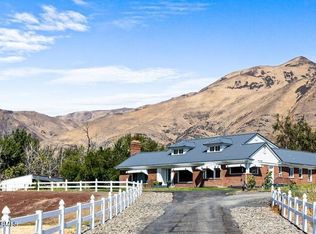
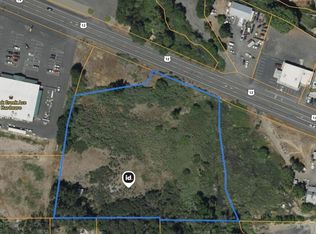
Private 100.45-acre orchard estate on three tax parcels, backing to public BLM land, with sweeping views and a fully operational, income-producing farm already in place. 44.1 acres are planted: 37.1 acres of cherries (Bing, Rainier, Van, Skeena, Sweetheart) and 7 acres of wine grapes (Pinot Gris, Pinot Noir, Syrah, Grüner Veltliner). Another 4–5 acres of former apple ground offers room to expand. The elevated southern slope supports late-season harvest timing and helps reduce frost risk. Senior water rights come through Wapatox and Naches-Selah Canal, with two pump houses and sand filtration systems in place. A cell tower ground lease adds $900/month in income and renews at area market rates. The 3,390 sq ft home has solid bones and is ready for your updates. Make it your residence, a farm office, or a future tasting room to showcase wine from your own vines. Outbuildings include a 1,920 sq ft workshop and a 1,200 sq ft woodworking shop. All have wood stoves, are set up for orchard work and maintenance, and include separate storage space. Quiet, private, and ready to go, whether you're looking for a lifestyle estate, a commercial operation, or both.
Active
Listed by: RE/MAX Community One Realty • Kramer Ferrell • 509-607-1416
$2,195,000
2031 Cleman Drive, Naches, WA 98937
3beds
3,390sqft
Single Family Residence
Built in 1990
100.45 Acres Lot
$-- Zestimate®
$647/sqft
$-- HOA
What's special
Sweeping viewsHelps reduce frost risk
- --
- on Zillow
- 667
- views
- 38
- saves
Zillow last checked:
Listing updated:
Listed by:
Kramer Ferrell 509-607-1416 kramer@kramerferrell.com,
RE/MAX Community One Realty
Source: NWMLS as distributed by MLS GRID,MLS#: 2587971
Facts & features
Interior
Bedrooms & bathrooms
- Bedrooms: 3
- Bathrooms: 2
- Full bathrooms: 1
- 3/4 bathrooms: 1
- Main level bathrooms: 1
- Main level bedrooms: 1
Primary bedroom
- Level: Main
Bedroom
- Level: Second
Bedroom
- Level: Second
Bathroom full
- Level: Main
Bathroom three quarter
- Level: Second
Den office
- Level: Main
Dining room
- Level: Main
Entry hall
- Level: Main
Great room
- Level: Main
Kitchen with eating space
- Level: Main
Living room
- Level: Main
Rec room
- Level: Second
Utility room
- Level: Main
Heating
- Fireplace, See Remarks, Electric, Wood
Cooling
- Window Unit(s)
Appliances
- Included: Dishwasher, Disposal, Dryer, Microwave, Refrigerator, Stove(s)/Range(s), Washer, Dishwasher(s), Dryer(s), Garbage Disposal, Microwave(s), Refrigerator(s), Washer(s), Water Heater: electric, Water Heater Location: basement
Features
- Ceiling Fan(s), Dining Room, Pantry
- Flooring: Ceramic Tile, Hardwood, Laminate, See Remarks, Carpet
- Doors: French Doors
- Windows: Dbl Pane/Storm Window, Skylight(s)
- Basement: Unfinished
- Number of fireplaces: 2
- Fireplace features: Wood Burning, Lower Level: 1, Main Level: 1, Fireplace
Interior area
- Total structure area: 3,390
- Total interior livable area: 3,390 sqft
Video & virtual tour
Property
Parking
- Total spaces: 13
- Parking features: Driveway, Detached Garage, Off Street, RV Parking
- Has garage: Yes
- Covered spaces: 3
- Uncovered spaces: 10
Features
- Levels: Two
- Stories: 2
- Entry location: Main
- Patio & porch: Ceiling Fan(s), Dbl Pane/Storm Window, Dining Room, Fireplace, French Doors, Pantry, Skylight(s), Sprinkler System, Vaulted Ceiling(s), Water Heater
- Has view: Yes
- View description: Canal, Mountain(s)
- Has water view: Yes
- Water view: Canal
Lot
- Size: 100.45 Acres
- Features: Adjacent to Public Land, Secluded, Barn, Gated Entry, High Speed Internet, Irrigation, Outbuildings, Patio, RV Parking, Shop, Sprinkler System
- Topography: Partial Slope
- Residential vegetation: Fruit Trees
Details
- Parcel number: 17153241001
- Special conditions: Standard
Construction
Type & style
- Home type: SingleFamily
- Architectural style: 2 Story
- Property subtype: Single Family Residence
Materials
- Cement Planked, Stone, Wood Siding, Cement Plank
- Foundation: Block, Poured Concrete
- Roof: Composition,Metal
Condition
- Good
- Year built: 1990
- Major remodel year: 1990
Utilities & green energy
- Electric: Company: Pacific Power
- Sewer: Septic Tank
- Water: Individual Well
- Utilities for property: Starlink/Wa Broadband
Community & HOA
Community
- Subdivision: Naches
Location
- Region: Naches
Financial & listing details
- Price per square foot: $647/sqft
- Annual tax amount: $19,000
- Date on market: 9/27/2026
- Listing terms: Farm Home Loan,Rehab Loan
- Inclusions: Dishwasher(s), Dryer(s), Garbage Disposal, Microwave(s), Refrigerator(s), Stove(s)/Range(s), Washer(s)
- Road surface type: Dirt
Estimated market value
Not available
Estimated sales range
Not available
Not available
Price history
| Date | Event | Price |
|---|---|---|
| 9/27/2026 | Listed for sale | $2,195,000$647/sqft |
Source:  NWMLS as distributed by MLS GRID #2587971 Report a problem | ||
Public tax history
Tax history is unavailable.
Monthly payment
Est. payment
Payment breakdown
Explore the cost of this home by adjusting the details. Changes won't be saved.Climate risks
Neighborhood: 98937
Nearby schools
Schools provided by the listing agent
- Elementary: Naches Vly Primary S
- Middle: Naches Vly Mid
- High: Naches Vly High
Source: NWMLS as distributed by MLS GRID. This data may not be complete. We recommend contacting the local school district to confirm school assignments for this home.


Similar homes
- $1,250,0003 bd3 ba2.9k sqft280 Bedrock Ln, Naches, WA 98937For Sale
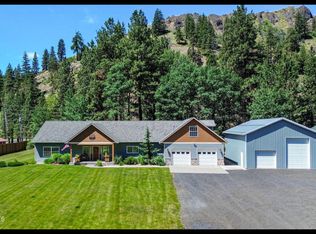
 MLS ID #26-1757, Harry Collier, Windermere Real Estate. Yakima
- $2,100,0004 bd4 ba4.6k sqft7102 Scenic Dr, Yakima, WA 98908For Sale
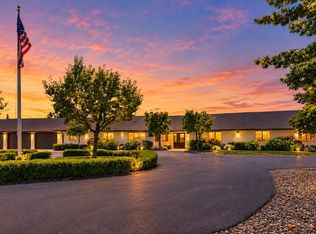 MLS ID #26-1876, Liberty McLean, RE/MAX, The Collective. Yakima
- $2,499,9994 bd4 ba3.7k sqftBurkeridge Farm, Ellensburg, WA 98926Active
 MLS ID #2540972, Maria T. Danieli. NWMLS as distributed by MLS GRID
- $1,300,0003 bd3 ba2.9k sqft3150 Cowiche Mill Road, Yakima, WA 98908Active
 MLS ID #2565193, Moriet Miketa. NWMLS as distributed by MLS GRID
- $1,170,0003 bd3 ba2.1k sqft89 Westland Dr, Yakima, WA 98908For SaleMLS ID #26-3053, Chelsea Irwin, Berkshire Hathaway HomeServices Central Washington Real Estate. Yakima
- $1,490,0004 bd6 ba4.1k sqft15783 Fisk Rd, Yakima, WA 98908For SaleMLS ID #26-1472, Joanne Helms, Fathom Realty WA, LLC. Yakima
- $1,494,0004 bd4 ba4.2k sqft660 Noble Hill Rd, Yakima, WA 98908For SaleMLS ID #26-1007, Chelsea Irwin, Berkshire Hathaway HomeServices Central Washington Real Estate. Yakima
- $1,250,0005 bd6 ba5k sqft15107 Tieton Dr, Yakima, WA 98908For SaleMLS ID #26-2213, Jeremy Sinnes, John L Scott Yakima. Yakima
- $1,300,0005 bd4 ba4.7k sqft10001 Occidental Rd, Yakima, WA 98903For SaleMLS ID #26-2410, Mallory Huibregtse, RE/MAX, The Collective. Yakima
- $1,298,0005 bd4 ba4.7k sqft617 N 65th Ave, Yakima, WA 98908For SaleMLS ID #26-445, Sarah Lund Snyder Broker, Berkshire Hathaway HomeServices Central Washington Real Estate. Yakima
- $1,495,0005 bd5 ba4.9k sqft659 Friedline Rd, Yakima, WA 98908New ConstructionMLS ID #26-1815, Haley Larson, RE/MAX, The Collective. Yakima
