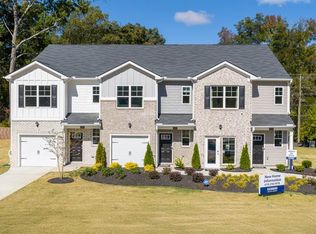
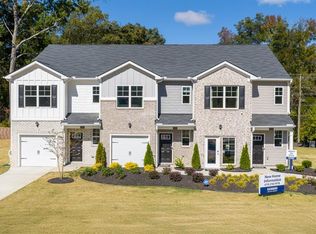
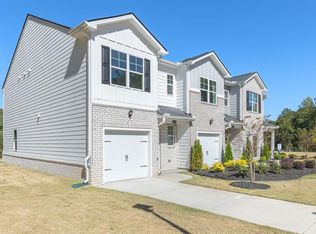
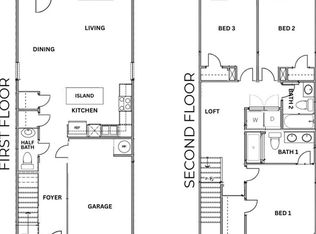
This new construction home is available now in Young’s Crossing, offering a perfect opportunity to enjoy new home living without the wait. Featuring the Pearson floor plan with 3 bedrooms and 2.5 bathrooms, this home offers thoughtfully designed living spaces and modern comfort. Located on Crossing Road, this home is conveniently close to I-20 and I-285, just 15 miles from downtown, shopping, and dining, making it ideal for both convenience and lifestyle. Community amenities include a dog park, gazebo, fire pits, splash pad, and playground creating an exceptional place to call home. Designed with an open-concept layout, this floor plan offers an effortless flow between the kitchen, dining, and living areas, making it ideal for entertaining and everyday living. The kitchen features spacious cabinetry, stainless steel appliances, and a large center island, creating a functional and inviting space for cooking and gathering. The primary suite provides a spacious bedroom, walk-in closet, and well-appointed bathroom designed for comfort and relaxation. Secondary bedrooms are versatile and well-sized, perfect for guests, children, or a home office. Schedule your private tour today and experience the benefits of owning a new construction home. *All photos are for illustrative purposes only, actual product, features, and finishes may vary.
Active
$302,500
2031 Windward Rd, Stone Mountain, GA 30088
3beds
1,475sqft
Townhouse, Residential
Built in 2026
4,356 Square Feet Lot
$302,400 Zestimate®
$205/sqft
$98/mo HOA
What's special
Modern comfortThoughtfully designed living spacesLarge center islandOpen-concept layoutStainless steel appliancesWalk-in closet
- 10 days
- 78
- 1
Zillow last checked:
Listing updated:
Listed by:
Chris Rios,
D.R.. Horton Realty of Georgia, Inc 678-509-0555
Source: FMLS GA,MLS#: 7823952
Facts & features
Interior
Bedrooms & bathrooms
- Bedrooms: 3
- Bathrooms: 3
- Full bathrooms: 2
- 1/2 bathrooms: 1
Rooms
- Room types: Bathroom, Bedroom, Kitchen, Laundry, Master Bathroom, Master Bedroom
Primary bedroom
- Features: None
- Level: None
Bedroom
- Features: None
Primary bathroom
- Features: Double Vanity, Shower Only
Dining room
- Features: Great Room
Kitchen
- Features: Breakfast Bar, Kitchen Island, Pantry, Stone Counters
Heating
- Forced Air
Cooling
- Central Air
Appliances
- Included: Dishwasher, Electric Range, Microwave
- Laundry: In Hall, Upper Level
Features
- Double Vanity, Entrance Foyer, High Ceilings 9 ft Main, Smart Home, Walk-In Closet(s)
- Flooring: Carpet, Luxury Vinyl
- Windows: None
- Basement: None
- Attic: Pull Down Stairs
- Has fireplace: No
- Fireplace features: None
- Common walls with other units/homes: 2+ Common Walls
Interior area
- Total structure area: 1,475
- Total interior livable area: 1,475 sqft
Video & virtual tour
Property
Parking
- Total spaces: 1
- Parking features: Garage
- Garage spaces: 1
Accessibility
- Accessibility features: None
Features
- Levels: Two
- Stories: 2
- Patio & porch: Patio
- Exterior features: None
- Pool features: None
- Spa features: None
- Fencing: None
- Has view: Yes
- View description: Neighborhood
- Waterfront features: None
- Body of water: None
Lot
- Size: 4,356 Square Feet
- Features: Back Yard
Details
- Additional structures: None
- Parcel number: 16 027 02 238
- On leased land: Yes
- Other equipment: None
- Horse amenities: None
Construction
Type & style
- Home type: Townhouse
- Architectural style: Traditional
- Property subtype: Townhouse, Residential
- Attached to another structure: Yes
Materials
- Brick, Cement Siding
- Foundation: Slab
- Roof: Composition
Condition
- New Construction
- New construction: Yes
- Year built: 2026
Details
- Warranty included: Yes
Utilities & green energy
- Electric: Other
- Sewer: Public Sewer
- Water: Public
- Utilities for property: Cable Available, Electricity Available, Phone Available, Sewer Available, Underground Utilities
Green energy
- Energy efficient items: None
- Energy generation: None
Community & HOA
Community
- Features: Barbecue, Curbs, Dog Park, Homeowners Assoc, Near Public Transport, Near Shopping, Sidewalks, Street Lights
- Security: Carbon Monoxide Detector(s), Smoke Detector(s)
- Subdivision: Youngs Crossing
HOA
- Has HOA: Yes
- HOA fee: $98 monthly
Location
- Region: Stone Mountain
Financial & listing details
- Price per square foot: $205/sqft
- Date on market: 8/19/2026
- Cumulative days on market: 10 days
- Ownership: Fee Simple
- Electric utility on property: Yes
- Road surface type: Asphalt
Estimated market value
$302,400
$287,000 - $318,000
Not available
Price history
| Date | Event | Price |
|---|---|---|
| 8/19/2026 | Listed for sale | $302,500$205/sqft |
Source:  FMLS GA #7823952 Report a problem FMLS GA #7823952 Report a problem | ||
Public tax history
Tax history is unavailable.
Monthly payment
Est. payment
Payment breakdown
Explore the cost of this home by adjusting the details. Changes won't be saved.Climate risks
Neighborhood: 30088
Nearby schools
Schools provided by the listing agent
- Elementary: Flat Rock
- Middle: Miller Grove
- High: Miller Grove
Source: FMLS GA. This data may not be complete. We recommend contacting the local school district to confirm school assignments for this home.
Similar homes
- $296,0003 bd3 ba1.4k sqft2033 Windward Rd, Stone Mountain, GA 30088New Construction
 MLS ID #7824178, Chris Rios, D.R.. Horton Realty of Georgia, Inc. FMLS GA
 - $299,9994 bd3 ba1.7k sqft1130 Mannbrook Dr, Stone Mountain, GA 30083Active

 MLS ID #10835688, Olaniyi Adewole, eXp Realty. GAMLS
 - $285,0003 bd2 ba1.5k sqft4607 Bexley Dr, Stone Mountain, GA 30083Active
 MLS ID #10835575, Alianny Santos, The Atlanta Home Experts. GAMLS
 - $295,0003 bd2 ba1.2k sqft1395 Dennis Dr, Decatur, GA 30032Active
 MLS ID #10834515, Shelley Woody, Keller Williams Realty First Atlanta. GAMLS
 - $239,9003 bd2 ba1.4k sqft4246 Colony East Dr, Stone Mountain, GA 30083ActiveMLS ID #10834980, Jacob Naviaux, Skystone Acquisitions. GAMLS
- $245,0003 bd3 ba1.6k sqft4036 Carlinswood Way, Stone Mountain, GA 30083For SaleMLS ID #7810495, Nikki Elmore, Atlanta Fine Homes Sotheby's International. FMLS GA
- $309,9004 bd3 ba2.1k sqft4634 S Hope Springs Rd, Stone Mountain, GA 30083ActiveMLS ID #10823408, Abel Aung, Virtual Properties Realty.com. GAMLS
- $284,9004 bd3 ba1.7k sqft1163 To Lani Farm Rd, Stone Mountain, GA 30083ActiveMLS ID #10815187, Bikash Chhetri, Virtual Properties Realty.com. GAMLS
- $279,9003 bd2 ba1.6k sqft3453 Lark Ln, Decatur, GA 30032ActiveMLS ID #10833602, Loree Nichols, Mainstay Brokerage. GAMLS
- $275,0003 bd2 ba1.7k sqft887 Ellis Rd, Stone Mountain, GA 30083ActiveMLS ID #10807685, David Garcia, Mainstay Brokerage. GAMLS
- $241,9005 bd3 ba1.6k sqft4026 E Hilda Cir, Decatur, GA 30035ActiveMLS ID #10833625, Loree Nichols, Mainstay Brokerage. GAMLS
- $290,0004 bd3 ba1.7k sqft4419 Carriage Trl, Stone Mountain, GA 30083For SaleMLS ID #7776275, ADENEIYE OGUNBA, Virtual Properties Realty. Biz. FMLS GA
- $325,0003 bd2 ba1.1k sqft1073 Canal St, Decatur, GA 30032ActiveMLS ID #10820079, Carly E Nassar, Compass. GAMLS
- $250,0004 bd2 ba1.4k sqft4176 Indian Forest Rd, Stone Mountain, GA 30083ActiveMLS ID #10825429, Joe Thompson, Keller Williams Realty North Atlanta. GAMLS
- $321,1805 bd3 ba1.6k sqft3558 Turner Heights Dr, Decatur, GA 30032ActiveMLS ID #10830200, Kerry Kretchmer, Mainstay Brokerage. GAMLS
- $299,9003 bd3 ba1.9k sqft4086 Fireoak Dr, Decatur, GA 30032ActiveMLS ID #10735355, Ginnifer Moreland, Extol Realty. GAMLS
- $269,0003 bd3 ba1.6k sqft1044 Autumn Crest Ct, Stone Mountain, GA 30083ActiveMLS ID #10821751, Rodney Maison, Keller Williams Realty Atl. Partners. GAMLS
- $264,9004 bd2 ba1.4k sqft706 Durham Xing, Stone Mountain, GA 30083ActiveMLS ID #10826531, Robert E Salmons Jr., Entera Realty. GAMLS
- $259,9004 bd3 ba1.8k sqft4276 Indian Forest Rd, Stone Mountain, GA 30083ActiveMLS ID #10817651, Tommy Allen Jr., Jason Mitchell Real Estate Georgia. GAMLS
