**RED TAG SALE HOME** Now selling at Glacier Pointe, a brand-new D.R. Horton community nestled inside the award-winning Tehaleh masterplan in Bonney Lake. The Ballard is the community's largest floor plan offering a beautifully designed 2-story layout. Just past the entry, a 3/4 bath and flexible bedroom serve perfectly as a home office, guest room, or den. The open-concept main floor connects the dining room, great room, and kitchen in an intuitive, welcoming layout. Upstairs, a sizable loft anchors the upper level, joined by three secondary bedrooms, a full bath, laundry, and a stunning primary suite with a spacious private bath and walk-in closet. Every home includes A/C, smart home technology, and quality finishes throughout. This homesite offers a very large back and side yard space on a corner lot. The view from the loft and front rooms are lovely. Residents enjoy Tehaleh's 40+ miles of trails, bike park, dog park, skate park, Post & Pour taphouse, and over 1,800 acres of greenspace. Shopping along SR 410 is minutes away with easy access to Puyallup and Tacoma. Ask about our special interest rate plus $10,000 buyer bonus through our preferred lender. Buyers must register their broker on the first visit, including open houses!
Pending
Listed by: D.R. Horton • Bryson Rary
Price cut: $10K (7/18)
$649,995
20319 161st Street E #1003, Bonney Lake, WA 98391
5beds
2,535sqft
Single Family Residence
Built in 2026
3,855 Square Feet Lot
$-- Zestimate®
$256/sqft
$88/mo HOA
What's special
Three secondary bedroomsQuality finishes throughoutSmart home technology
- 79 days |
- 50 |
- 3 |
Zillow last checked:
Listing updated:
Listed by:
Bryson Rary,
D.R. Horton
Source: NWMLS as distributed by MLS GRID,MLS#: 2534273
Facts & features
Interior
Bedrooms & bathrooms
- Bedrooms: 5
- Bathrooms: 3
- Full bathrooms: 2
- 1/2 bathrooms: 1
- Main level bathrooms: 1
Primary bedroom
- Level: Second
Other
- Level: Main
Dining room
- Level: Main
Entry hall
- Level: Main
Kitchen with eating space
- Level: Main
Living room
- Level: Main
Utility room
- Level: Second
Heating
- Fireplace, 90%+ High Efficiency, Forced Air, Heat Pump, Electric
Cooling
- 90%+ High Efficiency, Forced Air, Heat Pump
Appliances
- Included: Dishwasher, Disposal, Microwave, Stove(s)/Range(s), Dishwasher(s), Garbage Disposal, Microwave(s), Water Heater Location: 2nd Floor Mechanical Room
Features
- Bath Off Primary, Dining Room, High Tech Cabling
- Flooring: Laminate
- Windows: Dbl Pane/Storm Window
- Basement: None
- Number of fireplaces: 1
- Fireplace features: Electric, Main Level: 1, Fireplace
Interior area
- Total structure area: 2,535
- Total interior livable area: 2,535 sqft
Property
Parking
- Total spaces: 4
- Parking features: Driveway, Attached Garage
- Has attached garage: Yes
- Covered spaces: 2
- Uncovered spaces: 2
Features
- Levels: Two
- Stories: 2
- Entry location: Main
- Patio & porch: Bath Off Primary, Dbl Pane/Storm Window, Dining Room, Fireplace, High Tech Cabling, SMART Wired
- Has view: Yes
- View description: Territorial
Lot
- Size: 3,855 Square Feet
- Features: Paved, Sidewalk, Electric Car Charging, Fenced-Fully, High Speed Internet, Patio
- Topography: Level
Details
- Parcel number: 7003260030
- Zoning description: Jurisdiction: City
- Special conditions: Standard
Construction
Type & style
- Home type: SingleFamily
- Architectural style: Contemporary,2 Story
- Property subtype: Single Family Residence
Materials
- Cement Planked, Cement Plank
- Foundation: Poured Concrete
- Roof: Composition
Condition
- Under Construction
- New construction: Yes
- Year built: 2026
- Major remodel year: 2026
Details
- Builder name: D.R. Horton
Utilities & green energy
- Electric: Company: Puget Sound Energy
- Sewer: Sewer Connected, Company: Pierce County Public Works
- Water: Public, Company: Pierce County Public Works
- Utilities for property: Xfinity/Comcast
Community & HOA
Community
- Features: CCRs, Clubhouse, Park, Playground, Trail(s)
- Subdivision: Tehaleh
HOA
- Services included: Common Area Maintenance
- HOA fee: $88 monthly
Location
- Region: Bonney Lake
Financial & listing details
- Price per square foot: $256/sqft
- Date on market: 5/20/2026
- Cumulative days on market: 93 days
- Listing terms: Conventional,FHA,VA Loan
- Inclusions: Dishwasher(s), Garbage Disposal, Microwave(s), Stove(s)/Range(s)
Estimated market value
Not available
Estimated sales range
Not available
Not available
Price history
| Date | Event | Price |
|---|---|---|
| 7/31/2026 | Pending sale | $649,995$256/sqft |
Source:  NWMLS as distributed by MLS GRID #2534273 Report a problem NWMLS as distributed by MLS GRID #2534273 Report a problem | ||
| 7/18/2026 | Price change | $649,995-1.5%$256/sqft |
Source: NWMLS as distributed by MLS GRID #2534273 Report a problem | ||
| 7/9/2026 | Price change | $659,995-2.2%$260/sqft |
Source: NWMLS as distributed by MLS GRID #2534273 Report a problem | ||
| 5/21/2026 | Listed for sale | $674,995$266/sqft |
Source:  DR Horton Report a problem DR Horton Report a problem | ||
Public tax history
Tax history is unavailable.
Monthly payment
Est. payment
Payment breakdown
Explore the cost of this home by adjusting the details. Changes won't be saved.Climate risks
Neighborhood: 98391
Nearby schools
GreatSchools rating
- 6/10Orting Elementary SchoolGrades: PK-4Distance: 2.3 mi
- 5/10Orting Middle SchoolGrades: 6-8Distance: 2.7 mi
- 6/10Orting High SchoolGrades: 9-12Distance: 2.4 mi
- $619,9955 bd3 ba2.3k sqft20315 161st St E #1002, Bonney Lake, WA 98391Pending

- $639,9955 bd3 ba2.3k sqft20314 161st St E #1024, Bonney Lake, WA 98391New Construction
- $619,9954 bd3 ba2k sqft20323 161st St E #1004, Bonney Lake, WA 98391Pending
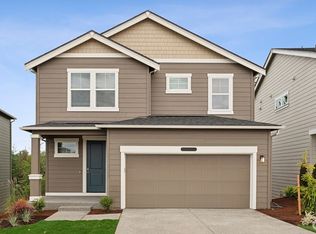
- $619,9954 bd3 ba2k sqft20310 161st St E #1025, Bonney Lake, WA 98391New Construction

- $609,9954 bd3 ba2k sqft20311 161st St E #1001, Bonney Lake, WA 98391Pending
- $644,9955 bd3 ba2.3k sqft20306 161st St E #1026, Bonney Lake, WA 98391Sold
- $684,9955 bd3 ba2.5k sqft20302 161st St E #1027, Bonney Lake, WA 98391Sold
- $689,9955 bd3 ba2.5k sqft20309 162nd St E #1030, Bonney Lake, WA 98391New Construction
A local agent can set up tours, give advice and negotiate with sellers.
Similar homes
- $689,9955 bd3 ba2.5k sqftGlacier Pointe At Tehaleh, Bonney Lake, WA 98391Active
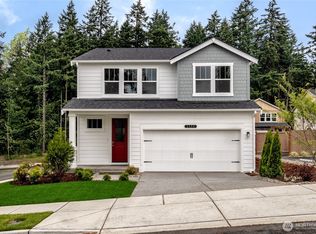 NWMLS as distributed by MLS GRID
 - $649,9955 bd3 ba2.3k sqftGlacier Pointe At Tehaleh, Bonney Lake, WA 98391ActiveNWMLS as distributed by MLS GRID
- $639,9955 bd3 ba2.3k sqftGlacier Pointe At Tehaleh, Bonney Lake, WA 98391ActiveNWMLS as distributed by MLS GRID
- from $689,9955 bd3 ba2.5k sqftBallard Plan, Glacier Pointe, Bonney Lake, WA 98391New Construction
 DR Horton
 - $699,9504 bd3 ba2.8k sqftLennar At Tehaleh Glacier Pointe, Bonney Lake, WA 98391ActiveNWMLS as distributed by MLS GRID
- $799,9505 bd5 ba3.3k sqftLennar At Tehaleh Glacier Pointe, Bonney Lake, WA 98391ActiveNWMLS as distributed by MLS GRID
- $699,9994 bd3 ba2.5k sqft8307 184th Avenue E, Bonney Lake, WA 98391ActiveMLS ID #2565303, Aleksandr Frankov. NWMLS as distributed by MLS GRID
- $569,9954 bd3 ba2k sqftEagle Ridge At Tehaleh, Bonney Lake, WA 98391ActiveMLS ID #2533294, Zach Stickney. NWMLS as distributed by MLS GRID
- $659,9503 bd3 ba2.3k sqftHemminger Lake Ridge, Bonney Lake, WA 98391ActiveMLS ID #2551830, Maria Kuehlthau. NWMLS as distributed by MLS GRID
- $784,9505 bd3 ba3.1k sqftLennar At Tehaleh Glacier Pointe, Bonney Lake, WA 98391ActiveNWMLS as distributed by MLS GRID
- $509,9953 bd3 ba1.3k sqftGlacier Pointe At Tehaleh, Bonney Lake, WA 98391ActiveNWMLS as distributed by MLS GRID
- $695,0003 bd2 ba1.8k sqftFalling Water Div 3 Ph 2, Bonney Lake, WA 98391ActiveMLS ID #2532122, Darlene Heseltine. NWMLS as distributed by MLS GRID
- $869,9505 bd5 ba3.3k sqftLennar At Tehaleh Glacier Pointe, Bonney Lake, WA 98391ActiveNWMLS as distributed by MLS GRID
- $749,9904 bd3 ba2.8k sqftGlacier Pointe 09, Bonney Lake, WA 98391ActiveMLS ID #2456976, Eric G Halgren. NWMLS as distributed by MLS GRID
- $924,9905 bd3 ba2.8k sqftGlacier Pointe At Tehaleh, Bonney Lake, WA 98391ActiveNWMLS as distributed by MLS GRID
- $719,9504 bd3 ba2.7k sqftRainier Plateau, Lake Tapps, WA 98391ActiveNWMLS as distributed by MLS GRID
- $835,0002 bd3 ba2.1k sqft14308 189th Avenue Ct E, Bonney Lake, WA 98391ActiveMLS ID #2537910, Bradley Hanson. NWMLS as distributed by MLS GRID
- $564,9002 bd2 ba1.4k sqftTrilogy At Tehaleh, Bonney Lake, WA 98391ActiveMLS ID #2556625, Sarah Screen. NWMLS as distributed by MLS GRID
- $664,9904 bd3 ba2.4k sqftUplands Phase 2, Puyallup, WA 98374ActiveMLS ID #2562499, Cassandra Cutler. NWMLS as distributed by MLS GRID
- $649,9955 bd3 ba2.3k sqftBlueberry Farm, Buckley, WA 98321ActiveNWMLS as distributed by MLS GRID
