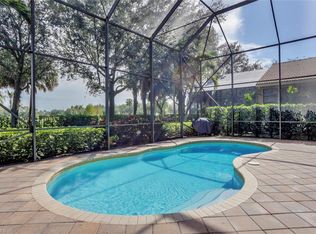
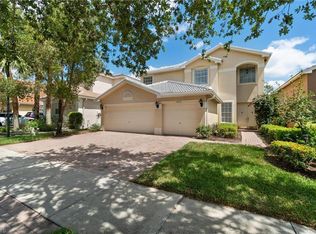
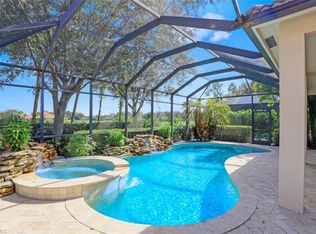
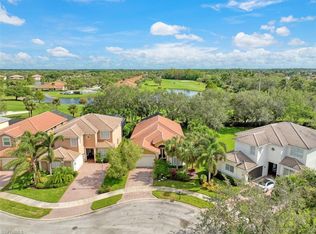
Welcome to this beautifully upgraded 3-bedroom + den, 3-bath home in the highly sought-after community of Saturnia Lakes. Designed with both comfort and functionality in mind, this residence also features a spacious 13’ x 19’ loft perfect as a media room, office, or flexible living space. Step inside to an open-concept floorplan with soaring 20-foot volume ceilings and an abundance of natural light, creating an airy and inviting atmosphere. The home has been thoughtfully updated with premium upgrades, including a brand-new roof (2025), hurricane impact windows, a Storm Smart screen enclosure on the lanai, new pool heater, custom built-ins in the great room and dining area, and elegant quartz countertops throughout. Enjoy serene golf course views with desirable eastern exposure, offering beautiful morning light and cool, shaded afternoons—ideal for relaxing or entertaining in your private backyard oasis. The first-floor primary suite is a true retreat, featuring coffered ceilings, generous space, and dual walk-in closets. Additional bedrooms and living areas provide flexibility for family and guests. Saturnia Lakes is an award-winning, resort-style community offering an unmatched lifestyle with amenities that include two heated pools, a hot tub, fitness center, dance studio, internet café, saunas, billiards room, ballroom, clay tennis courts, playground, basketball court, and putting green. Located within an A-rated school district and just minutes from top shopping and dining, this home offers the perfect blend of luxury, convenience, and lifestyle. HOA Fee ($608/month) Includes: High-speed fiber optic internet, HD/DVR cable with 2 boxes, monitored alarm security, home phone service, lawn care, landscape trimming, and exterior pest control. Bonus: A FREE 12-month home warranty is included for added peace of mind.
Pending
$974,900
2033 Isla De Palma CIR, NAPLES, FL 34119
3beds
2,899sqft
:
Get pre-qualified$6,607/mo
Single Family Residence
Built in 2004
6,534 Square Feet Lot
$-- Zestimate®
$336/sqft
$608/mo HOA
What's special
Abundance of natural lightSerene golf course viewsPrivate backyard oasisElegant quartz countertops throughoutNew pool heaterOpen-concept floorplanHurricane impact windows
- 55 days |
- 272 |
- 12 |
Zillow last checked:
Listing updated:
Listed by:
Brandon Romero 239-250-5775,
Realty One Group MVP
Source: SWFLMLS,MLS#: 226017416 Originating MLS: Naples
Originating MLS: NaplesFacts & features
Interior
Bedrooms & bathrooms
- Bedrooms: 3
- Bathrooms: 3
- Full bathrooms: 3
Rooms
- Room types: Den - Study, Loft, 3 Bedrooms Plus Den
Bedroom
- Features: Master BR Ground, Split Bedrooms
Dining room
- Features: Breakfast Room, Dining - Living
Kitchen
- Features: Pantry
Heating
- Central
Cooling
- Ceiling Fan(s), Central Air
Appliances
- Included: Electric Cooktop, Dishwasher, Microwave, Range, Refrigerator, Washer, Wine Cooler
- Laundry: Inside, Laundry Tub
Features
- Built-In Cabinets, Foyer, Laundry Tub, Pantry, Smoke Detectors, Tray Ceiling(s), Volume Ceiling, Walk-In Closet(s), Den - Study, Laundry in Residence, Loft
- Flooring: Carpet, Tile, Wood
- Doors: Impact Resistant Doors
- Windows: Impact Resistant Windows, Shutters - Screens/Fabric
- Has fireplace: No
Interior area
- Total structure area: 3,468
- Total interior livable area: 2,899 sqft
Video & virtual tour
Property
Parking
- Total spaces: 2
- Parking features: Deeded, Attached
- Attached garage spaces: 2
Features
- Levels: Two
- Stories: 2
- Exterior features: Outdoor Kitchen
- Has private pool: Yes
- Pool features: Community, In Ground, Screen Enclosure
- Has spa: Yes
- Spa features: In Ground, Screened
- Has view: Yes
- View description: Golf Course, Landscaped Area
- Waterfront features: None
Lot
- Size: 6,534 Square Feet
- Features: Regular
Details
- Additional structures: Cabana, Tennis Court(s), Outdoor Kitchen
- Parcel number: 72650011901
Construction
Type & style
- Home type: SingleFamily
- Property subtype: Single Family Residence
Materials
- Block, Stucco
- Foundation: Concrete Block
- Roof: Tile
Condition
- New construction: No
- Year built: 2004
Utilities & green energy
- Water: Central
Community & HOA
Community
- Features: Clubhouse, Park, Pool, Fitness Center, Putting Green, Sidewalks, Street Lights, Tennis Court(s), Gated
- Security: Security System, Smoke Detector(s), Gated Community
- Subdivision: SATURNIA LAKES
HOA
- Has HOA: Yes
- Amenities included: Basketball Court, Billiard Room, Cabana, Clubhouse, Park, Pool, Community Room, Fitness Center, Internet Access, Pickleball, Play Area, Putting Green, Sauna, Sidewalk, Streetlight, Tennis Court(s), Underground Utility
- HOA fee: $7,296 annually
Location
- Region: Naples
Financial & listing details
- Price per square foot: $336/sqft
- Tax assessed value: $600,960
- Annual tax amount: $3,954
- Date on market: 5/6/2026
- Lease term: Buyer Finance/Cash
- Contingency: Inspection
- Road surface type: Paved
Estimated market value
Not available
Estimated sales range
Not available
Not available
Price history
| Date | Event | Price |
|---|---|---|
| 7/22/2026 | Pending sale | $974,900$336/sqft |
Source:  SWFLMLS #226017416 Report a problem SWFLMLS #226017416 Report a problem | ||
| 6/1/2026 | Listed for sale | $974,900$336/sqft |
Source: SWFLMLS #226017416 Report a problem | ||
| 5/13/2026 | Listing removed | $974,900$336/sqft |
Source: SWFLMLS #226017416 Report a problem | ||
| 5/6/2026 | Listed for sale | $974,900-15.2%$336/sqft |
Source: SWFLMLS #226017416 Report a problem | ||
| 3/31/2024 | Listing removed | -- |
Source: SWFLMLS #223075770 Report a problem | ||
| 12/1/2023 | Listed for sale | $1,150,000$397/sqft |
Source: SWFLMLS #223075770 Report a problem | ||
| 11/19/2023 | Pending sale | $1,150,000$397/sqft |
Source: SWFLMLS #223075770 Report a problem | ||
| 10/29/2023 | Listed for sale | $1,150,000+19.8%$397/sqft |
Source: SWFLMLS #223075770 Report a problem | ||
| 8/12/2022 | Listing removed | -- |
Source: SWFLMLS #222038941 Report a problem | ||
| 6/18/2022 | Listed for sale | $959,900+129.1%$331/sqft |
Source: SWFLMLS #222038941 Report a problem | ||
| 6/26/2010 | Listing removed | $419,000$145/sqft |
Source: John R Wood Realtors #210004442 Report a problem | ||
| 4/10/2010 | Price change | $419,000-4.6%$145/sqft |
Source: John R Wood Realtors #210004442 Report a problem | ||
| 2/26/2010 | Listed for sale | $439,000+7.1%$151/sqft |
Source: John R Wood Realtors #210004442 Report a problem | ||
| 4/30/2004 | Sold | $410,000$141/sqft |
Source: Public Record Report a problem | ||
Public tax history
| Year | Property taxes | Tax assessment |
|---|---|---|
| 2025 | $3,955 +7% | $391,837 +2.9% |
| 2024 | $3,694 +8.5% | $380,794 +3% |
| 2023 | $3,404 -2.7% | $369,703 +3% |
| 2022 | $3,498 -0.9% | $358,935 +3% |
| 2021 | $3,530 +2.4% | $348,481 +1.4% |
| 2020 | $3,446 +1.8% | $343,670 +2.3% |
| 2019 | $3,384 +2.3% | $335,943 +1.9% |
| 2018 | $3,307 -6.1% | $329,679 +2.1% |
| 2017 | $3,520 +1.6% | $322,898 +2.1% |
| 2016 | $3,463 +2.3% | $316,257 +0.7% |
| 2015 | $3,384 -0.7% | $314,059 +20.1% |
| 2014 | $3,408 +6.2% | $261,566 +1.8% |
| 2013 | $3,208 +0.8% | $256,962 +2% |
| 2012 | $3,183 -0.3% | $251,831 -0.9% |
| 2011 | $3,192 -11.8% | $253,992 +10.9% |
| 2010 | $3,619 +8.9% | $229,089 -23.5% |
| 2009 | $3,324 | $299,426 -14.2% |
| 2008 | $3,324 -8.9% | $349,077 +3% |
| 2007 | $3,649 -3% | $338,910 +2.5% |
| 2006 | $3,760 | $330,644 +3% |
| 2005 | $3,760 +291.3% | $321,014 +328% |
| 2004 | $961 +535% | $75,000 +550.5% |
| 2003 | $151 | $11,530 |
Find assessor info on the county website
Monthly payment
Est. payment
Payment breakdown
Explore the cost of this home by adjusting the details. Changes won't be saved.Climate risks
Neighborhood: 34119
Nearby schools
GreatSchools rating
- 10/10Laurel Oak Elementary SchoolGrades: PK-5Distance: 0.8 mi
- 10/10Oakridge Middle SchoolGrades: 6-8Distance: 1.4 mi
- 7/10Gulf Coast High SchoolGrades: 9-12Distance: 0.9 mi
Schools provided by the listing agent
- Elementary: LAURAL LAKES ELEMENTARY
- Middle: OAKRIDGE MIDDLE SCHOOL
- High: GULF COAST HIGH SCHOOL
Source: SWFLMLS. This data may not be complete. We recommend contacting the local school district to confirm school assignments for this home.
- $846,9005 bd4 ba3.3k sqft2029 Isla De Palma Cir, Naples, FL 34119Off Market
- $815,0005 bd3 ba2.9k sqft2037 Isla De Palma Cir, Naples, FL 34119Sold
- $882,2005 bd3 ba3.1k sqft2041 Isla De Palma Cir, Naples, FL 34119Off Market
- $759,8003 bd3 ba2.3k sqft2025 Isla De Palma Cir, Naples, FL 34119Off Market
- $762,6003 bd3 ba2.7k sqft2045 Isla De Palma Cir, Naples, FL 34119Off Market
- $795,6004 bd3 ba2.7k sqft2036 Isla De Palma Cir, Naples, FL 34119Off Market
- $757,400-- bd-- ba2.9k sqft2049 Isla De Palma Cir, Naples, FL 34119Off Market
- $736,500-- bd-- ba2.8k sqft2040 Isla De Palma Cir, Naples, FL 34119Off Market
A local agent can set up tours, give advice and negotiate with sellers.
Similar homes
- $924,9003 bd3 ba2.3k sqft4559 Tamarind WAY, NAPLES, FL 34119For Sale
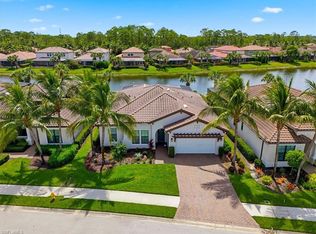
 MLS ID #226027332, Denny Bowers, Compass Florida LLC. SWFLMLS
 - $1,000,0004 bd2 ba2.5k sqft5991 Golden Oaks LN, NAPLES, FL 34119For Sale
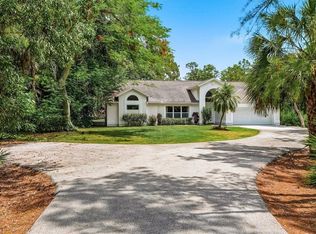 MLS ID #226023840, Denny Bowers, Compass Florida LLC. SWFLMLS
 - $899,0004 bd3 ba2.6k sqft2112 Amargo WAY, NAPLES, FL 34119For Sale
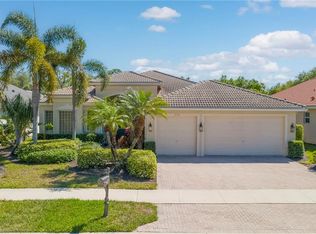 MLS ID #226013232, Ed DiMarco, Realty Hub. SWFLMLS
 - $749,0003 bd3 ba2.3k sqft2009 Isla De Palma CIR, NAPLES, FL 34119For Sale
 MLS ID #226022719, Annette Echeverria, Premiere Plus Realty Company. SWFLMLS
 - $899,0003 bd3 ba2.4k sqft4388 Pomarine CT, NAPLES, FL 34119For SaleMLS ID #226020142, Alan Celej, American One Percent Realty. SWFLMLS
- $975,0005 bd4 ba3k sqft4118 Raffia DR, NAPLES, FL 34119For SaleMLS ID #226020258, Mari Vesci, John R Wood Properties. SWFLMLS
- $925,0004 bd3 ba2.2k sqft4698 Abaca CIR, NAPLES, FL 34119For SaleMLS ID #225084095, David Gruninger, William Raveis Real Estate. SWFLMLS
- $875,0005 bd3 ba3.2k sqft4381 Madagascar Palm WAY, NAPLES, FL 34119For SaleMLS ID #226026378, Jackie Nelson, Premier Sotheby's Int'l Realty. SWFLMLS
- $1,079,0004 bd4 ba3.9k sqft2234 Campestre TER, NAPLES, FL 34119For SaleMLS ID #226014367, Serge Grobman, LLC, Waterfront Realty Group Inc. SWFLMLS
- $879,9003 bd3 ba2.9k sqft4664 Abaca CIR, NAPLES, FL 34119For SaleMLS ID #226002821, Ben Maltese, Gulf Coast International Prop. SWFLMLS
- $1,100,0004 bd4 ba3.7k sqft2292 Guadelupe DR, NAPLES, FL 34119For SaleMLS ID #226022745, Anita Susco, Alfred Robbins Realty Group. SWFLMLS
- $709,0003 bd3 ba1.9k sqft4471 Prescott LN, NAPLES, FL 34119For SaleMLS ID #226026402, Keith Mundola, Islandwalk Properties, LLC. SWFLMLS
- $760,0003 bd3 ba1.9k sqft4605 Navassa LN, NAPLES, FL 34119For SaleMLS ID #226017877, Teresa S Flack, John R Wood Properties. SWFLMLS
- $1,025,0005 bd3 ba3.4k sqft1870 Ivory Cane PT, NAPLES, FL 34119For SaleMLS ID #226005582, Christian Cazares, Coldwell Banker Realty. SWFLMLS
- $749,9003 bd3 ba1.9k sqft5902 Bermuda LN, NAPLES, FL 34119For SaleMLS ID #226018474, Kathryn Zangrilli, Broker Brothers LLC. SWFLMLS
- $729,0003 bd3 ba2.7k sqft2137 Isla De Palma CIR, NAPLES, FL 34119For SaleMLS ID #226008019, Sumant Patel, Gramercy Vale Real Estate. SWFLMLS
- $789,0135 bd3 ba2.9k sqft1945 Isla De Palma CIR, NAPLES, FL 34119For SaleMLS ID #226005346, Stephanie Rosenblum, Keller Williams Realty Naples. SWFLMLS
- $1,185,8003 bd2 ba3.3k sqft4433 Tamarind WAY, NAPLES, FL 34119For SaleMLS ID #226026408, Jennifer Styer, Marzucco Real Estate. SWFLMLS
- $869,0003 bd3 ba2.4k sqft4604 Abaca CIR, NAPLES, FL 34119For SaleMLS ID #225062368, Lisa Tomaini, Lisa Tomaini Realty. SWFLMLS
- $925,0004 bd3 ba2.1k sqft5248 Coral Wood DR, NAPLES, FL 34119For SaleMLS ID #225081207, Yasmin Saad, PA, Compass Florida LLC. SWFLMLS
