Welcome to this well maintained brick ranch in the hart of Belmont Cragin if you like retro style this is it, 3 bedrooms,2 baths, living room, Kitchen & Dinning room combo, and for those family reunions a full finish basement with summer kitchen, brand new garage door. great starter home for your first time homebuyer. this one won't last. "sold as is".
Contingent
$330,000
2033 N La Crosse Ave, Chicago, IL 60639
3beds
1,104sqft
Single Family Residence
Built in 1961
3,250 Square Feet Lot
$-- Zestimate®
$299/sqft
$-- HOA
What's special
- 33 days
- 167
- 9
Likely to sell faster than
Zillow last checked:
Listing updated:
Listed by:
Ramon Villalon 773-625-1121,
Hometown Real Estate Group
Source: MRED as distributed by MLS GRID,MLS#: 12761155
Facts & features
Interior
Bedrooms & bathrooms
- Bedrooms: 3
- Bathrooms: 2
- Full bathrooms: 2
Rooms
- Room types: No additional rooms
Primary bedroom
- Features: Flooring (Carpet), Window Treatments (Storm Window(s), Wood Frames)
- Level: Main
- Area: 120 Square Feet
- Dimensions: 10X12
Bedroom 2
- Features: Flooring (Carpet), Window Treatments (Storm Window(s), Wood Frames)
- Level: Main
- Area: 90 Square Feet
- Dimensions: 9X10
Bedroom 3
- Features: Flooring (Carpet), Window Treatments (Storm Window(s), Wood Frames)
- Level: Main
- Area: 99 Square Feet
- Dimensions: 9X11
Dining room
- Features: Flooring (Laminate), Window Treatments (Storm Window(s), Wood Frames)
- Level: Main
- Area: 117 Square Feet
- Dimensions: 9X13
Family room
- Features: Flooring (Ceramic Tile), Window Treatments (Storm Window(s), Wood Frames)
- Level: Basement
- Area: 720 Square Feet
- Dimensions: 18X40
Kitchen
- Features: Flooring (Laminate), Window Treatments (Storm Window(s), Wood Frames)
- Level: Main
- Area: 72 Square Feet
- Dimensions: 9X8
Living room
- Features: Flooring (Carpet), Window Treatments (Storm Window(s), Wood Frames)
- Level: Main
- Area: 198 Square Feet
- Dimensions: 11X18
Heating
- Natural Gas
Cooling
- Central Air
Features
- Basement: Finished,Full
Interior area
- Total structure area: 0
- Total interior livable area: 1,104 sqft
Property
Parking
- Total spaces: 2
- Parking features: Garage Door Opener, Yes, Garage Owned, Detached, Garage
- Garage spaces: 2
- Has uncovered spaces: Yes
Accessibility
- Accessibility features: No Disability Access
Features
- Stories: 1
Lot
- Size: 3,250 Square Feet
- Dimensions: 25 X 130
Details
- Parcel number: 13332300120000
- Special conditions: Standard
Construction
Type & style
- Home type: SingleFamily
- Property subtype: Single Family Residence
Materials
- Brick
Condition
- New construction: No
- Year built: 1961
Utilities & green energy
- Electric: Circuit Breakers, 100 Amp Service
- Sewer: Public Sewer
- Water: Public
Community & HOA
HOA
- Services included: None
Location
- Region: Chicago
Financial & listing details
- Price per square foot: $299/sqft
- Tax assessed value: $220,000
- Annual tax amount: $254
- Date on market: 9/16/2026
- Ownership: Fee Simple
Estimated market value
Not available
Estimated sales range
Not available
Not available
Price history
| Date | Event | Price |
|---|---|---|
| 9/23/2026 | Contingent | $330,000$299/sqft |
Source:  MRED as distributed by MLS GRID #12761155 Report a problem | ||
| 9/16/2026 | Listed for sale | $330,000$299/sqft |
Source: MRED as distributed by MLS GRID #12761155 Report a problem | ||
Public tax history
| Year | Property taxes | Tax assessment |
|---|---|---|
| 2024 | $254 -5.4% | $22,000 +15.8% |
| 2023 | $268 -89.9% | $18,999 |
| 2022 | $2,643 +929.3% | $18,999 |
| 2021 | $257 -3.1% | $18,999 -5.8% |
| 2020 | $265 +0.3% | $20,160 -11% |
| 2019 | $264 +1.5% | $22,652 |
| 2018 | $260 -6.6% | $22,652 +25.8% |
| 2017 | $279 -60.4% | $18,010 |
| 2016 | $703 +4% | $18,010 |
| 2015 | $676 +0.9% | $18,010 -10.6% |
| 2014 | $670 -0.4% | $20,155 |
| 2013 | $672 +6.8% | $20,155 |
| 2012 | $629 -2.6% | $20,155 -15.9% |
| 2011 | $646 +10.6% | $23,973 |
| 2010 | $584 +6.6% | $23,973 |
| 2009 | $548 -7.8% | $23,973 -6.3% |
| 2008 | $594 -10.8% | $25,580 |
| 2007 | $666 -5.8% | $25,580 |
| 2006 | $707 -14.6% | $25,580 +49% |
| 2005 | $828 -4.8% | $17,172 |
| 2004 | $869 -9% | $17,172 |
| 2003 | $955 -11.6% | $17,172 +30.2% |
| 2002 | $1,080 -6.7% | $13,192 |
| 2001 | $1,157 -8.8% | $13,192 |
| 2000 | $1,269 | $13,192 +21.5% |
| 1999 | $1,269 | $10,861 |
Find assessor info on the county website
Monthly payment
Est. payment
Payment breakdown
Explore the cost of this home by adjusting the details. Changes won't be saved.Climate risks
Neighborhood: Cragin
Nearby schools
Schools provided by the listing agent
- Elementary: Lloyd Elementary School
- Middle: Northwest Middle School
- High: Prosser Career Academy Senior Hi
- District: 299
Source: MRED as distributed by MLS GRID. This data may not be complete. We recommend contacting the local school district to confirm school assignments for this home.

Similar homes
- $324,9004 bd2 ba1k sqft4732 S Lavergne Ave, Chicago, IL 60638Active
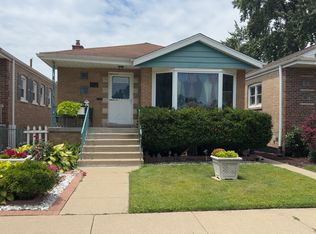 MLS ID #12692475, Elena Jorrin, BPOR,CRS,GRI, Elena Jorrin Real Estate. MRED as distributed by MLS GRID
- $349,9003 bd1 ba1.1k sqft142 School St, Wood Dale, IL 60191New
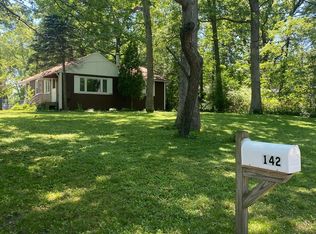 MLS ID #12788531, Katie Bak, ABR,CRS,e-PRO,MRP,SFR, Gates and Gables Realty. MRED as distributed by MLS GRID
- $320,0003 bd2 ba1k sqft6114 S Parkside Ave, Chicago, IL 60638Active
 MLS ID #12757380, Landon Kelly, Real Broker, LLC. MRED as distributed by MLS GRID
- $347,5005 bd2 ba1k sqft8037 Natchez Ave, Burbank, IL 60459New
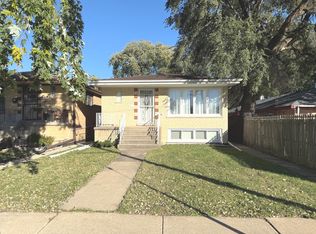 MLS ID #12789329, Henry Luna, Realty of America, LLC. MRED as distributed by MLS GRID
