KLAMATH RIVERFRONT-1.40 ACRES-PARTIALLY FURNISHED-NEW UV WATER FILTRATION! Experience riverfront living in this one-of-a-kind Copco home overlooking the Klamath River and surrounding valley, now welcoming salmon again for the first time in more than a century. Fresh exterior paint and exceptional craftsmanship make this property stand out. Built by a local custom home builder in 2007, the home features soaring vaulted ceilings, tongue-and-groove pine, exposed beams, a grand stone fireplace, knotty pine cabinetry and doors, beautiful bay windows, and a warm lodge-inspired design. The spacious floor plan offers 4 bedrooms, including a main-level primary suite for convenient country living. Upstairs you’ll find dramatic vaulted ceilings, 2 bedrooms, a full bath, and a second living area ideal for guests or family. Enjoy rafting, kayaking, fishing, and endless outdoor recreation on the Klamath River. Community center, kitchen and clubhouse amenities are available to residents. Just 30 minutes to Yreka—bring the kayak and fishing pole and make this Northern California river retreat yours With 1.40 acres, there is room to relax, entertain, and soak in the sights and sounds of river!!!
Pending
Price cut: $4.5K (9/21)
$429,500
20333 Ager Beswick Rd, Montague, CA 96064
4beds
3baths
2,910sqft
Single Family Residence
Built in 2007
1.4 Acres Lot
$421,500 Zestimate®
$148/sqft
$-- HOA
What's special
Grand stone fireplaceRiverfront livingMain-level primary suiteWarm lodge-inspired designBeautiful bay windowsSpacious floor planFresh exterior paint
- 75 days
- 204
- 11
Zillow last checked:
Listing updated:
Listed by:
Scott P Lassen 530-340-4036,
Jefferson State Realty
Source: SMLS,MLS#: 20261025 Originating MLS: Siskiyou Association of REALTORS
Facts & features
Interior
Bedrooms & bathrooms
- Bedrooms: 4
- Bathrooms: 3
Heating
- Propane, Wood Stove
Cooling
- Central Air
Appliances
- Included: Dishwasher, Disposal, Gas Dryer, Gas Range, Microwave, Refrigerator, Washer
- Laundry: Laundry in Utility Room
Features
- Built-in Features, Custom Cabinets, Pantry, Skylights, Tile Counters, Tub Shower, Vaulted Ceiling(s), Walk-In Closet(s)
- Flooring: Carpet, Plank, Vinyl, Tile
- Windows: Bay Window(s), Some Window Treatments, Skylight(s)
- Number of fireplaces: 1
- Fireplace features: One, Insert, Living Room
Interior area
- Total interior livable area: 2,910 sqft
Property
Parking
- Total spaces: 3
- Parking features: Attached, Garage, RV Access/Parking
- Attached garage spaces: 3
- Has uncovered spaces: Yes
Features
- Levels: Two
- Stories: 2
- Patio & porch: Deck, Patio
- Exterior features: Dirt Driveway, Deck, Garden, Gravel Driveway, Mature Trees/Landscape, Patio, Shed
- Fencing: Wire
- Has view: Yes
- View description: River, Valley
- Has water view: Yes
- Water view: River
- Waterfront features: River Front
Lot
- Size: 1.4 Acres
- Features: Flat, Gentle Sloping, Lawn
- Topography: Level,Sloping,Varied
Details
- Additional structures: Shed(s)
- Parcel number: 004393061000
- Horse amenities: Pasture
Construction
Type & style
- Home type: SingleFamily
- Architectural style: Country,Craftsman
- Property subtype: Single Family Residence
Materials
- Cement Siding
- Roof: Composition
Condition
- Year built: 2007
Utilities & green energy
- Water: Community/Coop
- Utilities for property: Cellular Phone Reception, Electricity Available, High Speed Internet Available, Propane, Satellite Internet Available, Septic Available
Community & HOA
Community
- Subdivision: Copco Lake
Location
- Region: Montague
Financial & listing details
- Price per square foot: $148/sqft
- Tax assessed value: $343,332
- Date on market: 8/13/2026
- Cumulative days on market: 47 days
- Electric utility on property: Yes
- Road surface type: Paved
Estimated market value
$421,500
$400,000 - $443,000
$3,048/mo
Price history
| Date | Event | Price |
|---|---|---|
| 10/12/2026 | Pending sale | $429,500$148/sqft |
Source:  SMLS #20261025 Report a problem | ||
| 10/6/2026 | Contingent | $429,500$148/sqft |
Source: SMLS #20261025 Report a problem | ||
| 10/2/2026 | Pending sale | $429,500$148/sqft |
Source: SMLS #20261025 Report a problem | ||
| 9/21/2026 | Price change | $429,500-1%$148/sqft |
Source: SMLS #20261025 Report a problem | ||
| 8/14/2026 | Listed for sale | $434,000+31.5%$149/sqft |
Source: SMLS #20261025 Report a problem | ||
| 5/30/2024 | Sold | $330,000-4.3%$113/sqft |
Source: SMLS #20230508 Report a problem | ||
| 9/7/2023 | Pending sale | $345,000$119/sqft |
Source: SMLS #20230508 Report a problem | ||
| 8/29/2023 | Price change | $345,000-11.3%$119/sqft |
Source: SMLS #20230508 Report a problem | ||
| 7/16/2023 | Pending sale | $389,000$134/sqft |
Source: John L Scott Real Estate #20230508 Report a problem | ||
| 7/16/2023 | Contingent | $389,000$134/sqft |
Source: SMLS #20230508 Report a problem | ||
| 5/26/2023 | Listed for sale | $389,000$134/sqft |
Source: SMLS #20230508 Report a problem | ||
Public tax history
| Year | Property taxes | Tax assessment |
|---|---|---|
| 2026 | -- | $343,332 +2% |
| 2025 | $3,492 -9.1% | $336,600 -6.9% |
| 2024 | $3,842 +1.9% | $361,539 +2% |
| 2023 | $3,771 +1.9% | $354,450 +2% |
| 2022 | $3,700 +9.5% | $347,500 +7.6% |
| 2021 | $3,379 -0.4% | $323,000 |
| 2020 | $3,391 +4% | $323,000 +4.2% |
| 2019 | $3,262 | $310,000 |
| 2018 | $3,262 -0.1% | $310,000 |
| 2017 | $3,265 +0.4% | $310,000 |
| 2016 | $3,254 +1.7% | $310,000 |
| 2015 | $3,200 | $310,000 |
| 2014 | $3,200 | $310,000 |
| 2013 | -- | $310,000 |
| 2012 | -- | $310,000 -4.6% |
| 2011 | -- | $325,000 -20% |
| 2010 | -- | $406,282 -0.2% |
| 2009 | -- | $407,248 +937.2% |
| 2008 | -- | $39,263 |
Find assessor info on the county website
Monthly payment
Est. payment
Payment breakdown
Explore the cost of this home by adjusting the details. Changes won't be saved.Climate risks
Neighborhood: 96064
- $395,0003 bd2 ba1.6k sqft20421 Ager Beswick Rd, Montague, CA 96064For Sale
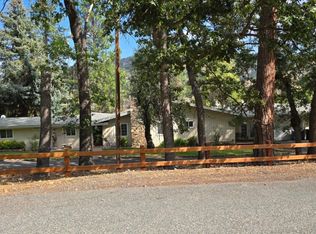
- $334,3003 bd2 ba1.8k sqft20439 Ager Beswick Rd, Montague, CA 96064Off Market
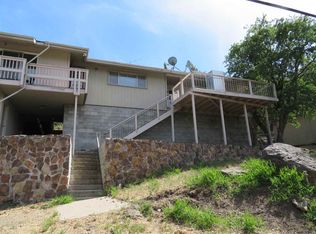
- $208,4002 bd1 ba880 sqft20231 Ager Beswick Rd, Montague, CA 96064Off Market
- $204,1003 bd2 ba3.2k sqft20638 Ager Beswick Rd, Montague, CA 96064Off Market
Similar homes
- $395,0003 bd2 ba1.6k sqft20421 Ager Beswick Rd, Montague, CA 96064For SaleMLS ID #20251045, Danny Fontaine. SMLS
- $440,0004 bd3 ba1.9k sqft16418 Patricia Ave, Montague, CA 96064For Sale
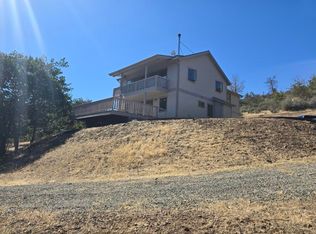 MLS ID #20251100, Danny Fontaine. SMLS
- $335,0003 bd2 ba1.5k sqft20202 Ager Beswick Rd, Montague, CA 96064For Sale
 MLS ID #20251124, Danny Fontaine. SMLS
- $315,0003 bd2 ba1.6k sqft14321 Tarpon Dr, Montague, CA 96064For Sale
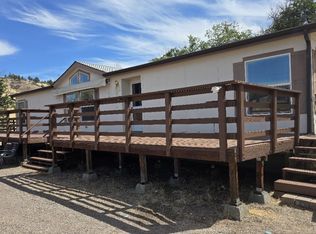 MLS ID #20261066, Danny Fontaine. SMLS
- $474,9003 bd3 ba2.8k sqft827 Tyler Creek Rd, Ashland, OR 97520For Sale
 MLS ID #220229660, Buying Southern Oregon Real Estate Team, Real Broker. Oregon Datashare
- $499,9005 bd3 ba2.4k sqft12300 Oregon St #66, Ashland, OR 97520For SaleMLS ID #220226295, Rockwell Group, eXp Realty, LLC. Oregon Datashare
- $399,0002 bd2 ba1.7k sqft5010 Old Highway 99 S, Ashland, OR 97520For SaleMLS ID #220228254, Anna A Houppermans, John L Scott Ashland. Oregon Datashare
Local buyer's agents are ready to help
