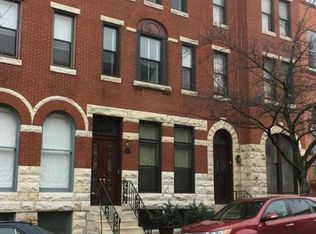
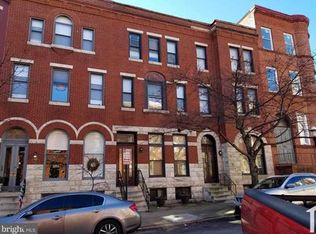
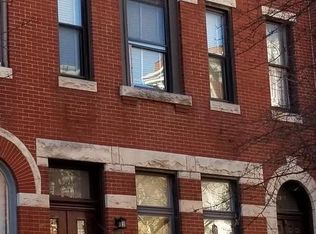
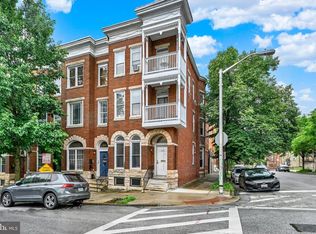
This is the Grand Dame of Madison Park. Majestic 4 story, 3 -4 unit multi family on the prominent corner of Bloom & Madison. Some work to be completed, but wait til you see what has been done. Basement has ability for both office space & living quarters, main level =2BR, 2FB unit, 2nd level = 2BR, 2FB unit, 3rd level = 1BR,1FB unit w/ walk out deck. Live in one & have income gushing from the rest! Currently zoned as 2 units and 1st floor commercial space. Has potential to be a 4 unit property.
Under contract
$450,000
2034 Madison Ave, Baltimore, MD 21217
5beds
--baths
3,990sqft
Townhouse
Built in 1920
-- sqft lot
$442,900 Zestimate®
$113/sqft
$-- HOA
What's special
- 43 days
- 79
- 0
Zillow last checked:
Listing updated:
Listed by:
Bob Simon 410-812-6936,
Long & Foster Real Estate, Inc. 410-453-0500
Source: Bright MLS,MLS#: MDBA2227064
Facts & features
Interior
Bedrooms & bathrooms
- Bedrooms: 5
Basement
- Area: 969
Heating
- Forced Air, Natural Gas
Cooling
- Central Air, Electric
Appliances
- Included: Disposal, Microwave, Oven/Range - Gas, Refrigerator, Gas Water Heater
Features
- Upgraded Countertops
- Flooring: Wood
- Basement: Front Entrance,Exterior Entry,Rear Entrance,Heated,Partially Finished,Space For Rooms,Walk-Out Access
- Number of fireplaces: 4
Interior area
- Total structure area: 4,959
- Total interior livable area: 3,990 sqft
Property
Parking
- Parking features: On Street
- Has uncovered spaces: Yes
Accessibility
- Accessibility features: None
Features
- Exterior features: Sidewalks
- Pool features: None
Lot
- Size: 1,848 Square Feet
Details
- Additional structures: Above Grade, Below Grade
- Parcel number: 0314040316 018
- Zoning: R-9
- Special conditions: Standard
Construction
Type & style
- Home type: MultiFamily
- Architectural style: Federal
- Property subtype: Townhouse
Materials
- Brick
- Foundation: Brick/Mortar
Condition
- Very Good
- New construction: No
- Year built: 1920
Utilities & green energy
- Sewer: Public Sewer
- Water: Public
Community & HOA
Community
- Subdivision: Madison Park Historic District
Location
- Region: Baltimore
- Municipality: BALTIMORE CITY
Financial & listing details
- Price per square foot: $113/sqft
- Tax assessed value: $140,000
- Annual tax amount: $3,894
- Date on market: 8/7/2026
- Listing agreement: Exclusive Right To Sell
- Ownership: Fee Simple
Estimated market value
$442,900
$421,000 - $465,000
$2,049/mo
Price history
| Date | Event | Price |
|---|---|---|
| 8/19/2026 | Contingent | $450,000$113/sqft |
Source:  Bright MLS #MDBA2227064 Report a problem Bright MLS #MDBA2227064 Report a problem | ||
| 8/7/2026 | Listed for sale | $450,000+125.1%$113/sqft |
Source: Bright MLS #MDBA2227064 Report a problem | ||
| 1/1/2015 | Sold | $199,900+0.5%$50/sqft |
Source:  Long & Foster Broker Feed #MDBA109192_100 Report a problem Long & Foster Broker Feed #MDBA109192_100 Report a problem | ||
| 5/10/2007 | Sold | $199,000+895%$50/sqft |
Source: Public Record Report a problem | ||
| 4/3/2006 | Sold | $20,000$5/sqft |
Source: Public Record Report a problem | ||
Public tax history
| Year | Property taxes | Tax assessment |
|---|---|---|
| 2025 | $3,894 +3.1% | $165,000 +3.1% |
| 2024 | $3,776 +3.2% | $160,000 +3.2% |
| 2023 | $3,658 +3.3% | $155,000 +3.3% |
| 2022 | $3,540 | $150,000 |
| 2021 | $3,540 | $150,000 |
| 2020 | $3,540 | $150,000 |
| 2019 | $3,540 +12.5% | $150,000 +12.5% |
| 2018 | $3,147 +14.3% | $133,333 +14.3% |
| 2017 | $2,753 +118% | $116,667 +16.7% |
| 2016 | $1,263 | $100,000 |
| 2015 | $1,263 | $100,000 |
| 2014 | $1,263 | $100,000 |
| 2013 | -- | $100,000 +30.4% |
| 2012 | -- | $76,667 +43.8% |
| 2011 | -- | $53,333 +1677.8% |
| 2010 | -- | $3,000 |
| 2009 | -- | $3,000 |
| 2008 | -- | $3,000 |
| 2007 | -- | $3,000 |
| 2006 | -- | $3,000 |
| 2005 | -- | $3,000 |
| 2004 | -- | $3,000 |
| 2003 | -- | $3,000 |
| 2002 | -- | $3,000 -40% |
| 2001 | -- | $5,000 |
Find assessor info on the county website
Monthly payment
Est. payment
Payment breakdown
Explore the cost of this home by adjusting the details. Changes won't be saved.Climate risks
Neighborhood: Druid Heights
Nearby schools
Schools provided by the listing agent
- District: Baltimore City Public Schools
Source: Bright MLS. This data may not be complete. We recommend contacting the local school district to confirm school assignments for this home.
Similar homes
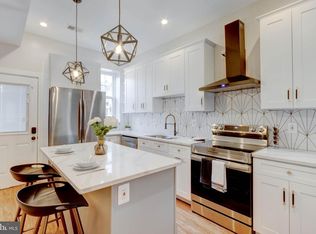
- $539,9005 bd6 ba2.2k sqft2414 Callow Ave, Baltimore, MD 21217For Sale
 MLS ID #MDBA2226548, Brigitte Williams, Cummings & Co. Realtors. Bright MLS
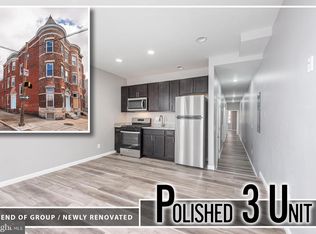
 - $430,0006 bd3 ba3.9k sqft2072 Linden Ave, Baltimore, MD 21217For Sale
 MLS ID #MDBA2216952, Mel Ellis, Cummings & Co. Realtors. Bright MLS
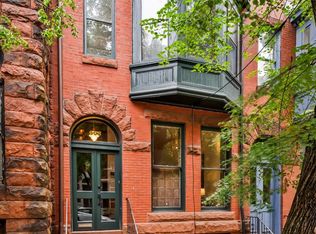
 - $399,9005 bd3 ba2.5k sqft2143 Druid Hill Ave, Baltimore, MD 21217For Sale
 MLS ID #MDBA2205766, Chris Cooke, Berkshire Hathaway HomeServices Homesale Realty. Bright MLS
 - $425,0004 bd3 ba2.7k sqft608 Reservoir St, Baltimore, MD 21217For Sale
 MLS ID #MDBA2229834, Jessica Dailey, Compass. Bright MLS
 - $535,0004 bd3 ba4.6k sqft1811 Madison Ave, Baltimore, MD 21217For SaleMLS ID #MDBA2211798, Jake Boone, Berkshire Hathaway HomeServices Homesale Realty. Bright MLS
- $420,0003 bd3 ba2.1k sqft2050 Bank St, Baltimore, MD 21231For SaleMLS ID #MDBA2231620, Jennifer Habte, Coldwell Banker Realty. Bright MLS
- $475,0004 bd-- ba3.1k sqft30 E 25th St, Baltimore, MD 21218For SaleMLS ID #MDBA2216990, Will Cannon, Ben Frederick Realty, Inc.. Bright MLS
- $349,9005 bd3 ba2.2k sqft416 Mosher St, Baltimore, MD 21217For SaleMLS ID #MDBA2204136, Austin Carroll, Keller Williams Legacy. Bright MLS
- $299,9005 bd3 ba2k sqft2035 Madison Ave, Baltimore, MD 21217For SaleMLS ID #MDBA2223616, Patrick Joy, Bennett Realty Solutions. Bright MLS
- $399,9993 bd3 ba2.7k sqft815 Brooks Ln, Baltimore, MD 21217For SaleMLS ID #MDBA2214890, Kate Roan, Compass. Bright MLS
- $434,9905 bd2 ba2.1k sqft2922 Guilford Ave, Baltimore, MD 21218For SaleMLS ID #MDBA2222746, Andrew Undem, Berkshire Hathaway HomeServices Homesale Realty. Bright MLS
- $440,0005 bd3 ba2.3k sqft3005 N Calvert St, Baltimore, MD 21218For SaleMLS ID #MDBA2225992, Ben Garner, Cummings & Co. Realtors. Bright MLS
- $299,6955 bd5 ba2.1k sqft2103 McCulloh St, Baltimore, MD 21217For SaleMLS ID #MDBA2204428, Lauren DiMartino, EXP Realty, LLC. Bright MLS
- $475,0006 bd3 ba2.3k sqft2612 N Calvert St, Baltimore, MD 21218For SaleMLS ID #MDBA2226742, Stacy Delisle, IMPACT Maryland Real Estate. Bright MLS
- $284,5004 bd-- ba2.5k sqft2920 Parkwood Ave, Baltimore, MD 21217For SaleMLS ID #MDBA2220346, Sanford Booth II, Keller Williams Capital Properties. Bright MLS
- $365,0006 bd-- ba3k sqft2507 N Charles St, Baltimore, MD 21218For SaleMLS ID #MDBA2226684, Will Cannon, Ben Frederick Realty, Inc.. Bright MLS
- $475,0004 bd-- ba4.9k sqft316 S Broadway, Baltimore, MD 21231For SaleMLS ID #MDBA2227694, Yaakov Kanevsky, Midfield Realty. Bright MLS
- $285,0004 bd4 ba2.7k sqft1203 Argyle Ave, Baltimore, MD 21217For SaleMLS ID #MDBA2226670, Andrew Goodman, RLAH @properties. Bright MLS
- $529,0005 bd4 ba2.3k sqft2710 N Calvert St, Baltimore, MD 21218For SaleMLS ID #MDBA2229820, John Spurrier, Cummings & Co. Realtors. Bright MLS
- $399,0004 bd4 ba2.7k sqft2431 N Calvert St, Baltimore, MD 21218For SaleMLS ID #MDBA2227578, Selim Demirkan, Maryland Realty Company. Bright MLS
