Set along the 11th Fairway of Prestigious Monarch Country Club, this 3 Bedroom, 3.5 bath home offers an exceptional opportunity to own in one of Palm City’s most sought- after golf course communities on Floridas Treasure Coast. This spacious, well-conceived floor plan includes a formal living room, dining room, eating kitchen, and a separate den-plus an oversized primary suite with a private spa style bath that lives like a true retreat. A new roof, inground pool, and a 2 1/2 car garage round out the essentials, all set on a coveted golf course lot. While the interior is ready for your personal updates, that’s exactly where the value lies; price to let the next owner reimagined the kitchen, Bath, and finishes to their own taste, and build instant equity in a community where turnkey homes command a premium. Bring your vision and make this Monarch address your own. Social and golf memberships available.
Pending
Price cut: $20K (6/14)
$825,000
2034 SW Bradford Pl, Palm City, FL 34990
3beds
3,037sqft
Single Family Residence
Built in 1997
0.26 Acres Lot
$794,400 Zestimate®
$272/sqft
$571/mo HOA
What's special
Coveted golf course lotInground poolNew roofSeparate denSpacious well-conceived floor planOversized primary suiteDining room
- 97 days |
- 146 |
- 7 |
Zillow last checked:
Listing updated:
Listed by:
Dianne DiBari 772-485-9286,
Laviano & Associates Real Esta
Source: Martin County REALTORS® of the Treasure Coast (MCRTC),MLS#: M20055500 Originating MLS: Martin County
Originating MLS: Martin CountyFacts & features
Interior
Bedrooms & bathrooms
- Bedrooms: 3
- Bathrooms: 4
- Full bathrooms: 3
- 1/2 bathrooms: 1
Bedroom 1
- Level: Main
- Dimensions: 19 x 19
Bedroom 2
- Level: Main
- Dimensions: 14 x 12
Bedroom 3
- Level: Main
- Dimensions: 12 x 12
Den
- Level: Main
- Dimensions: 13 x 13
Dining room
- Level: Main
- Dimensions: 12 x 13
Family room
- Level: Main
- Dimensions: 16 x 20
Living room
- Level: Main
- Dimensions: 21 x 16
Heating
- Central
Cooling
- Central Air
Appliances
- Included: Dryer, Dishwasher, Electric Range, Disposal, Ice Maker, Microwave, Refrigerator, Washer
Features
- Breakfast Area, Bathtub, Entrance Foyer, Eat-in Kitchen, Garden Tub/Roman Tub, Kitchen Island, Primary Downstairs, Pantry, Split Bedrooms, Separate Shower, Walk-In Closet(s)
- Flooring: Carpet, Ceramic Tile
Interior area
- Total structure area: 3,637
- Total interior livable area: 3,037 sqft
Property
Parking
- Total spaces: 2
- Parking features: Attached, Driveway, Garage, Golf Cart Garage, Garage Door Opener
- Has attached garage: Yes
- Covered spaces: 2
- Has uncovered spaces: Yes
Features
- Stories: 1
- Patio & porch: Covered, Patio, Screened
- Exterior features: Sprinkler/Irrigation, Patio, Storm/Security Shutters
- Has private pool: Yes
- Pool features: In Ground, Screen Enclosure, Community, Pool/Spa Combo
- Has spa: Yes
- Has view: Yes
- View description: Golf Course
Lot
- Size: 0.26 Acres
- Features: On Golf Course, Sprinklers Automatic
Details
- Parcel number: 073841023000000900
- Special conditions: Listed As-Is
Construction
Type & style
- Home type: SingleFamily
- Architectural style: Ranch
- Property subtype: Single Family Residence
Materials
- Block, Concrete
- Roof: Concrete,Tile
Condition
- Resale
- Year built: 1997
Utilities & green energy
- Utilities for property: Cable Available, Electricity Available, Electricity Connected, Trash Collection, Water Available
Community & HOA
Community
- Features: Bocce Court, Clubhouse, Fitness Center, Golf, Library, Property Manager On-Site, Pool, Putting Green, Restaurant, Street Lights, Sidewalks, Tennis Court(s), Trails/Paths, Gated
- Security: Gated with Guard
- Subdivision: Monarch Country Club
HOA
- Has HOA: Yes
- Services included: Common Areas, Cable TV, Internet, Maintenance Grounds, Reserve Fund, Security
- HOA fee: $571 monthly
- HOA phone: 772-781-1216
Location
- Region: Palm City
Financial & listing details
- Price per square foot: $272/sqft
- Tax assessed value: $715,850
- Annual tax amount: $6,732
- Date on market: 5/12/2026
- Cumulative days on market: 72 days
- Listing terms: Cash,Conventional
- Ownership: Other-see broker remarks
- Electric utility on property: Yes
Estimated market value
$794,400
$755,000 - $834,000
$6,126/mo
Price history
| Date | Event | Price |
|---|---|---|
| 7/27/2026 | Pending sale | $825,000$272/sqft |
Source:  Martin County REALTORS® of the Treasure Coast (MCRTC) #M20055500 Report a problem Martin County REALTORS® of the Treasure Coast (MCRTC) #M20055500 Report a problem | ||
| 6/14/2026 | Price change | $825,000-2.4%$272/sqft |
Source: Martin County REALTORS® of the Treasure Coast (MCRTC) #M20055500 Report a problem | ||
| 5/26/2026 | Price change | $845,000-4.9%$278/sqft |
Source: Martin County REALTORS® of the Treasure Coast (MCRTC) #M20055500 Report a problem | ||
| 5/17/2026 | Price change | $889,000-2.2%$293/sqft |
Source: Martin County REALTORS® of the Treasure Coast (MCRTC) #M20055500 Report a problem | ||
| 5/12/2026 | Listed for sale | $909,000+150.1%$299/sqft |
Source: Martin County REALTORS® of the Treasure Coast (MCRTC) #M20055500 Report a problem | ||
| 2/25/1997 | Sold | $363,400$120/sqft |
Source: Public Record Report a problem | ||
Public tax history
| Year | Property taxes | Tax assessment |
|---|---|---|
| 2025 | $6,732 -0.8% | $439,428 +2.9% |
| 2024 | $6,785 +1.9% | $427,044 +3% |
| 2023 | $6,658 +3.7% | $414,606 +3% |
| 2022 | $6,422 -0.4% | $402,531 +3% |
| 2021 | $6,446 +1.8% | $390,807 +1.4% |
| 2020 | $6,330 +1.2% | $385,412 +2.3% |
| 2019 | $6,255 | $376,747 +1.9% |
| 2018 | $6,255 +2.6% | $369,722 +2.1% |
| 2017 | $6,098 | $362,118 +2.1% |
| 2016 | -- | $354,670 +0.7% |
| 2015 | -- | $352,205 +0.8% |
| 2014 | -- | $349,410 +0.3% |
| 2013 | -- | $348,255 +1.7% |
| 2012 | -- | $342,434 +3% |
| 2011 | -- | $332,460 -7.3% |
| 2010 | -- | $358,550 -10.1% |
| 2009 | -- | $399,000 -13.1% |
| 2008 | -- | $459,380 +1.1% |
| 2007 | $6,164 +29.1% | $454,478 +27.9% |
| 2006 | $4,774 | $355,313 -17.5% |
| 2005 | -- | $430,479 +7.9% |
| 2004 | $7,345 | $399,060 |
| 2003 | $7,345 | $399,060 |
Find assessor info on the county website
Monthly payment
Est. payment
Payment breakdown
Explore the cost of this home by adjusting the details. Changes won't be saved.Climate risks
Neighborhood: 34990
Nearby schools
GreatSchools rating
- 9/10Bessey Creek Elementary SchoolGrades: PK-5Distance: 0.1 mi
- 8/10Hidden Oaks Middle SchoolGrades: 6-8Distance: 1.4 mi
- 6/10Martin County High SchoolGrades: 9-12Distance: 1.8 mi
Schools provided by the listing agent
- Elementary: Bessey Creek
- Middle: Hidden Oaks
- High: Martin County
Source: Martin County REALTORS® of the Treasure Coast (MCRTC). This data may not be complete. We recommend contacting the local school district to confirm school assignments for this home.
- $1,349,0003 bd4 ba3.4k sqft2042 SW Bradford Pl, Palm City, FL 34990Sold
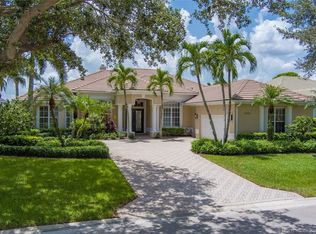
- $1,015,4004 bd4 ba3.5k sqft2026 SW Bradford Pl, Palm City, FL 34990Off Market
- $902,7003 bd4 ba4.1k sqft2050 SW Bradford Pl, Palm City, FL 34990Off Market
- $807,4003 bd3 ba2.5k sqft2018 SW Bradford Pl, Palm City, FL 34990Off Market
- $817,5004 bd4 ba2.7k sqft2033 SW Bradford Pl, Palm City, FL 34990Sold
- $721,7003 bd2 ba2.5k sqft2041 SW Bradford Pl, Palm City, FL 34990Off Market
- $731,8003 bd2 ba2.5k sqft2025 SW Bradford Pl, Palm City, FL 34990Off Market
- $902,5004 bd3 ba2.7k sqft2049 SW Bradford Pl, Palm City, FL 34990Off Market
A local agent can set up tours, give advice and negotiate with sellers.
Similar homes
- $789,9004 bd4 ba3k sqft4194 SW Gleneagle Cir, Palm City, FL 34990For Sale

 MLS ID #M20056461, Leslie White, Century 21 Move with Us. Martin County REALTORS® of the Treasure Coast (MCRTC)
 - $830,0004 bd3 ba2.5k sqft2302 SW Dove Canyon Way, Palm City, FL 34990For Sale
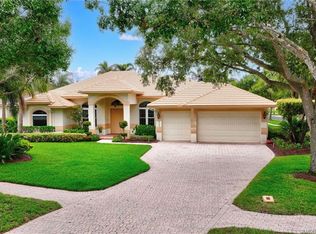 MLS ID #M20055882, Sandy McAlister, McAlister Properties LLC. Martin County REALTORS® of the Treasure Coast (MCRTC)
 - $825,0003 bd3 ba2.8k sqft1505 NW Buttonbush Cir, Palm City, FL 34990For Sale
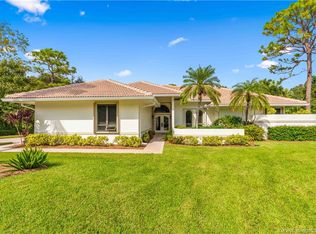 MLS ID #M20052920, Christine Bearse, Harbour Ridge Realty Inc. Martin County REALTORS® of the Treasure Coast (MCRTC)
 - $759,0005 bd4 ba3.2k sqft1138 SW Lighthouse Drive, Palm City, FL 34990For Sale

 MLS ID #B26025504, Laura Krecic, The Brokerage Treasure Coast. BeachesMLS
 - $742,0004 bd3 ba2.6k sqft3730 SW Woodbriar Lane, Palm City, FL 34990For SaleMLS ID #B26037709, John Mennella, LPT Realty, LLC. BeachesMLS
- $870,0005 bd3 ba3.5k sqft4989 SW Saint Creek Drive, Palm City, FL 34990For SaleMLS ID #B26031359, Laura Covell Trombetta, Compass Florida LLC. BeachesMLS
- $795,0003 bd4 ba2.7k sqft13309 NW Maplewood Rd, Palm City, FL 34990For SaleMLS ID #M20055013, Christine Bearse, Harbour Ridge Realty Inc. Martin County REALTORS® of the Treasure Coast (MCRTC)
- $1,049,0003 bd4 ba3.1k sqft4084 SW Gleneagle Cir, Palm City, FL 34990For Sale By Owner
- $869,9995 bd4 ba3.7k sqft5437 SW Honeysuckle Ct, Palm City, FL 34990For SaleMLS ID #M20056162, Lisa Jones, Fulton Grace Realty. Martin County REALTORS® of the Treasure Coast (MCRTC)
- $995,0004 bd3 ba2.9k sqft4393 SW Rivers End Way, Palm City, FL 34990For SaleMLS ID #B26041762, Marta Prado, Reliant Realty ERA Powered. BeachesMLS
- $730,0003 bd4 ba2.7k sqft1511 NW Buttonbush Cir, Palm City, FL 34990For SaleMLS ID #M20054094, Gwendolyn Deisler, Harbour Ridge Realty Inc. Martin County REALTORS® of the Treasure Coast (MCRTC)
- $639,9003 bd2 ba2.3k sqft879 SW Pebble Lane, Palm City, FL 34990For SaleMLS ID #B26035344, Sara M. Crombie, Compass Florida LLC. BeachesMLS
- $1,195,0003 bd3 ba3.1k sqft98 SW Cassine Court, Palm City, FL 34990For SaleMLS ID #B26049891, Alexandra Silva PA, Keller Williams Realty Of The Treasure Coast. BeachesMLS
- $885,0003 bd3 ba3.3k sqft1341 Lancewood Ter, Palm City, FL 34990For SaleMLS ID #M20054508, Christine Bearse, Harbour Ridge Realty Inc. Martin County REALTORS® of the Treasure Coast (MCRTC)
- $619,8883 bd2 ba1.9k sqft2856 SW Brighton Way, Palm City, FL 34990For SaleMLS ID #B26000813, Patrick A Stracuzzi Sr, RE/MAX Select Group. BeachesMLS
- $625,0003 bd2 ba2.2k sqft844 SW Pebble Lane, Palm City, FL 34990For SaleMLS ID #B26015502, Marcela Garza, United Realty Group Inc.. BeachesMLS
- $829,0004 bd3 ba3k sqft476 NW Windflower Ter, Jensen Beach, FL 34957For SaleMLS ID #M20055858, Peter Lashenka, LPT Realty, LLC. Martin County REALTORS® of the Treasure Coast (MCRTC)
- $949,8885 bd5 ba4.3k sqft5718 SW Bald Eagle Drive, Palm City, FL 34990For SaleMLS ID #B26047634, Patrick A Stracuzzi Sr, RE/MAX Select Group. BeachesMLS
- $774,9003 bd3 ba2.6k sqft917 SW Blue Stem Way, Stuart, FL 34997For SaleMLS ID #M20055423, Zachary Leider, ONE Sotheby's International Re. Martin County REALTORS® of the Treasure Coast (MCRTC)
- $995,0003 bd3 ba2.6k sqft511 SW Squire Johns Ln, Palm City, FL 34990For SaleMLS ID #M20055181, Dawn San George, Berkshire Hathaway Florida Realty. Martin County REALTORS® of the Treasure Coast (MCRTC)
