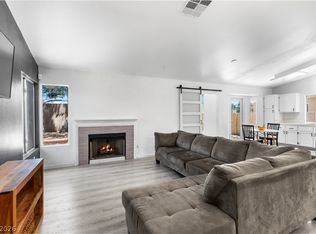
Charming property lοсаted in a wеll eѕtablished urban areа clοse to I-215 and shopping centers and offices. This lovely One Story Townhome features 3 Bedrooms and 2 full bathrooms with an open floor plan. Separate Elegant kitchen with stainless appliances & granite countertop, new sink, kitchen window, good size pantry, elegant coffee bar, Property enhances new vinyl flooring with a lot of windows & Plenty of natural light. Newly remodeled bathrooms with decent room sizes, separate primary bedroom, updated bathroom, 2 car garage with build-in cabinets, epoxy floor. This community offers a sparkling pool and a picnic areas throughout, well maintained neighborhood.
Active
$394,999
2035 E Warm Springs Rd Unit 1003, Las Vegas, NV 89119
3beds
1,405sqft
Townhouse
Built in 1996
5,800 Square Feet Lot
$390,900 Zestimate®
$281/sqft
$350/mo HOA
What's special
Decent room sizesOne story townhomeSeparate primary bedroomKitchen windowPlenty of natural lightElegant kitchenGood size pantry
- 65 days
- 80
- 4
Zillow last checked:
Listing updated:
Listed by:
Bechir Ghalmi S.0174052 (407)230-8767,
HomeSmart Encore
Source: LVR,MLS#: 2810640 Originating MLS: Greater Las Vegas Association of Realtors Inc
Originating MLS: Greater Las Vegas Association of Realtors IncFacts & features
Interior
Bedrooms & bathrooms
- Bedrooms: 3
- Bathrooms: 2
- Full bathrooms: 2
Primary bedroom
- Description: Ceiling Fan,Ceiling Light,Downstairs,Walk-In Closet(s)
- Dimensions: 12x14
Bedroom 2
- Description: Ceiling Fan,Ceiling Light,Closet
- Dimensions: 10x9
Bedroom 3
- Description: Ceiling Fan,Ceiling Light,Closet,Downstairs
- Dimensions: 10x9
Primary bathroom
- Description: Double Sink,Separate Shower,Shower Only
- Dimensions: 8x9
Dining room
- Description: Dining Area,Kitchen/Dining Room Combo
- Dimensions: 12x8
Family room
- Description: Ceiling Fan,Downstairs,Separate Family Room
- Dimensions: 15x12
Kitchen
- Description: Breakfast Bar/Counter,Granite Countertops,Laminate Countertops,Lighting Recessed,Luxury Vinyl Plank,Pantry,Solid Surface Countertops,Stainless Steel Appliances,Vented Outside
- Dimensions: 10x11
Heating
- Central, Gas
Cooling
- Central Air, Electric
Appliances
- Included: Built-In Gas Oven, Dryer, Dishwasher, Disposal, Microwave, Refrigerator, Washer
- Laundry: Electric Dryer Hookup, Gas Dryer Hookup, Main Level
Features
- Bedroom on Main Level, Ceiling Fan(s), Primary Downstairs
- Flooring: Luxury Vinyl Plank
- Windows: Double Pane Windows
- Number of fireplaces: 1
- Fireplace features: Family Room, Gas, Glass Doors
Interior area
- Total structure area: 1,405
- Total interior livable area: 1,405 sqft
Video & virtual tour
Property
Parking
- Total spaces: 2
- Parking features: Attached, Exterior Access Door, Epoxy Flooring, Garage, Private, Shelves, Guest
- Attached garage spaces: 2
Features
- Stories: 1
- Exterior features: Handicap Accessible, Private Yard
- Pool features: Community
- Fencing: Block,Partial
- View description: None
Lot
- Size: 5,800 Square Feet
- Features: Landscaped, Rocks, Synthetic Grass, < 1/4 Acre
Details
- Parcel number: 17711510006
- Zoning description: Single Family
- Horse amenities: None
Construction
Type & style
- Home type: Townhouse
- Architectural style: One Story
- Property subtype: Townhouse
- Attached to another structure: Yes
Materials
- Block, Stucco
- Roof: Tile
Condition
- Resale
- Year built: 1996
Utilities & green energy
- Electric: Photovoltaics None
- Sewer: Public Sewer
- Water: Public
- Utilities for property: Underground Utilities
Green energy
- Energy efficient items: Windows
Community & HOA
Community
- Features: Pool
- Subdivision: Warm Springs Bruce Condo
HOA
- Has HOA: Yes
- Amenities included: Pool
- Services included: Association Management, Maintenance Grounds
- HOA fee: $350 monthly
- HOA name: Nicklin
- HOA phone: 702-851-7660
Location
- Region: Las Vegas
Financial & listing details
- Price per square foot: $281/sqft
- Tax assessed value: $228,806
- Annual tax amount: $1,269
- Date on market: 8/21/2026
- Listing agreement: Exclusive Right To Sell
- Listing terms: Cash,Conventional,FHA,VA Loan
Estimated market value
$390,900
$371,000 - $410,000
$1,745/mo
Price history
| Date | Event | Price |
|---|---|---|
| 8/21/2026 | Listed for sale | $394,999+19.7%$281/sqft |
Source:  LVR #2810640 Report a problem LVR #2810640 Report a problem | ||
| 2/3/2023 | Sold | $330,000-2.9%$235/sqft |
Source: LVR #2446457 Report a problem | ||
| 12/8/2022 | Contingent | $340,000$242/sqft |
Source: LVR #2446457 Report a problem | ||
| 11/27/2022 | Price change | $340,000-1.4%$242/sqft |
Source: LVR #2446457 Report a problem | ||
| 11/7/2022 | Price change | $345,000-2.8%$246/sqft |
Source: LVR #2446457 Report a problem | ||
| 10/19/2022 | Listed for sale | $355,000+54.3%$253/sqft |
Source: LVR #2446457 Report a problem | ||
| 10/2/2007 | Sold | $230,000+97.4%$164/sqft |
Source: Public Record Report a problem | ||
| 8/7/1996 | Sold | $116,500$83/sqft |
Source: Public Record Report a problem | ||
Public tax history
| Year | Property taxes | Tax assessment |
|---|---|---|
| 2026 | $1,426 +21.1% | $80,082 -3.3% |
| 2025 | $1,178 +7.9% | $82,822 +6.2% |
| 2024 | $1,091 +8% | $78,008 +5.1% |
| 2023 | $1,010 +3% | $74,194 +12.8% |
| 2022 | $981 +3.1% | $65,767 +5.6% |
| 2021 | $952 +1.3% | $62,250 +13.1% |
| 2020 | $940 +4.8% | $55,042 +10% |
| 2019 | $897 +6.9% | $50,018 0% |
| 2018 | $839 | $50,019 +2.7% |
| 2017 | $839 | $48,704 -1% |
| 2016 | $839 +0.3% | $49,183 +2.8% |
| 2015 | $836 +3% | $47,849 +78.2% |
| 2014 | $812 | $26,852 |
| 2013 | -- | $26,852 -4.9% |
| 2012 | -- | $28,246 -29.9% |
| 2011 | -- | $40,286 +13.3% |
| 2010 | -- | $35,567 -29.8% |
| 2009 | -- | $50,630 |
| 2008 | -- | $50,630 -36% |
| 2007 | -- | $79,050 +7.5% |
| 2006 | -- | $73,518 +45.1% |
| 2005 | -- | $50,680 +11.2% |
| 2004 | -- | $45,588 +9% |
| 2003 | -- | $41,811 +4% |
| 2002 | -- | $40,220 +1.1% |
| 2001 | -- | $39,780 |
Find assessor info on the county website
Monthly payment
Est. payment
Payment breakdown
Explore the cost of this home by adjusting the details. Changes won't be saved.Climate risks
Neighborhood: Paradise
Nearby schools
Schools provided by the listing agent
- Elementary: Hill, Charlotte,Hill, Charlotte
- Middle: Schofield Jack Lund
- High: Silverado
Source: LVR. This data may not be complete. We recommend contacting the local school district to confirm school assignments for this home.
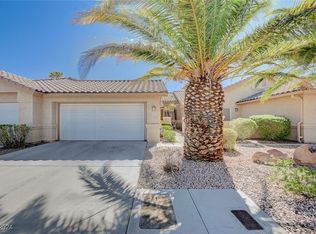
- $339,5002 bd2 ba1.2k sqft2035 E Warm Springs Rd UNIT 1014, Paradise Town, NV 89119Sold
- $348,0002 bd2 ba1.2k sqft2035 E Warm Springs Rd UNIT 1017, Las Vegas, NV 89119Sold

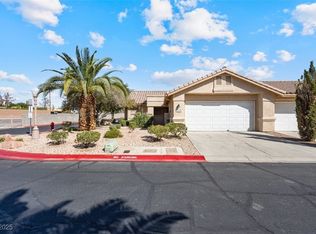
- $349,0003 bd2 ba1.4k sqft2035 E Warm Springs Rd UNIT 1019, Las Vegas, NV 89119Sold
- $312,0002 bd2 ba1.2k sqft2035 E Warm Springs Rd UNIT 1006, Paradise Town, NV 89119Sold

Similar homes
- $389,0003 bd3 ba1.6k sqft7069 Shadow Crest Dr, Las Vegas, NV 89119For Sale
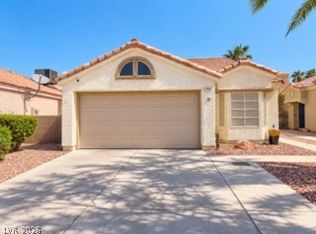 MLS ID #2828849, Tobin W. Banks, Summit Real Estate Group. LVR
 - $350,0003 bd2 ba1.5k sqft2035 E Warm Springs Rd Unit 1005, Las Vegas, NV 89119For Sale
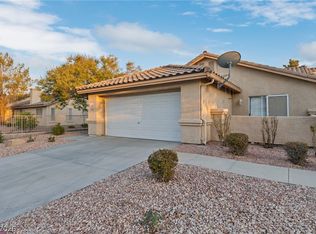 MLS ID #2813367, Sandra Salsbury, Centennial Real Estate. LVR
 - $404,9003 bd3 ba1.5k sqft7164 Paradise Bay Dr, Las Vegas, NV 89119For Sale
 MLS ID #2811461, M Oraline Ortiz, Crossover Realty. LVR
 - $390,0003 bd2 ba1.3k sqft2066 Glistening Sands Dr, Las Vegas, NV 89119For Sale
 MLS ID #2812985, Lori Garlick, Redfin. LVR
